Stylish Multi-Level Townhome Living Like a Single-Family W/ SPECTACULAR VIEWS. This beautifully upgraded, lightly lived-in 4-brdm, 2.5-bth townhome (built in 2010) lives like a single-family residence and makes an undeniable statement of modern sophistication. Impeccably maintained, the home offers approximately 2,400 sqft pristine, thoughtfully designed living space across multiple levels. A welcoming foyer opens to the home’s well-planned layout, beginning with a convenient powder room and an open, upgraded kitchen featuring solid-surface countertops, reflective backsplash, amble cabinetry and a central island. Barely used appliances complement the sparkling kitchen, creating a space that is both functional and elegant. The kitchen flows seamlessly into sun-filled dining and living areas, wrapped in a neutral color palette that feels warm, airy, and inviting. The private upper-level primary suite offers a serene retreat, enhancing the home’s single-family feel, while three additional bedrooms provide flexible space for family, guests, or home office needs—perfectly shaping the generous floor plan. Set within a well-kept community known for its neat surroundings, residents also enjoy access to a community recreational center, adding lifestyle conveniences @ Monte Vista Villas
Sold for $870,000
$870,000
6271 Rocky Point Ct, Oakland, CA 94605
4beds
2,398sqft
Townhouse
Built in 2010
3,484 Square Feet Lot
$866,400 Zestimate®
$363/sqft
$4,840 Estimated rent
Home value
$866,400
$780,000 - $962,000
$4,840/mo
Zestimate® history
Owner options
List your home for rent
$4,840/mo
Rent Zestimate®
Find your next renter with Zillow Rental Manager. Plus, with online applications, you can quickly screen prospective tenants – for free.
$4,840/mo
Rent Zestimate®
Refinance and save
$6,403/mo
Est. payment
Refinancing to a lower rate could help reduce your monthly payments and save thousands over the life of the loan.
$6,403/mo
Est. payment
Explore your selling options
Work with a Zillow partner agent
Leverage their expertise and Zillow's premium Showcase listings to get your home seen by more buyers.
Get startedList with your own agent
Get your home in front of millions of buyers by listing it on Zillow.
Learn how to do itSell it yourself
Take full control of how buyers see your home on Zillow by listing For Sale by Owner (FSBO).
List your homeWhat's special
Central islandBeautifully upgradedReflective backsplashSpectacular viewsBarely used appliancesSolid-surface countertopsOpen upgraded kitchen
Zillow last checked:
Listing updated:
Listed by:
Reva Tolbert DRE #01231497 510-339-4761,
Coldwell Banker Realty
Bought with:
Joseph Orell, DRE #01975581
Coldwell Banker Realty
Source: bridgeMLS/CCAR/Bay East AOR,MLS#: 41124652
Facts & features
Interior
Bedrooms & bathrooms
- Bedrooms: 4
- Bathrooms: 3
- Full bathrooms: 2
- 1/2 bathrooms: 1
Kitchen
- Features: Breakfast Bar, Stone Counters, Eat-in Kitchen, Kitchen Island, Pantry, Range/Oven Free Standing, Refrigerator, Updated Kitchen, Other
Heating
- Forced Air
Cooling
- Central Air
Appliances
- Included: Free-Standing Range, Refrigerator, Washer, Gas Water Heater
- Laundry: 220 Volt Outlet, Dryer, Laundry Room, Washer
Features
- Storage, Breakfast Bar, Pantry, Updated Kitchen
- Flooring: Carpet, Engineered Wood
- Windows: Double Pane Windows, Window Coverings
- Number of fireplaces: 1
- Fireplace features: Living Room
- Common walls with other units/homes: Corner Unit
Interior area
- Total structure area: 2,398
- Total interior livable area: 2,398 sqft
Property
Parking
- Total spaces: 2
- Parking features: Attached, Off Street, On Street, Garage Door Opener
- Garage spaces: 2
- Has uncovered spaces: Yes
Features
- Levels: Three or More Stories
- Exterior features: Other, Yard Space
- Pool features: In Ground, Pool House, Community
- Has spa: Yes
- Spa features: Heated
- Has view: Yes
- View description: City
Lot
- Size: 3,484 Square Feet
- Features: Level, Zero Lot Line, Landscaped
Details
- Parcel number: 37A316622
- Special conditions: Standard
Construction
Type & style
- Home type: Townhouse
- Architectural style: Traditional,Modern
- Property subtype: Townhouse
Materials
- Stucco
- Roof: Shingle
Condition
- Existing
- New construction: No
- Year built: 2010
Utilities & green energy
- Electric: No Solar
- Utilities for property: Cable Connected
Community & HOA
Community
- Security: Carbon Monoxide Detector(s), Double Strapped Water Heater
HOA
- Has HOA: Yes
- Amenities included: Clubhouse, Fitness Center, Other
- Services included: Reserves
- HOA fee: $700 monthly
- HOA name: MONTE VISTA HOA
- HOA phone: 800-428-5588
Location
- Region: Oakland
Financial & listing details
- Price per square foot: $363/sqft
- Tax assessed value: $817,230
- Date on market: 2/20/2026
- Listing terms: Cash,Conventional,FHA,VA Loan
- Electric utility on property: Yes
Price history
| Date | Event | Price |
|---|---|---|
| 3/24/2026 | Sold | $870,000+8.1%$363/sqft |
Source:  bridgeMLS/CCAR/Bay East AOR #41124652 Report a problem bridgeMLS/CCAR/Bay East AOR #41124652 Report a problem | ||
| 2/28/2026 | Pending sale | $805,000$336/sqft |
Source: bridgeMLS/CCAR/Bay East AOR #41124652 Report a problem | ||
| 2/20/2026 | Price change | $805,000-11%$336/sqft |
Source: bridgeMLS/CCAR/Bay East AOR #41124652 Report a problem | ||
| 5/23/2025 | Price change | $905,000-4.2%$377/sqft |
Source: bridgeMLS/CCAR/Bay East AOR #41086826 Report a problem | ||
| 2/22/2025 | Listed for sale | $945,000+39%$394/sqft |
Source: bridgeMLS/CCAR/Bay East AOR #41086826 Report a problem | ||
| 8/22/2021 | Listing removed | -- |
Source: Zillow Rental Network Premium Report a problem | ||
| 8/5/2021 | Listed for rent | $4,700+0.9%$2/sqft |
Source: Zillow Rental Network Premium Report a problem | ||
| 2/18/2020 | Listing removed | $4,660$2/sqft |
Source: Zillow Rental Network Premium Report a problem | ||
| 8/13/2019 | Listed for rent | $4,660+26.8%$2/sqft |
Source: Onerent Report a problem | ||
| 2/11/2015 | Sold | $680,000-1.3%$284/sqft |
Source: Public Record Report a problem | ||
| 9/14/2014 | Listed for sale | $689,000+35.2%$287/sqft |
Source: Owner Report a problem | ||
| 7/1/2013 | Listing removed | $3,675$2/sqft |
Source: Wellington Property Company Report a problem | ||
| 6/5/2013 | Listed for rent | $3,675$2/sqft |
Source: Wellington Property Company Report a problem | ||
| 10/27/2010 | Sold | $509,545$212/sqft |
Source:  CCAR #40479091 Report a problem CCAR #40479091 Report a problem | ||
Public tax history
| Year | Property taxes | Tax assessment |
|---|---|---|
| 2025 | -- | $817,230 +2% |
| 2024 | $11,822 -5% | $801,210 +2% |
| 2023 | $12,445 +2.5% | $785,501 +2% |
| 2022 | $12,140 +4.1% | $770,100 +2% |
| 2021 | $11,659 +1.1% | $755,003 +1% |
| 2020 | $11,531 -9% | $747,264 +2% |
| 2019 | $12,674 +6.4% | $732,617 +2% |
| 2018 | $11,917 | $718,256 +2% |
| 2017 | $11,917 +3.2% | $704,173 +2% |
| 2016 | $11,547 +19.6% | $690,370 +27.1% |
| 2015 | $9,658 | $543,127 +2% |
| 2014 | $9,658 | $532,488 +5.2% |
| 2013 | -- | $506,000 -0.7% |
| 2012 | -- | $509,500 |
| 2011 | -- | $509,500 +877.9% |
| 2010 | -- | $52,100 +5.6% |
| 2009 | -- | $49,333 +2% |
| 2008 | -- | $48,366 +2% |
| 2007 | -- | $47,417 +2% |
| 2006 | -- | $46,488 |
Find assessor info on the county website
Neighborhood: Caballo Hills
Nearby homes
- $902,8004 bd4 ba2.5k sqft6273 Rocky Point Ct, Oakland, CA 94605Off Market
- $902,0004 bd3 ba2.4k sqft6269 Rocky Point Ct, Oakland, CA 94605Off Market
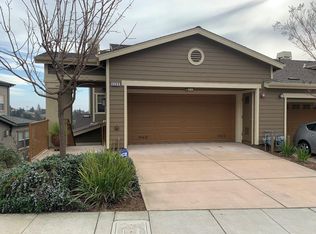
- $890,0004 bd3 ba2.5k sqft6275 Rocky Point Ct, Oakland, CA 94605Off Market
- $785,0004 bd3 ba2.2k sqft6267 Rocky Point Ct, Oakland, CA 94605Off Market
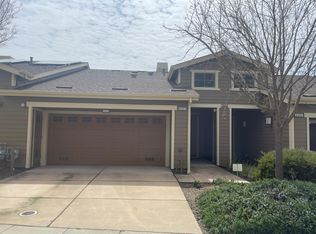
- $882,7004 bd2 ba2.4k sqft6277 Rocky Point Ct, Oakland, CA 94605Off Market
- $934,1004 bd4 ba2.5k sqft6265 Rocky Point Ct, Oakland, CA 94605Off Market
- $746,8003 bd2 ba2k sqft6274 Rocky Point Ct, Oakland, CA 94605Off Market
- $802,8003 bd2 ba2.2k sqft6270 Rocky Point Ct, Oakland, CA 94605Off Market
Nearby schools
GreatSchools rating
- 7/10Burckhalter Elementary SchoolGrades: K-5Distance: 0.3 mi
- 1/10Frick United Academy of LanguageGrades: 6-8Distance: 1.2 mi
- 6/10Skyline High SchoolGrades: 9-12Distance: 1.3 mi
Get a cash offer in 3 minutes
Find out how much your home could sell for in as little as 3 minutes with a no-obligation cash offer.
Estimated market value
$866,400
Get a cash offer in 3 minutes
Find out how much your home could sell for in as little as 3 minutes with a no-obligation cash offer.
Estimated market value
$866,400
- California
- Alameda County
- Oakland
- 94605
- Caballo Hills
- 6271 Rocky Point Ct
Nearby cities
Nearby neighborhoods
Nearby zip codes
Other Oakland Topics
