Beautifully updated and well maintained 4bed/3bath home in the Ridgeview Hills North neighborhood. A welcoming entrance foyer leads to both the open and airy living room featuring a vaulted ceiling and the updated kitchen featuring solid wood cabinetry, slab granite countertop, large island w/ bar fridge and seating, SS appliances (gas range) and tile backsplash. The dining room flows off the kitchen and provides access to the covered portion of the back patio and the private yard. There is continuous oak hardwood flooring throughout the main level and an abundance of natural light throughout the home. Upstairs you will find the primary suite along with two secondary bedrooms and an updated full hall bath with double sinks. The lower level has the 4th bedroom, currently being used as a craft room/office, an updated powder room and the large garden level family room with a cozy wood burning fireplace. There is an additional family/game room in the finished portion of the basement that could be used for any variety of buyer need. The unfinished mechanics room offers plenty of useable storge space. Additional parking/RV parking is available in the extra wide driveway. There is also a large shed with loft space and doors that lead to the driveway and backyard. This home has a newer roof, furnace, A/C and water heater. With neighborhood access to trails and parks, well regarded schools, nearby shopping/restaurants and move-in ready condition this spacious home is the complete package.
Sold for $750,000
$750,000
6271 S Ash Circle W, Centennial, CO 80121
4beds
2,572sqft
Single Family Residence
Built in 1973
8,233 Square Feet Lot
$758,500 Zestimate®
$292/sqft
$3,383 Estimated rent
Home value
$758,500
$721,000 - $796,000
$3,383/mo
Zestimate® history
Owner options
List your home for rent
$3,383/mo
Rent Zestimate®
Find your next renter with Zillow Rental Manager. Plus, with online applications, you can quickly screen prospective tenants – for free.
$3,383/mo
Rent Zestimate®
Refinance and save
$4,308/mo
Est. payment
Refinancing to a lower rate could help reduce your monthly payments and save thousands over the life of the loan.
$4,308/mo
Est. payment
Explore your selling options
Work with a Zillow partner agent
Leverage their expertise and Zillow's premium Showcase listings to get your home seen by more buyers.
Get startedList with your own agent
Get your home in front of millions of buyers by listing it on Zillow.
Learn how to do itSell it yourself
Take full control of how buyers see your home on Zillow by listing For Sale by Owner (FSBO).
List your homeWhat's special
Rv parkingAdditional parkingPrivate yardNearby shoppingNewer roofExtra wide drivewayLoft space
Zillow last checked:
Listing updated:
Listed by:
Meg Bente 720-939-5184 meg.bente@windermere.com,
Windermere DTC
Bought with:
Patricia Nixon, 100036928
HomeSmart
Source: REcolorado as distributed by MLS GRID,MLS#: 7519472
Facts & features
Interior
Bedrooms & bathrooms
- Bedrooms: 4
- Bathrooms: 3
- Full bathrooms: 1
- 3/4 bathrooms: 1
- 1/2 bathrooms: 1
Primary bedroom
- Level: Upper
Bedroom
- Level: Upper
Bedroom
- Level: Upper
Bedroom
- Description: Currently Used As Office/Craft Room
- Level: Lower
Primary bathroom
- Description: Updated
- Level: Upper
Bathroom
- Description: Updated
- Level: Upper
Bathroom
- Description: Updated Powder Room
- Level: Lower
Dining room
- Description: Hardwood Floors/ Access To Backyard
- Level: Main
Family room
- Description: Garden Level With Cozy Wood Burning Fireplace
- Level: Lower
Game room
- Description: Finished Portion Of Basement
- Level: Basement
Kitchen
- Description: Hardwood Floors/Updated/Flows To Dr & Lr
- Level: Main
Living room
- Description: Hardwood Floors/Vaulted Ceiling
- Level: Main
Utility room
- Description: Unfinished Portion- Storage And Mechanics
- Level: Basement
Heating
- Forced Air
Cooling
- Central Air
Appliances
- Included: Bar Fridge, Dishwasher, Disposal, Dryer, Microwave, Range, Refrigerator, Washer
Features
- Ceiling Fan(s), Entrance Foyer, Granite Counters, High Ceilings, Kitchen Island, Primary Suite, Radon Mitigation System, Smoke Free, Vaulted Ceiling(s)
- Flooring: Carpet, Tile, Wood
- Basement: Finished,Partial,Unfinished
- Number of fireplaces: 1
- Fireplace features: Family Room, Wood Burning
Interior area
- Total structure area: 2,572
- Total interior livable area: 2,572 sqft
- Finished area above ground: 1,916
- Finished area below ground: 329
Property
Parking
- Total spaces: 3
- Parking features: Exterior Access Door, Storage
- Attached garage spaces: 2
- Details: RV Spaces: 1
Features
- Levels: Multi/Split
- Patio & porch: Covered, Deck, Patio
- Exterior features: Private Yard, Water Feature
- Has spa: Yes
- Spa features: Spa/Hot Tub, Heated
- Fencing: Full
Lot
- Size: 8,233 Square Feet
- Features: Level, Sprinklers In Front, Sprinklers In Rear
Details
- Parcel number: 031793921
- Special conditions: Standard
Construction
Type & style
- Home type: SingleFamily
- Property subtype: Single Family Residence
Materials
- Brick, Frame, Wood Siding
- Roof: Composition
Condition
- Updated/Remodeled
- Year built: 1973
Utilities & green energy
- Sewer: Public Sewer
- Water: Public
- Utilities for property: Electricity Connected, Natural Gas Connected
Community & HOA
Community
- Security: Carbon Monoxide Detector(s), Security System, Smoke Detector(s), Video Doorbell
- Subdivision: Ridgeview Hills North
HOA
- Has HOA: No
Location
- Region: Centennial
Financial & listing details
- Price per square foot: $292/sqft
- Tax assessed value: $744,700
- Annual tax amount: $4,756
- Date on market: 5/2/2024
- Listing terms: Cash,Conventional,FHA,VA Loan
- Exclusions: None
- Ownership: Individual
- Electric utility on property: Yes
Price history
| Date | Event | Price |
|---|---|---|
| 6/3/2024 | Sold | $750,000$292/sqft |
Source:  REcolorado as distributed by MLS GRID #7519472 Report a problem REcolorado as distributed by MLS GRID #7519472 Report a problem | ||
| 5/7/2024 | Pending sale | $750,000$292/sqft |
Source: REcolorado as distributed by MLS GRID #7519472 Report a problem | ||
| 5/2/2024 | Listed for sale | $750,000+41.6%$292/sqft |
Source: REcolorado as distributed by MLS GRID #7519472 Report a problem | ||
| 12/19/2019 | Sold | $529,500$206/sqft |
Source: Public Record Report a problem | ||
| 11/16/2019 | Pending sale | $529,500$206/sqft |
Source: Coldwell Banker Residential Brokerage - Southeast Metro at DTC #7276059 Report a problem | ||
| 11/14/2019 | Listed for sale | $529,500+53.5%$206/sqft |
Source: COLDWELL BANKER RESIDENTIAL 24 #7276059 Report a problem | ||
| 3/11/2013 | Sold | $345,000-4.2%$134/sqft |
Source: Public Record Report a problem | ||
| 12/12/2012 | Price change | $359,945-2.7%$140/sqft |
Source: Equity Colorado #1147545 Report a problem | ||
| 12/1/2012 | Listed for sale | $369,925+44.5%$144/sqft |
Source: Equity Colorado #1147545 Report a problem | ||
| 5/3/2005 | Sold | $256,000+34.8%$100/sqft |
Source: Public Record Report a problem | ||
| 10/20/1999 | Sold | $189,900$74/sqft |
Source: Public Record Report a problem | ||
Public tax history
| Year | Property taxes | Tax assessment |
|---|---|---|
| 2025 | $5,071 +6.6% | $46,544 +4.9% |
| 2024 | $4,756 +10.3% | $44,381 -8.6% |
| 2023 | $4,312 +0.1% | $48,532 +28.1% |
| 2022 | $4,310 | $37,898 -2.8% |
| 2021 | -- | $38,989 +22.9% |
| 2020 | $3,525 +9.7% | $31,717 |
| 2019 | $3,215 | -- |
| 2018 | $3,215 +8.3% | $30,809 |
| 2017 | $2,967 | $30,809 +15.5% |
| 2016 | -- | $26,682 |
| 2015 | -- | $26,682 +36.6% |
| 2014 | $2,674 +29.4% | $19,534 +9.3% |
| 2013 | $2,066 | $17,870 |
| 2012 | -- | $17,870 |
| 2011 | $1,891 +10.8% | $17,870 -4.1% |
| 2010 | $1,707 -4.9% | $18,640 |
| 2009 | $1,796 | $18,640 -4.4% |
| 2008 | -- | $19,502 |
| 2007 | -- | $19,502 +5.7% |
| 2006 | -- | $18,452 |
| 2005 | -- | $18,452 -1.4% |
| 2002 | $1,484 +8.5% | $18,710 +17.4% |
| 2001 | $1,368 | $15,940 |
Find assessor info on the county website
Neighborhood: 80121
Nearby homes
- $636,1004 bd2 ba1.7k sqft6251 S Ash Cir W, Centennial, CO 80121Off Market
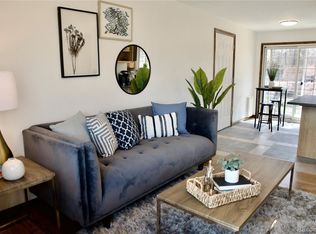
- $647,7004 bd3 ba1.9k sqft6291 S Ash Cir W, Centennial, CO 80121Off Market
- $514,9003 bd2 ba1.3k sqft6269 S Colorado Blvd, Centennial, CO 80121Off Market
- $564,4003 bd2 ba1.5k sqft6262 S Ash Cir W, Centennial, CO 80121Off Market
- $553,6003 bd2 ba1.5k sqft6231 S Ash Cir W, Centennial, CO 80121Off Market
- $513,4003 bd3 ba892 sqft6272 S Ash Cir W, Centennial, CO 80121Off Market
- $604,8003 bd2 ba1.3k sqft6279 S Colorado Blvd, Centennial, CO 80121Off Market
- $671,0004 bd3 ba2.5k sqft6252 S Ash Cir W, Centennial, CO 80121Off Market
Nearby schools
GreatSchools rating
- 8/10Lois Lenski Elementary SchoolGrades: K-5Distance: 0.5 mi
- 8/10Newton Middle SchoolGrades: 6-8Distance: 0.5 mi
- 8/10Littleton High SchoolGrades: 9-12Distance: 2.5 mi
Schools provided by the listing agent
- Elementary: Lois Lenski
- Middle: Newton
- High: Littleton
- District: Littleton 6
Source: REcolorado as distributed by MLS GRID. This data may not be complete. We recommend contacting the local school district to confirm school assignments for this home.
Get a cash offer in 3 minutes
Find out how much your home could sell for in as little as 3 minutes with a no-obligation cash offer.
Estimated market value
$758,500
Get a cash offer in 3 minutes
Find out how much your home could sell for in as little as 3 minutes with a no-obligation cash offer.
Estimated market value
$758,500
- Colorado
- Arapahoe County
- Centennial
- 80121
- 6271 S Ash Circle W
Nearby cities
Nearby zip codes
Other Centennial Topics
