WOW! What a rare find! This spacious 4-bedroom, multi-level home offers over 2,000 square feet of living space and a thoughtfully designed layout. A dramatic two-story entry foyer creates an inviting first impression. The oversized formal living room flows seamlessly into the dining room—perfect for entertaining.
Space is never an issue with an additional family room featuring a wood-burning fireplace, ideal for cozy gatherings. The eat-in kitchen offers ample cabinet and counter space for everyday living. Retreat to the massive primary suite, complete with a sitting area and private ensuite bath.
The finished basement includes a second half bath and is currently configured as a hair salon suite, offering flexible use as a home business, recreation space, or guest area.
Recent updates include new carpet (2020), fresh paint throughout (2020), newer A/C and furnace (2020), new mini-split heating and cooling system in the basement (2022), and a new garbage disposal (2023). Additional highlights include a large backyard and two-car garage. Schedule your private showing today...this one won’t last!
Closed
Listed by: Hamilton Group Real Estate LLC • Tiffany Hamilton • Contact: 314-757-9776
Bought with: Properties by G. Le' Roi LLC
Price Unknown
6271 Sandycreek Ct, Florissant, MO 63033
4beds
2,062sqft
Single Family Residence
Built in 1969
0.29 Acres Lot
$247,700 Zestimate®
$--/sqft
$2,358 Estimated rent
Home value
$247,700
$230,000 - $265,000
$2,358/mo
Zestimate® history
Owner options
List your home for rent
$2,358/mo
Rent Zestimate®
Find your next renter with Zillow Rental Manager. Plus, with online applications, you can quickly screen prospective tenants – for free.
$2,358/mo
Rent Zestimate®
Refinance and save
Refinancing to a lower rate could help reduce your monthly payments and save thousands over the life of the loan.
Explore your selling options
Work with a Zillow partner agent
Leverage their expertise and Zillow's premium Showcase listings to get your home seen by more buyers.
Get startedList with your own agent
Get your home in front of millions of buyers by listing it on Zillow.
Learn how to do itSell it yourself
Take full control of how buyers see your home on Zillow by listing For Sale by Owner (FSBO).
List your homeWhat's special
Two-car garageLarge backyardDramatic two-story entry foyer
Zillow last checked:
Listing updated:
Listed by:
Tiffany Hamilton 314-757-9776,
Hamilton Group Real Estate LLC,
Tanya Hamilton 314-469-0900,
Hamilton Group Real Estate LLC
Bought with:
Rachel M Bostic, 2017005669
Properties by G. Le' Roi LLC
Source: MARIS,MLS#: 26002376 Originating MLS: St. Louis Association of REALTORS
Originating MLS: St. Louis Association of REALTORSFacts & features
Interior
Bedrooms & bathrooms
- Bedrooms: 4
- Bathrooms: 4
- Full bathrooms: 2
- 1/2 bathrooms: 2
Heating
- Forced Air
Cooling
- Central Air
Appliances
- Included: Electric Cooktop, Dishwasher, Built-In Electric Oven, Refrigerator, Washer/Dryer
Features
- Bookcases, High Ceilings, Two Story Entrance Foyer
- Has basement: Yes
- Number of fireplaces: 1
- Fireplace features: Wood Burning
Interior area
- Total structure area: 2,062
- Total interior livable area: 2,062 sqft
- Finished area above ground: 1,612
- Finished area below ground: 450
Property
Parking
- Total spaces: 2
- Parking features: Attached, Driveway, Off Street
- Attached garage spaces: 2
- Has uncovered spaces: Yes
Features
- Levels: Multi/Split
- Fencing: Back Yard
Lot
- Size: 0.29 Acres
- Features: Back Yard
Details
- Parcel number: 07F210512
- Special conditions: Standard
Construction
Type & style
- Home type: SingleFamily
- Architectural style: Split Level
- Property subtype: Single Family Residence
Materials
- Brick Veneer
- Foundation: Concrete Perimeter
Condition
- Year built: 1969
Utilities & green energy
- Electric: Ameren
- Sewer: Public Sewer
- Water: Public
- Utilities for property: Electricity Connected, Natural Gas Connected, Phone Connected, Sewer Connected, Water Connected
Community & HOA
Community
- Subdivision: Paddock Forest Add 4 2
HOA
- Has HOA: No
Location
- Region: Florissant
Financial & listing details
- Tax assessed value: $204,900
- Annual tax amount: $3,274
- Date on market: 1/15/2026
- Cumulative days on market: 4 days
- Listing terms: Cash,Contract,FHA,VA Loan
- Ownership: Private
- Electric utility on property: Yes
Price history
| Date | Event | Price |
|---|---|---|
| 2/23/2026 | Sold | -- |
Source:  MARIS #26002376 Report a problem MARIS #26002376 Report a problem | ||
| 1/20/2026 | Pending sale | $225,000$109/sqft |
Source: MARIS #26002376 Report a problem | ||
| 1/15/2026 | Listed for sale | $225,000+32.4%$109/sqft |
Source: MARIS #26002376 Report a problem | ||
| 5/22/2020 | Sold | -- |
Source: MARIS #20022260 Report a problem | ||
| 4/14/2020 | Pending sale | $169,900$82/sqft |
Source: Berkshire Hathaway HomeServices Select Properties #20022260 Report a problem | ||
| 4/9/2020 | Listed for sale | $169,900$82/sqft |
Source: Berkshire Hathaway Select #20022260 Report a problem | ||
Public tax history
| Year | Property taxes | Tax assessment |
|---|---|---|
| 2025 | $3,342 +2.1% | $38,930 +8.2% |
| 2024 | $3,274 +0.4% | $35,990 |
| 2023 | $3,262 +11.3% | $35,990 +25.3% |
| 2022 | $2,930 +5.6% | $28,730 |
| 2021 | $2,773 +13% | $28,730 +21.4% |
| 2020 | $2,455 +0.4% | $23,660 |
| 2019 | $2,446 | $23,660 +6.8% |
| 2018 | $2,446 | $22,160 |
| 2017 | $2,446 +0.1% | $22,160 -3% |
| 2016 | $2,443 -4.5% | $22,840 |
| 2015 | $2,559 | $22,840 +14.1% |
| 2014 | $2,559 +16.1% | $20,020 |
| 2013 | $2,204 | $20,020 0% |
| 2012 | -- | $20,030 |
| 2011 | -- | $20,030 -23.4% |
| 2010 | $2,593 +5.8% | $26,150 |
| 2009 | $2,452 -6.8% | $26,150 -16.5% |
| 2008 | $2,630 +27.1% | $31,330 |
| 2007 | $2,068 | $31,330 +35.4% |
| 2006 | $2,068 +2.4% | $23,140 |
| 2005 | $2,019 +27% | $23,140 +10.8% |
| 2003 | $1,589 +5.4% | $20,880 +8.7% |
| 2002 | $1,508 -1.4% | $19,210 |
| 2001 | $1,530 | $19,210 |
Find assessor info on the county website
Neighborhood: 63033
Nearby homes
- $276,2006 bd4 ba3k sqft6261 Sandycreek Ct, Florissant, MO 63033Off Market
- $224,6004 bd2 ba1.9k sqft6281 Sandycreek Dr, Florissant, MO 63033Off Market
- $236,5004 bd2 ba2.3k sqft6374 Tide Water Dr, Florissant, MO 63033Off Market
- $236,9003 bd2 ba1.7k sqft6301 Sandycreek Dr, Florissant, MO 63033Off Market
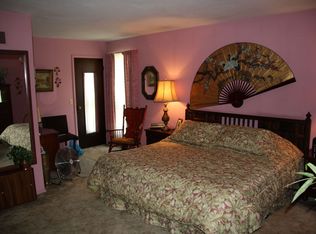
- $254,3004 bd2 ba2.3k sqft6364 Tide Water Dr, Florissant, MO 63033Off Market
- $239,9004 bd2 ba1.9k sqft6321 Sandycreek Dr, Florissant, MO 63033Off Market
- $256,4004 bd2 ba2.4k sqft6251 Sandycreek Ct, Florissant, MO 63033Off Market
- $218,0003 bd2 ba1.7k sqft6354 Tide Water Dr, Florissant, MO 63033Off Market
Nearby schools
GreatSchools rating
- 2/10Townsend Elementary SchoolGrades: PK-5Distance: 0.5 mi
- 4/10Central Middle SchoolGrades: 6-8Distance: 0.4 mi
- 2/10Hazelwood Central High SchoolGrades: 9-12Distance: 4.4 mi
Schools provided by the listing agent
- Elementary: Townsend Elem.
- Middle: Central Middle
- High: Hazelwood Central High
Source: MARIS. This data may not be complete. We recommend contacting the local school district to confirm school assignments for this home.
Get a cash offer in 3 minutes
Find out how much your home could sell for in as little as 3 minutes with a no-obligation cash offer.
Estimated market value
$247,700
Get a cash offer in 3 minutes
Find out how much your home could sell for in as little as 3 minutes with a no-obligation cash offer.
Estimated market value
$247,700
- Missouri
- Saint Louis County
- Florissant
- 63033
- 6271 Sandycreek Ct
Nearby cities
Nearby zip codes
Other Florissant Topics
