Welcome to this lovely three-bedroom one bath Cape. Tons of potential. This home has a large family room that comes off the open kitchen. You walk out the back door to the massive rear deck that has built in benches. Perfect for relaxing or entertaining. The kitchen opens up to the large family room. It has a really nice size pantry. The home also features a good size living room that allows for two entertaining spaces within the home. There is a nice dining room as well. The bathroom is large with potential to update. The upstairs is part finished off. There is one bedroom upstairs. There is also a large open walk-in attic as well. The front of the house features a porch. The paved driveway allows for extra parking. The home also has a detached shed. It needs some work. Bring us an offer.
Foreclosure
Price cut: $40K (8/21)
Est. $129,900
6271 Tidewater Trl, Church View, VA 23032
3beds
2,093sqft
Single Family Residence
Built in 1925
0.72 Acres Lot
$-- Zestimate®
$62/sqft
$-- HOA
What's special
Detached shedNice dining roomReally nice size pantry
- 135 days
- 959
- 59
Zillow last checked:
Listing updated:
Listed by:
Christopher Puryear 804-512-6227,
Coldwell Banker Elite 804-740-6683
Source: CVRMLS,MLS#: 2614630 Originating MLS: Central Virginia Regional MLS
Originating MLS: Central Virginia Regional MLSFacts & features
Interior
Bedrooms & bathrooms
- Bedrooms: 3
- Bathrooms: 1
- Full bathrooms: 1
Primary bedroom
- Level: First
- Dimensions: 0 x 0
Bedroom 2
- Level: First
- Dimensions: 0 x 0
Additional room
- Level: Second
- Dimensions: 0 x 0
Dining room
- Level: First
- Dimensions: 0 x 0
Family room
- Level: First
- Dimensions: 0 x 0
Other
- Description: Tub & Shower
- Level: First
Kitchen
- Level: First
- Dimensions: 0 x 0
Living room
- Level: First
- Dimensions: 0 x 0
Heating
- None, Other
Cooling
- Other
Appliances
- Included: Dishwasher, Microwave
Features
- Bedroom on Main Level, Pantry
- Flooring: Ceramic Tile, Partially Carpeted, Vinyl
- Basement: Crawl Space
- Attic: Partially Finished,Walk-In
Interior area
- Total interior livable area: 2,093 sqft
- Finished area above ground: 2,093
- Finished area below ground: 0
Property
Parking
- Parking features: Driveway, Off Street, Paved
- Has uncovered spaces: Yes
Features
- Levels: One and One Half
- Stories: 1.5
- Patio & porch: Rear Porch, Deck
- Exterior features: Deck, Paved Driveway
- Pool features: None
- Fencing: None
Lot
- Size: 0.72 Acres
Details
- Parcel number: 1258
- Zoning description: LDR
- Special conditions: Corporate Listing
Construction
Type & style
- Home type: SingleFamily
- Architectural style: Cape Cod
- Property subtype: Single Family Residence
Materials
- Frame, Vinyl Siding
- Roof: Composition
Condition
- Resale
- New construction: No
- Year built: 1925
Utilities & green energy
- Sewer: Septic Tank
- Water: Well
Community & HOA
Community
- Subdivision: None
Location
- Region: Church View
Financial & listing details
- Price per square foot: $62/sqft
- Tax assessed value: $229,100
- Annual tax amount: $1,397
- Date on market: 5/31/2026
- Ownership: Corporate
- Ownership type: Corporation
Foreclosure details
Estimated market value
Not available
Estimated sales range
Not available
$1,571/mo
Price history
| Date | Event | Price |
|---|---|---|
| 8/21/2026 | Price change | $129,900-23.5%$62/sqft |
Source:  CVRMLS #2614630 Report a problem CVRMLS #2614630 Report a problem | ||
| 6/9/2026 | Price change | $169,900-3.2%$81/sqft |
Source: CVRMLS #2614630 Report a problem | ||
| 5/30/2026 | Listed for sale | $175,500-15%$84/sqft |
Source: CVRMLS #2614630 Report a problem | ||
| 3/10/2025 | Sold | $206,500$99/sqft |
Source: Public Record Report a problem | ||
Public tax history
| Year | Property taxes | Tax assessment |
|---|---|---|
| 2025 | $1,398 | $229,100 |
| 2024 | $1,398 | $229,100 |
| 2023 | $1,398 | $229,100 |
| 2022 | $1,398 +29.3% | $229,100 +31.4% |
| 2021 | $1,081 | $174,300 |
| 2020 | $1,081 +10.7% | $174,300 |
| 2018 | $976 | $174,300 |
| 2017 | -- | $174,300 +5% |
| 2016 | -- | $166,000 |
| 2015 | -- | -- |
| 2014 | -- | -- |
| 2013 | -- | -- |
| 2012 | -- | -- |
| 2010 | -- | -- |
Find assessor info on the county website
Monthly payment
Climate risks
Neighborhood: 23032
Nearby schools
Schools provided by the listing agent
- Elementary: Middlesex
- Middle: Saint Clare Walker
- High: Middlesex
Source: CVRMLS. This data may not be complete. We recommend contacting the local school district to confirm school assignments for this home.
- $395,2003 bd2 ba1.6k sqft6237 Tidewater Trl, Church View, VA 23032Off Market

- $264,0003 bd2 ba1.3k sqft6274 Tidewater Trl, Church View, VA 23032Off Market
- $224,7003 bd1 ba1k sqft6170 Tidewater Trl, Church View, VA 23032Off Market
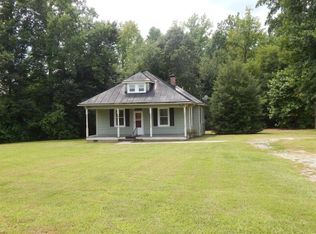
- $325,9003 bd3 ba2.1k sqft6144 Tidewater Trl, Church View, VA 23032Off Market
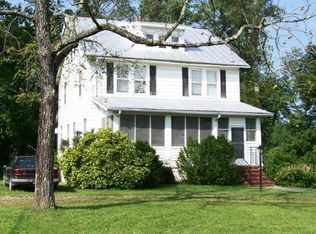
Similar homes
- $145,0003 bd2 ba1.4k sqft25 Langford Ln, Water View, VA 23180For Sale
 MLS ID #202601565, Linda Collier, Hogge Real Estate Inc. Chesapeake Bay & Rivers AOR
 - $159,0003 bd1 ba1.2k sqft565 Town Bridge Rd, Saluda, VA 23149For Sale
 MLS ID #2622213, Charles Cornwell, EXP Realty, LLC. CVRMLS
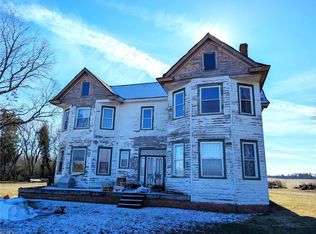
 - $149,0003 bd2 ba2.9k sqft35314 Tidewater Trl, Center Cross, VA 22437For Sale
 MLS ID #10637894, Leanne Hester. REIN Inc.
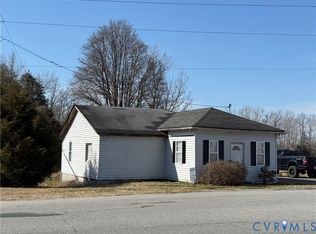
 - $100,0001 bd1 ba1.2k sqft129 Cheaneys Bridge Rd, Dunnsville, VA 22454For Sale
 MLS ID #2605277, Kathy Holliday, Twin Rivers Realty, Inc. CVRMLS
