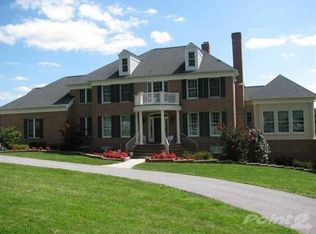
Set on a spectacular 2-acre lot in the highly sought-after Paddocks neighborhood, this exceptional home offers striking curb appeal, a stately presence, and a prime location directly across from The Links at Challedon Public Golf Course. A welcoming front portico and newer front door create an inviting first impression, setting the tone for the thoughtfully designed interior featuring fresh paint and plush new carpeting on the main and upper levels. Inside, the foyer is flanked by a private office, complete with custom built-in cabinetry, to the left and formal living and dining rooms to the right, all flowing seamlessly into a stunning sunroom with cathedral ceilings and abundant natural light—sure to become a favorite gathering space. The kitchen features white cabinetry, granite countertops, stainless steel appliances, and a center island, and opens to the breakfast area and family room, both surrounded by windows. The family room offers a cozy wood-burning fireplace and a French door leading to the rear deck. Handsome hardwood flooring spans from the foyer into the office, kitchen, breakfast area, family room and half bath which completes the main level. Upstairs, the primary suite is a true retreat with a dramatic vaulted ceiling, spacious walk-in closet, and an updated en-suite bath featuring separate vanities, a soaking tub, and a beautiful marble walk-in shower. Three additional bedrooms, a full bath, and a convenient laundry room complete the upper level. The fully finished lower level expands the living space with a wet bar and beverage refrigerator, ideal for entertaining, media, gaming, or exercise, along with a full bathroom and storage area. Outdoors, enjoy the expansive, open 2-acre lot with golf-course-quality lawn, plenty of room for gardening, recreation, and pets, complete with an invisible fence. The rear deck is perfect for grilling, entertaining, or simply relaxing while taking in the peaceful surroundings. Some updates include lots of fresh paint and brand new plush carpeting on the main and upper levels. Thompson Creek windows installed 2013; roof replaced 2009; HVAC 2011; water heater 2020; Firebox replaced 2022; well pump and water systems 2015. All of this offers the serenity of a private setting with the convenience of nearby golf, a full-service restaurant and pro shop, as well as easy access to Mount Airy, shopping, dining, and I-70. A rare opportunity in a coveted community—schedule your showing today.
Sold for $875,000
$875,000
6272 Belmont Cir, Mount Airy, MD 21771
4beds
4,030sqft
Single Family Residence
Built in 1994
2 Acres Lot
$878,100 Zestimate®
$217/sqft
$4,119 Estimated rent
Home value
$878,100
$799,000 - $966,000
$4,119/mo
Zestimate® history
Owner options
List your home for rent
$4,119/mo
Rent Zestimate®
Find your next renter with Zillow Rental Manager. Plus, with online applications, you can quickly screen prospective tenants – for free.
$4,119/mo
Rent Zestimate®
Refinance and save
$5,758/mo
Est. payment
Refinancing to a lower rate could help reduce your monthly payments and save thousands over the life of the loan.
$5,758/mo
Est. payment
Explore your selling options
Work with a Zillow partner agent
Leverage their expertise and Zillow's premium Showcase listings to get your home seen by more buyers.
Get startedList with your own agent
Get your home in front of millions of buyers by listing it on Zillow.
Learn how to do itSell it yourself
Take full control of how buyers see your home on Zillow by listing For Sale by Owner (FSBO).
List your homeWhat's special
Stately presenceStriking curb appealSpacious walk-in closetCustom built-in cabinetryConvenient laundry roomThoughtfully designed interiorFresh paint
Zillow last checked:
Listing updated:
Listed by:
Carla Viviano 301-221-5379,
Viviano Realty
Bought with:
Deanna Joyce, 5002390
Real Broker, LLC
Source: Bright MLS,MLS#: MDCR2031978
Facts & features
Interior
Bedrooms & bathrooms
- Bedrooms: 4
- Bathrooms: 4
- Full bathrooms: 3
- 1/2 bathrooms: 1
- Main level bathrooms: 1
Basement
- Area: 1434
Heating
- Heat Pump, Electric
Cooling
- Central Air, Electric
Appliances
- Included: Microwave, Dishwasher, Disposal, Dryer, Exhaust Fan, Freezer, Humidifier, Ice Maker, Oven/Range - Electric, Refrigerator, Stainless Steel Appliance(s), Washer, Water Heater, Electric Water Heater
- Laundry: Upper Level
Features
- Bar, Walk-In Closet(s), Attic, Soaking Tub, Bathroom - Walk-In Shower, Bathroom - Tub Shower, Breakfast Area, Built-in Features, Ceiling Fan(s), Chair Railings, Crown Molding, Family Room Off Kitchen, Formal/Separate Dining Room, Kitchen Island, Kitchen - Table Space, Pantry, Primary Bath(s), Recessed Lighting, Upgraded Countertops, Wainscotting, Dry Wall, Vaulted Ceiling(s)
- Flooring: Hardwood, Carpet, Wood
- Doors: French Doors, Six Panel
- Windows: Double Hung, Double Pane Windows, Screens, Window Treatments
- Basement: Finished,Sump Pump
- Number of fireplaces: 1
- Fireplace features: Insert, Mantel(s), Wood Burning
Interior area
- Total structure area: 4,164
- Total interior livable area: 4,030 sqft
- Finished area above ground: 2,730
- Finished area below ground: 1,300
Property
Parking
- Total spaces: 6
- Parking features: Garage Faces Side, Garage Door Opener, Inside Entrance, Asphalt, Attached, Driveway
- Attached garage spaces: 2
- Uncovered spaces: 4
- Details: Garage Sqft: 400
Accessibility
- Accessibility features: Other
Features
- Levels: Three
- Stories: 3
- Patio & porch: Brick, Deck, Porch
- Exterior features: Rain Gutters, Flood Lights
- Pool features: None
- Fencing: Invisible
Lot
- Size: 2 Acres
- Features: Front Yard, Landscaped, Open Lot, Rear Yard, SideYard(s), Adjoins Golf Course
Details
- Additional structures: Above Grade, Below Grade
- Parcel number: 0713026726
- Zoning: CONSE
- Special conditions: Standard
Construction
Type & style
- Home type: SingleFamily
- Architectural style: Colonial
- Property subtype: Single Family Residence
Materials
- Vinyl Siding
- Foundation: Concrete Perimeter, Active Radon Mitigation
- Roof: Shingle
Condition
- Excellent
- New construction: No
- Year built: 1994
Utilities & green energy
- Sewer: On Site Septic
- Water: Well
- Utilities for property: Underground Utilities, Cable Available, Cable
Community & HOA
Community
- Security: Smoke Detector(s)
- Subdivision: The Paddocks
HOA
- Has HOA: Yes
- Amenities included: Picnic Area, Common Grounds
- Services included: Common Area Maintenance, Management
- HOA fee: $491 annually
- HOA name: THE PADDOCKS HOMEOWNERS ASSOCIATION INC.,
Location
- Region: Mount Airy
Financial & listing details
- Price per square foot: $217/sqft
- Tax assessed value: $596,067
- Annual tax amount: $6,796
- Date on market: 2/13/2026
- Listing agreement: Exclusive Right To Sell
- Ownership: Fee Simple
Price history
| Date | Event | Price |
|---|---|---|
| 4/30/2026 | Sold | $875,000-0.6%$217/sqft |
Source:  Bright MLS #MDCR2031978 Report a problem Bright MLS #MDCR2031978 Report a problem | ||
| 3/17/2026 | Contingent | $879,900$218/sqft |
Source: Bright MLS #MDCR2031978 Report a problem | ||
| 3/14/2026 | Listed for sale | $879,900-2.2%$218/sqft |
Source: Bright MLS #MDCR2031978 Report a problem | ||
| 3/11/2026 | Contingent | $899,500$223/sqft |
Source: Bright MLS #MDCR2031978 Report a problem | ||
| 3/5/2026 | Listed for sale | $899,500$223/sqft |
Source: Bright MLS #MDCR2031978 Report a problem | ||
| 3/2/2026 | Contingent | $899,500$223/sqft |
Source: Bright MLS #MDCR2031978 Report a problem | ||
| 2/13/2026 | Listed for sale | $899,500+162.2%$223/sqft |
Source: Bright MLS #MDCR2031978 Report a problem | ||
| 10/27/1994 | Sold | $342,999$85/sqft |
Source: Public Record Report a problem | ||
Public tax history
| Year | Property taxes | Tax assessment |
|---|---|---|
| 2025 | $6,537 +6.4% | $596,067 +9.7% |
| 2024 | $6,142 +4.4% | $543,500 +4.4% |
| 2023 | $5,881 +4.6% | $520,433 -4.2% |
| 2022 | $5,620 +4.9% | $543,500 +14.6% |
| 2021 | $5,360 +0.1% | $474,300 +0.1% |
| 2020 | $5,354 +0.1% | $473,833 -0.1% |
| 2019 | $5,349 +0.1% | $474,300 +0.3% |
| 2018 | $5,344 | $472,900 |
| 2017 | $5,344 | $472,900 |
| 2016 | -- | $472,900 -4.5% |
| 2015 | -- | $495,000 |
| 2014 | -- | $495,000 |
| 2013 | -- | $495,000 -3.4% |
| 2012 | -- | $512,500 |
| 2011 | -- | $512,500 |
| 2010 | -- | $512,500 -26.8% |
| 2009 | -- | $699,910 +14.2% |
| 2008 | -- | $613,016 +16.5% |
| 2007 | -- | $526,123 +19.8% |
| 2006 | -- | $439,230 +9.8% |
| 2005 | -- | $399,986 +10.9% |
| 2004 | -- | $360,743 +12.2% |
| 2003 | -- | $321,500 +1.6% |
| 2002 | -- | $316,542 +1.6% |
| 2001 | -- | $311,586 |
Find assessor info on the county website
Neighborhood: 21771
Nearby homes
- $954,800-- bd2 ba3.3k sqft2995 Heavenly Cause Ct, Mount Airy, MD 21771Off Market
- $840,800-- bd2 ba2.8k sqft6276 Belmont Cir, Mount Airy, MD 21771Off Market
- $1,050,0005 bd5 ba3.6k sqft6405 Homebuilder Dr, Mount Airy, MD 21771Off Market
- $1,000,4005 bd4 ba4.1k sqft6409 Homebuilder Dr, Mount Airy, MD 21771Off Market
- $900,0004 bd3 ba5.9k sqft6267 Belmont Cir, Mount Airy, MD 21771Sold
- $968,8005 bd4 ba4.8k sqft6257 Belmont Cir, Mount Airy, MD 21771Off Market
- $955,1007 bd6 ba4.5k sqft6282 Belmont Cir, Mount Airy, MD 21771Off Market
- $859,2004 bd4 ba3.9k sqft6279 Belmont Cir, Mount Airy, MD 21771Off Market
Nearby schools
GreatSchools rating
- NAParr's Ridge Elementary SchoolGrades: PK-2Distance: 2.3 mi
- 6/10Mount Airy Middle SchoolGrades: 6-8Distance: 2.3 mi
- 8/10South Carroll High SchoolGrades: 9-12Distance: 4.9 mi
Schools provided by the listing agent
- Elementary: Parr's Ridge
- Middle: Mt. Airy
- High: South Carroll
- District: Carroll County Public Schools
Source: Bright MLS. This data may not be complete. We recommend contacting the local school district to confirm school assignments for this home.
Get a cash offer in 3 minutes
Find out how much your home could sell for in as little as 3 minutes with a no-obligation cash offer.
Estimated market value
$878,100
Get a cash offer in 3 minutes
Find out how much your home could sell for in as little as 3 minutes with a no-obligation cash offer.
Estimated market value
$878,100
- Maryland
- Carroll County
- Mount Airy
- 21771
- 6272 Belmont Cir
Nearby cities
Nearby zip codes
Other Mount Airy Topics
