Skip main navigation
Sold for $630,000
  • $630,000

    6272 Cobbler Ct, Columbia, MD 21045

    3beds
    2,198sqft
    Single Family Residence
    Built in 1973
    10,744 Square Feet Lot
    $629,900 Zestimate®
    $287/sqft
    $2,976 Estimated rent

    Home value

    $629,900

    $598,000 - $661,000

    $2,976/mo

    Zestimate® history
    Loading
    Loading...

    Owner options

    List your home for rent

    $2,976/mo

    Rent Zestimate®

    Find your next renter with Zillow Rental Manager. Plus, with online applications, you can quickly screen prospective tenants – for free.

    Learn more

    $2,976/mo

    Rent Zestimate®

    Refinance and save

    $5,848/mo

    Est. payment

    Refinancing to a lower rate could help reduce your monthly payments and save thousands over the life of the loan.

    See today's rates

    $5,848/mo

    Est. payment

    Explore your selling options

    Work with a Zillow partner agent

    Leverage their expertise and Zillow's premium Showcase listings to get your home seen by more buyers.

    Get started

    List with your own agent

    Get your home in front of millions of buyers by listing it on Zillow.

    Learn how to do it

    Sell it yourself

    Take full control of how buyers see your home on Zillow by listing For Sale by Owner (FSBO).

    List your home

    What's special

    Crisp white cabinetryStunning open-concept main levelFully fenced rear yardBeautifully landscaped lotCustom backsplashSoaring vaulted ceilingsRecessed lighting
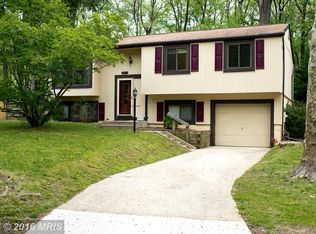
    Beautifully appointed split-level residence featuring 3 bedrooms, 3 full bathrooms, and 2,198 finished square feet, nestled on a quiet cul-de-sac in highly desirable Owen Brown Estates. // Luxury vinyl tile flooring flows throughout much of the home, beginning on the stunning open-concept main level showcasing soaring vaulted ceilings and recessed lighting in the living room, dining room, and kitchen. The inviting dining room features sliding glass door access to the deck, creating a seamless connection to the outdoor living space. // The gorgeous eat-in kitchen, updated in 2019, offers stainless steel appliances, granite countertops, a center island with breakfast bar seating, a custom backsplash, and crisp white cabinetry enhanced by under- and above-cabinet lighting. // The upper level features three bedrooms, all with LVT flooring, along with two full bathrooms. The spacious owner’s suite includes double closets with built-in organization systems and lighting, an ensuite bathroom, and private access to the upper deck through a sliding glass door with integrated window blinds. One of the secondary bedrooms also features a custom closet organization system. // One level down, find a comfortable family room, perfect for relaxing or entertaining, with convenient access to the attached one-car garage. The lowest level provides additional versatile living space with a recreation room featuring a Murphy bed, a laundry room with abundant storage shelving, and a full bathroom—ideal for a private guest suite or extended living accommodations. // Enjoy the beautifully landscaped lot featuring upper and lower composite decks, a fully fenced rear yard, a patio area with a fire pit, and mature trees providing privacy and tranquility. A spacious gravel patio creates a versatile outdoor living space ideal for entertaining, dining, or relaxing. Additional highlights include a recently updated roof installed in July 2026 with a 50-year warranty.

    Zillow last checked:

    Listing updated:

    Listed by:

    Bob Lucido 410-465-6900,

    Keller Williams Lucido Agency,

    Listing Team: Bob Lucido Team Of Keller Williams Lucido Agency, Co-Listing Team: Bob Lucido Team Of Keller Williams Lucido Agency,Co-Listing Agent: Tracy J. Lucido 410-802-2567,

    Keller Williams Lucido Agency

    Bought with:

    Nader Bagheri, 651107

    Weichert, REALTORS

    Source: Bright MLS,MLS#: MDHW2071930MLS Logo

    Facts & features

    Interior

    Bedrooms & bathrooms
    • Bedrooms: 3
    • Bathrooms: 3
    • Full bathrooms: 3
    Rooms
    • Room types: Living Room, Dining Room, Primary Bedroom, Bedroom 2, Bedroom 3, Kitchen, Laundry, Recreation Room, Primary Bathroom, Full Bath
    Primary bedroom
    • Features: Flooring - Luxury Vinyl Tile, Attached Bathroom
    • Level: Upper
    • Area: 195 Square Feet
    • Dimensions: 15 X 13
    Bedroom 2
    • Features: Flooring - Luxury Vinyl Tile
    • Level: Upper
    • Area: 99 Square Feet
    • Dimensions: 9 X 11
    Bedroom 3
    • Features: Flooring - Luxury Vinyl Tile
    • Level: Upper
    • Area: 168 Square Feet
    • Dimensions: 12 X 14
    Primary bathroom
    • Features: Flooring - Ceramic Tile
    • Level: Upper
    Dining room
    • Features: Flooring - Luxury Vinyl Tile
    • Level: Main
    • Area: 100 Square Feet
    • Dimensions: 10 X 10
    Other
    • Features: Flooring - Ceramic Tile
    • Level: Upper
    Other
    • Features: Flooring - Ceramic Tile
    • Level: Lower
    Kitchen
    • Features: Flooring - Luxury Vinyl Tile
    • Level: Main
    • Area: 130 Square Feet
    • Dimensions: 10 X 13
    Laundry
    • Features: Flooring - Luxury Vinyl Tile
    • Level: Lower
    • Area: 70 Square Feet
    • Dimensions: 14 X 5
    Living room
    • Features: Flooring - Luxury Vinyl Tile
    • Level: Main
    • Area: 294 Square Feet
    • Dimensions: 21 X 14
    Recreation room
    • Features: Flooring - Luxury Vinyl Tile
    • Level: Lower
    • Area: 286 Square Feet
    • Dimensions: 26 X 11
    Recreation room
    • Features: Flooring - Luxury Vinyl Tile
    • Level: Lower
    • Area: 414 Square Feet
    • Dimensions: 23 X 18
    Heating
    • Heat Pump, Electric
    Cooling
    • Central Air, Electric
    Appliances
    • Included: Microwave, Dishwasher, Disposal, Dryer, Exhaust Fan, Ice Maker, Self Cleaning Oven, Oven/Range - Electric, Refrigerator, Stainless Steel Appliance(s), Cooktop, Washer, Water Heater, Electric Water Heater
    • Laundry: Lower Level, Laundry Room
    Features
    • Attic, Family Room Off Kitchen, Eat-in Kitchen, Recessed Lighting, Bathroom - Stall Shower, Dry Wall
    • Flooring: Luxury Vinyl
    • Windows: Double Pane Windows, Energy Efficient, Insulated Windows, Screens
    • Basement: Partial,Full,Finished,Heated,Improved,Sump Pump,Windows
    • Has fireplace: No
    Interior area
    • Total structure area: 2,448
    • Total interior livable area: 2,198 sqft
    • Finished area above ground: 1,848
    • Finished area below ground: 350

    Property

    Parking
    • Total spaces: 1
    • Parking features: Garage Faces Front, Garage Door Opener, Inside Entrance, Concrete, Attached, Driveway
    • Attached garage spaces: 1
    • Has uncovered spaces: Yes
    Accessibility
    • Accessibility features: None
    Features
    • Levels: Multi/Split,Four
    • Stories: 4
    • Patio & porch: Deck
    • Pool features: None
    • Fencing: Back Yard
    Lot
    • Size: 10,744 Square Feet
    • Features: Backs to Trees, Cul-De-Sac, Landscaped, Wooded, Suburban
    Details
    • Additional structures: Above Grade, Below Grade
    • Parcel number: 1416113697
    • Zoning: NT
    • Special conditions: Standard

    Construction

    Type & style
    • Home type: SingleFamily
    • Property subtype: Single Family Residence
    Materials
    • Vinyl Siding
    • Foundation: Other
    • Roof: Asphalt
    Condition
    • Excellent
    • New construction: No
    • Year built: 1973

    Utilities & green energy

    • Sewer: Public Sewer
    • Water: Public
    • Utilities for property: Electricity Available

    Community & HOA

    Community
    • Subdivision: Owen Brown Estates
    HOA
    • Has HOA: Yes
    • HOA fee: $1,655 annually
    Location
    • Region: Columbia

    Financial & listing details

    • Price per square foot: $287/sqft
    • Tax assessed value: $486,900
    • Annual tax amount: $6,859
    • Date on market: 8/6/2026
    • Listing agreement: Exclusive Right To Sell
    • Ownership: Fee Simple

    Price history

    DateEventPrice
    9/4/2026Sold$630,000+0.8%$287/sqft
    Source: Bright MLS #MDHW2071930 Report a problem
    8/14/2026Pending sale$625,000$284/sqft
    Source: Bright MLS #MDHW2071930 Report a problem
    8/6/2026Listed for sale$625,000+0.8%$284/sqft
    Source: Bright MLS #MDHW2071930 Report a problem
    10/31/2025Sold$620,000-0.8%$282/sqft
    Source: Bright MLS #MDHW2048604 Report a problem
    9/26/2025Pending sale$625,000+61.8%$284/sqft
    Source: Bright MLS #MDHW2048604 Report a problem
    1/12/2017Sold$386,200+3%$176/sqft
    Source: Public Record Report a problem
    11/8/2016Pending sale$374,900$171/sqft
    Source: RE/MAX ADVANTAGE REALTY #HW9676387 Report a problem
    11/4/2016Price change$374,900-2.6%$171/sqft
    Source: RE/MAX ADVANTAGE REALTY #HW9676387 Report a problem
    10/4/2016Price change$384,900-1.3%$175/sqft
    Source: RE/MAX ADVANTAGE REALTY #HW9676387 Report a problem
    8/1/2016Price change$389,900-1.3%$177/sqft
    Source: RE/MAX ADVANTAGE REALTY #HW9676387 Report a problem
    7/20/2016Price change$395,000-3.7%$180/sqft
    Source: RE/MAX ADVANTAGE REALTY #HW9676387 Report a problem
    7/17/2016Listed for sale$410,000$187/sqft
    Source: RE/MAX ADVANTAGE REALTY #HW9676387 Report a problem
    7/13/2016Pending sale$410,000+3.8%$187/sqft
    Source: RE/MAX ADVANTAGE REALTY #HW9676387 Report a problem
    6/24/2016Listed for sale$395,000+192.6%$180/sqft
    Source: RE/MAX ADVANTAGE REALTY #HW9676387 Report a problem
    2/4/2016Sold$135,000-56.2%$61/sqft
    Source: Public Record Report a problem
    8/8/2014Sold$308,000$140/sqft
    Source: Public Record Report a problem

    Public tax history

    YearProperty taxesTax assessment
    2025$6,859 +42.6%$457,033 +7%
    2024$4,810 +7.5%$427,167 +7.5%
    2023$4,474 +3.2%$397,300
    2022$4,336 +3.3%$397,300 +6.6%
    2021$4,198 +3.4%$372,833 +3.4%
    2020$4,060 +5.9%$360,600
    2019$3,836 -1.6%$360,600 +12.5%
    2018$3,899 -12.8%$320,667 +6.6%
    2017$4,471 +431.7%$300,700
    2016$841 $300,700
    2015$841 +2.5%$300,700 -2.4%
    2014$820 $308,000
    2013-- $308,000
    2012-- $308,000 -7.4%
    2011-- $332,700 0%
    2010-- $332,760
    2009-- $332,760 -6.9%
    2008-- $357,270 +15.7%
    2007-- $308,712 +18.7%
    2006-- $260,156 +22.9%
    2005-- $211,600 +10.9%
    2004-- $190,780 +12.2%
    2003-- $169,960 +14%
    2002-- $149,140 +0.9%
    2001-- $147,842 +152.2%
    2000-- $58,610
    Find assessor info on the county website

    Neighborhood: 21045

    Nearby schools

    GreatSchools rating
    Schools provided by the listing agent
    • Elementary: Cradlerock
    • Middle: Lake Elkhorn
    • High: Oakland Mills
    • District: Howard County Public Schools

    Source: Bright MLS. This data may not be complete. We recommend contacting the local school district to confirm school assignments for this home.

    Get a cash offer in 3 minutes
    Find out how much your home could sell for in as little as 3 minutes with a no-obligation cash offer.
    Estimated market value
    $629,900
    Get a cash offer in 3 minutes
    Find out how much your home could sell for in as little as 3 minutes with a no-obligation cash offer.
    Estimated market value
    $629,900