Skip main navigation
Closed
  • $440,000

    6272 Doral Dr NW, Canton, OH 44718

    3beds
    2,599sqft
    Condominium
    Built in 1995
    -- sqft lot
    $446,600 Zestimate®
    $169/sqft
    $2,751 Estimated rent

    Home value

    $446,600

    $397,000 - $500,000

    $2,751/mo

    Zestimate® history
    Loading
    Loading...

    Owner options

    List your home for rent

    $2,751/mo

    Rent Zestimate®

    Find your next renter with Zillow Rental Manager. Plus, with online applications, you can quickly screen prospective tenants – for free.

    Learn more

    $2,751/mo

    Rent Zestimate®

    Refinance and save

    $3,260/mo

    Est. payment

    Refinancing to a lower rate could help reduce your monthly payments and save thousands over the life of the loan.

    See today's rates

    $3,260/mo

    Est. payment

    Explore your selling options

    Work with a Zillow partner agent

    Leverage their expertise and Zillow's premium Showcase listings to get your home seen by more buyers.

    Get started

    List with your own agent

    Get your home in front of millions of buyers by listing it on Zillow.

    Learn how to do it

    Sell it yourself

    Take full control of how buyers see your home on Zillow by listing For Sale by Owner (FSBO).

    List your home

    What's special

    Generous space for relaxationSerene viewsLarge newly updated porchEndless storage
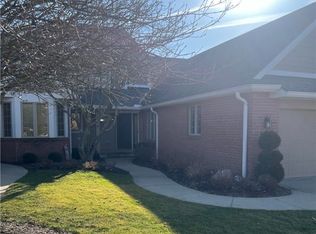
    Live maintenance-free in beautiful Glenmoor, with opportunity for country club amenities right at your fingertips, just minutes from shopping and dining. This spacious 3-bedroom, 3-full-bath home offers the perfect blend of comfort, style, and convenience in a picturesque setting ideal for daily walks and peaceful living. The primary suite features an updated tile shower and generous space for relaxation. Throughout the home, you’ll find fresh paint and brand-new carpet, creating a clean, move-in-ready feel. Top of the line HVAC system was installed approx five years ago. Two fireplaces add warmth and charm, while endless storage ensures everything has its place. Enjoy seamless indoor-outdoor living with a walk-out to a large, newly updated porch and a new composite deck off the main level—perfect for entertaining or simply enjoying the serene views. The fully finished lower level boasts a complete working kitchen and bar, making it ideal for guests, multi-generational living, or hosting gatherings. Additional updates include: New front and back door systems, Siding and roof replaced within the last 6 years, Epoxy flooring in the 2-car garage. This home combines low-maintenance living with modern updates in a truly scenic atmosphere.

    Zillow last checked:

    Listing updated:

    Listed by:

    Dayna Edwards 330-268-0876 daynaedwards@soldbydayna.com,

    EXP Realty, LLC.

    Bought with:

    Beth P Miller, 414295

    Cutler Real Estate

    Source: MLS Now,MLS#: 5187787MLS LogoOriginating MLS: Akron Cleveland Association of REALTORS

    Facts & features

    Interior

    Bedrooms & bathrooms
    • Bedrooms: 3
    • Bathrooms: 3
    • Full bathrooms: 3
    • Main level bathrooms: 2
    • Main level bedrooms: 2
    Primary bedroom
    • Level: First
    • Dimensions: 16.00 x 16.00
    Bedroom
    • Level: Lower
    • Dimensions: 10.00 x 9.00
    Bedroom
    • Level: First
    • Dimensions: 13.00 x 13.00
    Entry foyer
    • Description: Flooring: Ceramic Tile
    • Level: First
    • Dimensions: 14.00 x 9.00
    Family room
    • Level: Lower
    • Dimensions: 35.00 x 15.00
    Great room
    • Features: Fireplace
    • Level: First
    • Dimensions: 28.00 x 16.00
    Kitchen
    • Description: Flooring: Luxury Vinyl Tile
    • Level: First
    • Dimensions: 22.00 x 8.00
    Kitchen
    • Description: Flooring: Ceramic Tile
    • Level: Lower
    • Dimensions: 12.00 x 10.00
    Laundry
    • Level: First
    • Dimensions: 9.00 x 6.00
    Recreation
    • Description: Flooring: Ceramic Tile
    • Features: Fireplace
    • Level: Lower
    • Dimensions: 12.00 x 10.00
    Heating
    • Forced Air, Gas
    Cooling
    • Central Air
    Appliances
    • Laundry: Electric Dryer Hookup, In Unit
    Features
    • Basement: Full,Partially Finished,Walk-Out Access
    • Number of fireplaces: 1
    Interior area
    • Total structure area: 2,599
    • Total interior livable area: 2,599 sqft
    • Finished area above ground: 1,655
    • Finished area below ground: 944

    Property

    Parking
    • Total spaces: 2
    • Parking features: Attached, Electricity, Garage, Garage Door Opener, Paved, Water Available
    • Attached garage spaces: 2
    Accessibility
    • Accessibility features: None
    Features
    • Levels: One
    • Stories: 1
    • Patio & porch: Deck, Patio, Porch
    Details
    • Parcel number: 01619901

    Construction

    Type & style
    • Home type: Condo
    • Architectural style: Ranch
    • Property subtype: Condominium
    Materials
    • Stone, Wood Siding
    • Roof: Asphalt,Fiberglass
    Condition
    • Year built: 1995

    Utilities & green energy

    • Sewer: Public Sewer
    • Water: Public

    Community & HOA

    Community
    • Subdivision: Hamlets Glenmoor Condo
    HOA
    • Has HOA: Yes
    • Services included: Association Management, Common Area Maintenance, Insurance, Maintenance Grounds, Maintenance Structure, Reserve Fund, Snow Removal, Security, Trash
    • HOA fee: $430 monthly
    • HOA name: Hamlest Hoa
    • Second HOA fee: $375 quarterly
    Location
    • Region: Canton

    Financial & listing details

    • Price per square foot: $169/sqft
    • Tax assessed value: $395,200
    • Annual tax amount: $6,677
    • Date on market: 2/19/2026
    • Cumulative days on market: 3 days
    • Listing terms: Cash,Conventional

    Price history

    DateEventPrice
    4/27/2026Sold$440,000-2%$169/sqft
    Source: MLS Now #5187787 Report a problem
    2/22/2026Pending sale$449,000$173/sqft
    Source: MLS Now #5187787 Report a problem
    2/19/2026Listed for sale$449,000+52.7%$173/sqft
    Source: MLS Now #5187787 Report a problem
    8/15/2019Sold$294,000$113/sqft
    Source: MLS Now #4114622 Report a problem
    7/16/2019Pending sale$294,000$113/sqft
    Source: Howard Hanna - Jackson #4114622 Report a problem
    7/12/2019Listed for sale$294,000+43.4%$113/sqft
    Source: Howard Hanna #4114622 Report a problem
    9/29/2014Sold$205,000-5%$79/sqft
    Source: Public Record Report a problem
    9/6/2014Pending sale$215,900$83/sqft
    Source: Cutler Real Estate #3650198 Report a problem
    9/3/2014Listed for sale$215,900+8.5%$83/sqft
    Source: Cutler Real Estate #3650198 Report a problem
    8/16/1996Sold$198,963$77/sqft
    Source: Public Record Report a problem

    Public tax history

    YearProperty taxesTax assessment
    2024$6,389 +37.4%$138,320 +50.4%
    2023$4,649 +0.9%$91,980
    2022$4,606 -0.5%$91,980
    2021$4,627 +17%$91,980 +6.5%
    2020$3,956 $86,390 +15.2%
    2019$3,956 $75,010
    2018$3,956 +528.5%$75,010 +5.7%
    2017$629 -84.1%$70,950
    2016$3,961 -1.9%$70,950
    2015$4,039 $70,950 +10.2%
    2014$4,039 +149.2%$64,410
    2013$1,621 $64,410
    2012-- $64,410 -8.4%
    2011-- $70,290 -0.1%
    2010-- $70,390
    2009$3,292 +6.8%--
    2008$3,083 -2.8%--
    2007$3,172 -3.1%--
    2005$3,275 +1.7%--
    2004$3,219 +5.8%--
    2003$3,043 -2.1%--
    2002$3,107 -0.3%--
    2001$3,115 +9%--
    2000$2,857 --
    Find assessor info on the county website

    Neighborhood: 44718

    Nearby schools

    GreatSchools rating
    Schools provided by the listing agent
    • District: Jackson LSD - 7605

    Source: MLS Now. This data may not be complete. We recommend contacting the local school district to confirm school assignments for this home.

    Get a cash offer in 3 minutes
    Find out how much your home could sell for in as little as 3 minutes with a no-obligation cash offer.
    Estimated market value
    $446,600
    Get a cash offer in 3 minutes
    Find out how much your home could sell for in as little as 3 minutes with a no-obligation cash offer.
    Estimated market value
    $446,600