Beautiful Townhouse in one of Hixson's finest neighborhoods offers the convenience of One Level living with an Open Floor plan. From the two car garage with attic access (large floored storage area), you step into the Kitchen with breakfast bar and adjoining Dining Room as well as view of Vaulted Great Room with Gas Fireplace. The Primary Bedroom has Vaulted Ceiling and Large windows. The Primary Bath has Separate Shower, Garden Tub plus a Walk-in Closet. The Second Bedroom is a generous size with a nice closet. A second Bathroom with a tub/shower combo with tile accent is accessed from main living area. This home was updated within the past 4 years with Pergo Wood Floors, Large Windows in the bedrooms, new toilets, and stainless appliances. There is a nice size laundry room off the kitchen. A screened porch with private backyard and concrete patio with privacy fence is located off the dining room. Conveniently located near grocery stores, restaurants and shopping. HOA fee covers Landscaping.
Sold for $349,900
$349,900
6272 Jacq Ct #74, Hixson, TN 37343
2beds
1,530sqft
Townhouse
Built in 2007
7,405 Square Feet Lot
$344,800 Zestimate®
$229/sqft
$1,757 Estimated rent
Home value
$344,800
$321,000 - $369,000
$1,757/mo
Zestimate® history
Owner options
List your home for rent
$1,757/mo
Rent Zestimate®
Find your next renter with Zillow Rental Manager. Plus, with online applications, you can quickly screen prospective tenants – for free.
$1,757/mo
Rent Zestimate®
Refinance and save
$2,140/mo
Est. payment
Refinancing to a lower rate could help reduce your monthly payments and save thousands over the life of the loan.
$2,140/mo
Est. payment
Explore your selling options
Work with a Zillow partner agent
Leverage their expertise and Zillow's premium Showcase listings to get your home seen by more buyers.
Get startedList with your own agent
Get your home in front of millions of buyers by listing it on Zillow.
Learn how to do itSell it yourself
Take full control of how buyers see your home on Zillow by listing For Sale by Owner (FSBO).
List your homeWhat's special
Zillow last checked:
Listing updated:
Listed by:
Beatrice Salako 866-807-9087,
USRealty.com, LLP
Bought with:
Beatrice Salako, 325649
USRealty.com, LLP
Source: Greater Chattanooga Realtors,MLS#: 1377860
Facts & features
Interior
Bedrooms & bathrooms
- Bedrooms: 2
- Bathrooms: 2
- Full bathrooms: 2
Heating
- Central, Natural Gas
Cooling
- Central Air, Electric
Appliances
- Included: Disposal, Dishwasher, Electric Water Heater, Free-Standing Electric Range, Microwave, Refrigerator
- Laundry: Laundry Room
Features
- Open Floorplan, Walk-In Closet(s), Whirlpool Tub
- Flooring: Tile, Engineered Hardwood
- Basement: None
- Has fireplace: Yes
- Fireplace features: Gas Log
Interior area
- Total structure area: 1,530
- Total interior livable area: 1,530 sqft
Property
Parking
- Total spaces: 2
- Parking features: Garage - Attached
- Attached garage spaces: 2
Features
- Levels: One
- Patio & porch: Deck, Patio, Porch, Porch - Screened
Lot
- Size: 7,405 Square Feet
- Dimensions: 40 x 130
Details
- Parcel number: 100l E 040
Construction
Type & style
- Home type: Townhouse
- Property subtype: Townhouse
Materials
- Brick, Vinyl Siding
- Foundation: Slab
- Roof: Asphalt,Shingle
Condition
- New construction: No
- Year built: 2007
Utilities & green energy
- Water: Public
- Utilities for property: Electricity Available, Sewer Connected, Underground Utilities
Community & HOA
Community
- Subdivision: None
HOA
- Has HOA: Yes
- HOA fee: $65 monthly
Location
- Region: Hixson
Financial & listing details
- Price per square foot: $229/sqft
- Annual tax amount: $2,570
- Date on market: 8/9/2023
- Listing terms: Cash,Conventional,FHA,Owner May Carry
Price history
| Date | Event | Price |
|---|---|---|
| 8/28/2023 | Sold | $349,900$229/sqft |
Source: Greater Chattanooga Realtors #1377860 Report a problem | ||
| 8/14/2023 | Pending sale | $349,900$229/sqft |
Source: Greater Chattanooga Realtors #1377860 Report a problem | ||
| 8/9/2023 | Listed for sale | $349,900+7.5%$229/sqft |
Source: Greater Chattanooga Realtors #1377860 Report a problem | ||
| 9/22/2022 | Sold | $325,500+3.3%$213/sqft |
Source: Greater Chattanooga Realtors #1362023 Report a problem | ||
| 9/9/2022 | Pending sale | $315,000$206/sqft |
Source: Greater Chattanooga Realtors #1362023 Report a problem | ||
| 9/6/2022 | Listed for sale | $315,000$206/sqft |
Source: Greater Chattanooga Realtors #1362023 Report a problem | ||
Public tax history
Tax history is unavailable.
Neighborhood: 37343
Nearby homes
- $321,0002 bd2 ba1.4k sqft6266 Jacq Ct, Hixson, TN 37343Off Market
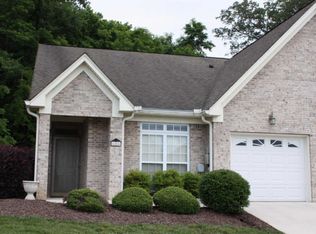
- $296,600-- bd2 ba1.2k sqft6260 Jacq Ct, Hixson, TN 37343Off Market
- $349,9002 bd2 ba1.5k sqft6272 Jacq Ct, Hixson, TN 37343Sold

- $336,6002 bd2 ba1.5k sqft6284 Jacq Ct, Hixson, TN 37343Off Market
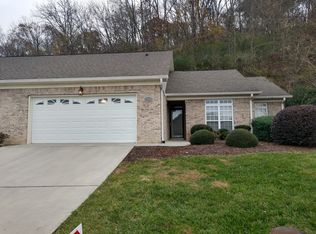
- $352,700-- bd2 ba1.9k sqft6254 Jacq Ct, Hixson, TN 37343Off Market
- $395,0003 bd2 ba1.7k sqft6275 Jacq Ct, Hixson, TN 37343Sold
- $318,3002 bd2 ba1.4k sqft6290 Jacq Ct #77, Hixson, TN 37343Off Market
- $351,1002 bd2 ba1.4k sqft6290 Jacq Ct, Hixson, TN 37343Off Market
Nearby schools
GreatSchools rating
- 7/10Big Ridge Elementary SchoolGrades: PK-5Distance: 1.1 mi
- 5/10Hixson Middle SchoolGrades: 6-8Distance: 1.3 mi
- 7/10Hixson High SchoolGrades: 9-12Distance: 1.3 mi
Schools provided by the listing agent
- Elementary: Big Ridge Elementary
- Middle: Hixson Middle
- High: Hixson High
Source: Greater Chattanooga Realtors. This data may not be complete. We recommend contacting the local school district to confirm school assignments for this home.
Get a cash offer in 3 minutes
Find out how much your home could sell for in as little as 3 minutes with a no-obligation cash offer.
Estimated market value
$344,800
Get a cash offer in 3 minutes
Find out how much your home could sell for in as little as 3 minutes with a no-obligation cash offer.
Estimated market value
$344,800
- Tennessee
- Hamilton County
- Hixson
- 37343
- 6272 Jacq Ct Unit 74
Nearby cities
Nearby neighborhoods
Nearby zip codes
Other Hixson Topics
