Skip main navigation
Off market
  • $513,700

    6272 Lakeview Dr, Buford, GA 30518

    4beds
    2,650sqft
    SingleFamily
    Built in 1970
    1 Acres Lot
    $513,700 Zestimate®
    $194/sqft
    $3,238 Estimated rent

    Home value

    $513,700

    $483,000 - $550,000

    $3,238/mo

    Zestimate® history
    Loading
    Loading...

    Owner options

    List your home for rent

    $3,238/mo

    Rent Zestimate®

    Find your next renter with Zillow Rental Manager. Plus, with online applications, you can quickly screen prospective tenants – for free.

    Learn more

    $3,238/mo

    Rent Zestimate®

    Refinance and save

    $3,218/mo

    Est. payment

    Refinancing to a lower rate could help reduce your monthly payments and save thousands over the life of the loan.

    See today's rates

    $3,218/mo

    Est. payment

    Explore your selling options

    Work with a Zillow partner agent

    Leverage their expertise and Zillow's premium Showcase listings to get your home seen by more buyers.

    Get started

    List with your own agent

    Get your home in front of millions of buyers by listing it on Zillow.

    Learn how to do it

    Sell it yourself

    Take full control of how buyers see your home on Zillow by listing For Sale by Owner (FSBO).

    List your home

    What's special

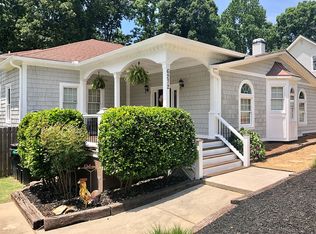
    PENDING SALE 6272 Lakeview Drive is a single family home located at the desirable south end of Lake Lanier, and is situated on a large (double), usable three quarter acre corner lot with seasonal lake views. Enjoy the sunrise from the covered front porch and sunsets from the back deck or screened in porch. The backyard is fenced in with an 8’ privacy fence with a 4’ pedestrian gate as well as an 11’ drive through gate giving access to plenty of space to park your boat! Within the backyard is a separate fenced in space that is great for a kids play area or for a dog area. Also on site, you’ll find a 10’x20’ shed perfect for storing your lawn equipment. The highlight of the outdoor space is the beautiful saltwater pool with large sun shelf and pebble-tec finish. Inside this craftsman style home you’ll find a split floor plan, unique features, and custom moldings throughout. The main living room features a beautiful coffered ceiling, stacked stone fireplace with gas insert, and a raised media area. The secondary living room features built ins with wiring for whole house surround sound, and a massive barrel ceiling that you won’t see in your average home. The kitchen features granite, custom cabinets, a beautiful tile backsplash, and is equipped with matching Frigidaire professional stainless steel appliances. The large master suite features tray ceilings, and has a hallway leading to the ensuite. In this hallway you will find access to a walk-in closet, and, for convenience, the washer and dryer facility. The large ensuite bathroom has a long double vanity, granite, tile floors, a whirlpool tub, a tiled stand up shower with bench, and a private room for the toilet. The second bedroom is quite large and features a tray ceiling and double closet. The third bedroom features a vaulted ceiling and double closet. The fourth bedroom is a flex room and features glass pane French doors making it the perfect space for a nursery, office, studio, or sitting room. The secondary bathroom features granite, tile floors, a tub/shower combo, and beautiful coffered ceiling. There is easy access storage in a double closet located in a hallway by the secondary bedrooms, as well as additional storage in the attic and encapsulated crawl space. Throughout the home you’ll find solid maple hardwood floors, ceiling fans, recessed lighting, closet systems in the closets, and fresh, neutral paint colors. The home is also wired and ready for a home security system. Contact us today for a showing or for more information.

    This property is off market, which means it's not currently listed for sale or rent on Zillow. This may be different from what's available on other websites or public sources.
    Facts & features

    Interior

    Bedrooms & bathrooms
    • Bedrooms: 4
    • Bathrooms: 2
    • Full bathrooms: 2
    Heating
    • Forced air, Electric, Gas
    Cooling
    • Central
    Appliances
    • Included: Dishwasher, Dryer, Freezer, Microwave, Range / Oven, Refrigerator, Washer
    Features
    • Flooring: Tile, Hardwood
    • Basement: None
    • Has fireplace: Yes
    • Fireplace features: masonry
    Interior area
    • Total interior livable area: 2,650 sqft

    Property

    Parking
    • Total spaces: 4
    • Parking features: Off-street
    Features
    • Exterior features: Shingle, Stucco, Cement / Concrete
    • Has view: Yes
    • View description: Water
    • Has water view: Yes
    • Water view: Water
    Lot
    • Size: 1 Acres
    Details
    • Parcel number: R7352066

    Construction

    Type & style
    • Home type: SingleFamily
    Materials
    • Wood
    • Foundation: Crawl/Raised
    • Roof: Composition
    Condition
    • Year built: 1970

    Community & HOA

    Location
    • Region: Buford

    Financial & listing details

    • Price per square foot: $194/sqft
    • Tax assessed value: $476,800
    • Annual tax amount: $5,424

    Price history

    DateEventPrice
    3/24/2021Listing removed--
    Source: Owner Report a problem
    10/5/2020Sold$389,000-1.3%$147/sqft
    Source: Public Record Report a problem
    8/2/2020Pending sale$394,000$149/sqft
    Source: Owner Report a problem
    7/6/2020Listed for sale$394,000+137.5%$149/sqft
    Source: Owner Report a problem
    4/17/2010Listing removed$165,900$63/sqft
    Source: Coldwell Banker Fort Realty #2786823 Report a problem
    12/19/2009Listed for sale$165,900-40%$63/sqft
    Source: Coldwell Banker Fort Realty #2786823 Report a problem
    9/4/2009Sold$276,647+4.4%$104/sqft
    Source: Agent Provided Report a problem
    1/19/2009Price change$265,000-10.1%$100/sqft
    Source: ERA Sunrise Realty #3803981 Report a problem
    10/23/2008Listed for sale$294,900+10%$111/sqft
    Source: ERA Sunrise Realty #3803981 Report a problem
    6/12/2006Sold$268,000+114.4%$101/sqft
    Source: Public Record Report a problem
    1/6/2005Sold$125,000-3.8%$47/sqft
    Source: Public Record Report a problem
    7/24/2001Sold$130,000$49/sqft
    Source: Public Record Report a problem

    Public tax history

    YearProperty taxesTax assessment
    2025$5,424 +7.5%$190,720 +14.9%
    2024$5,043 +10.7%$166,000
    2023$4,554 +3.3%$166,000 +21.3%
    2022$4,408 +7.3%$136,880 +14.9%
    2021$4,107 +5.9%$119,160 +22.8%
    2020$3,880 +9.6%$97,040 +6.4%
    2019$3,540 $91,240 +8.8%
    2018$3,540 +20.5%$83,880 +2.1%
    2016$2,939 -0.9%$82,120
    2015$2,966 $82,120
    2014$2,966 +108.7%$82,120 +127%
    2013$1,421 $36,176 -15%
    2012-- $42,550 -33.9%
    2011-- $64,360 -15.5%
    2010-- $76,200
    2009-- $76,200
    2007-- $76,200
    2006-- $76,200 +9.7%
    2005-- $69,440
    2004$1,112 -0.1%$69,440
    2003$1,113 -49.7%$69,440
    2002$2,213 +231.7%$69,440
    2001$667 $69,440
    Find assessor info on the county website

    Neighborhood: 30518

    Nearby schools

    GreatSchools rating
    Get a cash offer in 3 minutes
    Find out how much your home could sell for in as little as 3 minutes with a no-obligation cash offer.
    Estimated market value
    $513,700
    Get a cash offer in 3 minutes
    Find out how much your home could sell for in as little as 3 minutes with a no-obligation cash offer.
    Estimated market value
    $513,700