Sophisticated Living in the Heart of Sandy Springs OpenHouseSaturdayJan3rdFrom1to4:00pm Welcome to this beautifully maintained, one-owner executive residence nestled in the Registry Glen community. Perfectly positioned in the heart of Sandy Springs, this home offers effortless access to City Springs, the Performing Arts Center, premier shopping, dining, entertainment, parks, healthcare, hospitals, and major highways-placing the very best of the city right at your doorstep. This elegant four-sided brick home showcases timeless craftsmanship and thoughtful design throughout. Rich hardwood floors span both levels, complemented by soaring 12-foot ceilings on the main level and 10-foot ceilings upstairs, along with custom wood trim detailing that adds warmth and architectural character. The main level is ideal for both everyday living and entertaining, featuring an oversized open dining room overlooking the custom chef's kitchen, with JennAir and Cafe appliances. The open-concept family room offers a cozy fireplace and TV setup, creating a welcoming gathering space. A den or home office with a closet is conveniently located off the foyer, while the private, serene patio provides a peaceful outdoor retreat. Upstairs,a large open landing area greets you and overlooks the foyer. The spacious primary suite is a true sanctuary, complete with its own fireplace, double walk-in closets, and a large custom primary bathroom. Three generously sized secondary bedrooms (each featuring walk-in closets), offer exceptional flexibility. One secondary bedroom includes a private en-suite bath, while the remaining two share a well-appointed Jack-and-Jill bathroom. A full-size laundry room with sink completes the upper level for added convenience. Additional highlights include Nest thermostats, surround sound, a new water heater, a 4-year-old HVAC system, and a newer roof, providing peace of mind and modern efficiency. This is a great opportunity to move into the Sandy Springs Community where refined living meets an unbeatable location. This is the Lifestyle you deserve...come on out and take a tour!
Closed
$954,000
6272 Mount Vernon Oaks Dr, Sandy Springs, GA 30328
4beds
3,234sqft
Single Family Residence
Built in 2007
5,662 Square Feet Lot
$958,200 Zestimate®
$295/sqft
$4,637 Estimated rent
Home value
$958,200
$891,000 - $1.03M
$4,637/mo
Zestimate® history
Owner options
List your home for rent
$4,637/mo
Rent Zestimate®
Find your next renter with Zillow Rental Manager. Plus, with online applications, you can quickly screen prospective tenants – for free.
$4,637/mo
Rent Zestimate®
Refinance and save
$7,028/mo
Est. payment
Refinancing to a lower rate could help reduce your monthly payments and save thousands over the life of the loan.
$7,028/mo
Est. payment
Explore your selling options
Work with a Zillow partner agent
Leverage their expertise and Zillow's premium Showcase listings to get your home seen by more buyers.
Get startedList with your own agent
Get your home in front of millions of buyers by listing it on Zillow.
Learn how to do itSell it yourself
Take full control of how buyers see your home on Zillow by listing For Sale by Owner (FSBO).
List your homeWhat's special
Zillow last checked:
Listing updated:
Listed by:
Jeff Costen 404-408-3006,
eXp Realty
Bought with:
Non Mls Salesperson
Non-Mls Company
Source: GAMLS,MLS#: 10663291
Facts & features
Interior
Bedrooms & bathrooms
- Bedrooms: 4
- Bathrooms: 4
- Full bathrooms: 4
Rooms
- Room types: Den, Laundry, Office
Dining room
- Features: Seats 12+
Kitchen
- Features: Breakfast Area, Breakfast Bar, Kitchen Island, Walk-in Pantry
Heating
- Central, Natural Gas, Zoned
Cooling
- Ceiling Fan(s), Central Air, Zoned
Appliances
- Included: Dishwasher, Disposal, Double Oven, Electric Water Heater, Microwave
- Laundry: Upper Level
Features
- Bookcases, Double Vanity, Tray Ceiling(s), Walk-In Closet(s)
- Flooring: Hardwood
- Windows: Double Pane Windows
- Basement: None
- Number of fireplaces: 2
- Fireplace features: Family Room, Gas Starter, Master Bedroom
- Common walls with other units/homes: No Common Walls
Interior area
- Total structure area: 3,234
- Total interior livable area: 3,234 sqft
- Finished area above ground: 3,234
- Finished area below ground: 0
Property
Parking
- Total spaces: 2
- Parking features: Garage, Garage Door Opener, Kitchen Level
- Has garage: Yes
Features
- Levels: Two
- Stories: 2
- Patio & porch: Patio
- Fencing: Back Yard,Fenced
- Body of water: None
Lot
- Size: 5,662 Square Feet
- Features: Level, Private
Details
- Parcel number: 17 003600010589
Construction
Type & style
- Home type: SingleFamily
- Architectural style: Brick 4 Side,Traditional
- Property subtype: Single Family Residence
Materials
- Brick
- Roof: Composition
Condition
- Resale
- New construction: No
- Year built: 2007
Utilities & green energy
- Electric: 220 Volts
- Sewer: Public Sewer
- Water: Public
- Utilities for property: Electricity Available, Natural Gas Available, Phone Available, Sewer Available, Underground Utilities, Water Available
Community & HOA
Community
- Features: Sidewalks, Street Lights, Near Shopping
- Security: Carbon Monoxide Detector(s), Security System, Smoke Detector(s)
- Subdivision: Registry Glen
HOA
- Has HOA: Yes
- Services included: Other
- HOA fee: $1,200 annually
Location
- Region: Sandy Springs
Financial & listing details
- Price per square foot: $295/sqft
- Tax assessed value: $719,900
- Annual tax amount: $2,641
- Date on market: 12/31/2025
- Cumulative days on market: 6 days
- Listing agreement: Exclusive Right To Sell
- Listing terms: Cash,Conventional
- Electric utility on property: Yes
Price history
| Date | Event | Price |
|---|---|---|
| 1/23/2026 | Sold | $954,000+0.4%$295/sqft |
Source:  GAMLS #10663291 Report a problem GAMLS #10663291 Report a problem | ||
| 1/13/2026 | Pending sale | $949,900$294/sqft |
Source:  FMLS GA #7697109 Report a problem FMLS GA #7697109 Report a problem | ||
| 1/6/2026 | Contingent | $949,900$294/sqft |
Source: eXp Realty #7697109 Report a problem | ||
| 12/31/2025 | Listed for sale | $949,900+61%$294/sqft |
Source: FMLS GA #7697109 Report a problem | ||
| 8/5/2008 | Sold | $590,000$182/sqft |
Source: Public Record Report a problem | ||
Public tax history
| Year | Property taxes | Tax assessment |
|---|---|---|
| 2025 | $2,641 +4.1% | $287,960 -0.8% |
| 2024 | $2,536 +19% | $290,320 +4% |
| 2023 | $2,130 -15.5% | $279,080 +24.7% |
| 2022 | $2,522 +2.1% | $223,840 +3% |
| 2021 | $2,471 -59.2% | $217,280 +1.2% |
| 2020 | $6,061 +3.8% | $214,720 +1.8% |
| 2019 | $5,839 | $210,960 +2.4% |
| 2018 | $5,839 | $205,960 +13.6% |
| 2017 | $5,839 +7% | $181,280 -7.9% |
| 2016 | $5,455 -8.9% | $196,760 |
| 2015 | $5,991 -7.8% | $196,760 |
| 2014 | $6,501 +4% | $196,760 |
| 2013 | $6,248 -0.3% | $196,760 |
| 2012 | $6,270 | $196,760 -6.5% |
| 2011 | -- | $210,520 |
| 2010 | $6,730 +767.7% | $210,520 |
| 2009 | $776 | $210,520 +682% |
| 2008 | -- | $26,920 |
| 2007 | $898 | $26,920 |
Find assessor info on the county website
Neighborhood: Aberdeen Forest
Nearby homes
- $799,2004 bd4 ba2.9k sqft6268 Mount Vernon Oaks Dr, Sandy Springs, GA 30328Off Market
- $946,5004 bd4 ba3.5k sqft6276 Mount Vernon Oaks Dr, Sandy Springs, GA 30328Off Market
- $740,0004 bd4 ba2.8k sqft6264 Mount Vernon Oaks Dr, Sandy Springs, GA 30328Sold
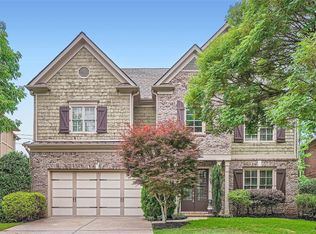
- $822,5004 bd3 ba2.6k sqft6280 Mount Vernon Oaks Dr, Sandy Springs, GA 30328Off Market
- $1,000,0005 bd4 ba3.5k sqft6277 Mount Vernon Oaks Dr, Sandy Springs, GA 30328Sold
- $950,4005 bd5 ba3.4k sqft6281 Mount Vernon Oaks Dr, Sandy Springs, GA 30328Off Market
- $847,6004 bd4 ba3.1k sqft6260 Mount Vernon Oaks Dr, Sandy Springs, GA 30328Off Market
- $1,008,7004 bd3 ba2.8k sqft6265 Mount Vernon Oaks Dr, Sandy Springs, GA 30328Off Market
Nearby schools
GreatSchools rating
- 8/10High Point Elementary SchoolGrades: PK-5Distance: 1.9 mi
- 8/10Ridgeview Charter SchoolGrades: 6-8Distance: 2 mi
- 8/10Riverwood International Charter SchoolGrades: 9-12Distance: 3 mi
Schools provided by the listing agent
- Elementary: High Point
- Middle: Ridgeview
- High: Riverwood
Source: GAMLS. This data may not be complete. We recommend contacting the local school district to confirm school assignments for this home.
Get a cash offer in 3 minutes
Find out how much your home could sell for in as little as 3 minutes with a no-obligation cash offer.
Estimated market value
$958,200
Get a cash offer in 3 minutes
Find out how much your home could sell for in as little as 3 minutes with a no-obligation cash offer.
Estimated market value
$958,200
- Georgia
- Fulton County
- Sandy Springs
- 30328
- Aberdeen Forest
- 6272 Mount Vernon Oaks Dr
Nearby cities
Nearby neighborhoods
Nearby zip codes
Other Sandy Springs Topics
