Beautiful 3-bedroom, 2 full and 2 half bathroom townhome located in the highly desirable Spring Ridge community! This well-maintained home offers comfort, style, and a fantastic layout. The entry-level features a spacious foyer, a versatile family room with access to the backyard patio, a half bathroom, extra storage, and access to the attached 1-car garage. Upstairs, the open-concept main level includes a large eat-in kitchen with granite countertops, stainless steel appliances, plenty of cabinets, a breakfast bar, and a convenient half bath. The bright and inviting living room boasts a bow window for plenty of natural light and opens to a private second-story deck off of dining area—perfect for relaxing or entertaining. The third floor includes a generous primary suite with a full bathroom, two additional bedrooms, a full hall bathroom, and a dedicated laundry area. Spring Ridge is known for its top-notch amenities, including pools, tennis courts, basketball courts, pickleball courts, soccer fields, scenic walking and running trails, a nature sanctuary, and more! Enjoy the convenience of walking to restaurants, grocery stores, salons, and shops. Oakdale High! Easy access to I-70, I-270, Route 15, downtown Frederick, Fort Detrick, and centrally located between Baltimore and Washington, D.C. Don’t miss your chance to own in this vibrant and amenity-rich community—schedule your showing today!
Sold for $449,900
$449,900
6272 Newport Ct, Frederick, MD 21701
3beds
1,812sqft
Townhouse
Built in 2015
2,000 Square Feet Lot
$446,000 Zestimate®
$248/sqft
$2,615 Estimated rent
Home value
$446,000
$415,000 - $482,000
$2,615/mo
Zestimate® history
Owner options
List your home for rent
$2,615/mo
Rent Zestimate®
Find your next renter with Zillow Rental Manager. Plus, with online applications, you can quickly screen prospective tenants – for free.
$2,615/mo
Rent Zestimate®
Refinance and save
$2,872/mo
Est. payment
Refinancing to a lower rate could help reduce your monthly payments and save thousands over the life of the loan.
$2,872/mo
Est. payment
Explore your selling options
Work with a Zillow partner agent
Leverage their expertise and Zillow's premium Showcase listings to get your home seen by more buyers.
Get startedList with your own agent
Get your home in front of millions of buyers by listing it on Zillow.
Learn how to do itSell it yourself
Take full control of how buyers see your home on Zillow by listing For Sale by Owner (FSBO).
List your homeWhat's special
Nature sanctuaryOpen-concept main levelBackyard patioSpacious foyerStainless steel appliancesPrivate second-story deckBreakfast bar
Zillow last checked:
Listing updated:
Listed by:
Toby Wantz 301-791-9046,
Real Estate Today
Bought with:
Chirag Shah, 665579
Hagan Realty
Source: Bright MLS,MLS#: MDFR2062126
Facts & features
Interior
Bedrooms & bathrooms
- Bedrooms: 3
- Bathrooms: 4
- Full bathrooms: 2
- 1/2 bathrooms: 2
- Main level bathrooms: 1
Rooms
- Room types: Primary Bedroom, Bedroom 2, Bedroom 3, Kitchen, Family Room, Foyer, Laundry, Primary Bathroom, Full Bath, Half Bath
Primary bedroom
- Features: Flooring - Carpet
- Level: Upper
- Area: 195 Square Feet
- Dimensions: 15 x 13
Bedroom 2
- Features: Flooring - Carpet
- Level: Upper
- Area: 90 Square Feet
- Dimensions: 9 x 10
Bedroom 3
- Features: Flooring - Carpet
- Level: Upper
- Area: 64 Square Feet
- Dimensions: 8 x 8
Primary bathroom
- Features: Flooring - Ceramic Tile
- Level: Upper
- Area: 50 Square Feet
- Dimensions: 10 x 5
Family room
- Features: Flooring - Carpet
- Level: Main
- Area: 210 Square Feet
- Dimensions: 14 x 15
Family room
- Features: Flooring - HardWood
- Level: Upper
- Area: 285 Square Feet
- Dimensions: 15 x 19
Foyer
- Features: Flooring - HardWood
- Level: Main
- Area: 133 Square Feet
- Dimensions: 19 x 7
Other
- Features: Flooring - Ceramic Tile
- Level: Upper
- Area: 49 Square Feet
- Dimensions: 7 x 7
Half bath
- Features: Flooring - HardWood
- Level: Main
- Area: 21 Square Feet
- Dimensions: 7 x 3
Half bath
- Features: Flooring - HardWood
- Level: Upper
- Area: 18 Square Feet
- Dimensions: 6 x 3
Kitchen
- Features: Eat-in Kitchen, Flooring - HardWood
- Level: Upper
- Area: 342 Square Feet
- Dimensions: 19 x 18
Laundry
- Features: Flooring - Ceramic Tile
- Level: Upper
- Area: 9 Square Feet
- Dimensions: 3 x 3
Heating
- Forced Air, Natural Gas
Cooling
- Central Air, Electric
Appliances
- Included: Gas Water Heater
- Laundry: Laundry Room
Features
- Flooring: Carpet, Hardwood
- Basement: Concrete
- Has fireplace: No
Interior area
- Total structure area: 1,812
- Total interior livable area: 1,812 sqft
- Finished area above ground: 1,812
- Finished area below ground: 0
Property
Parking
- Total spaces: 1
- Parking features: Garage Door Opener, Garage Faces Front, Concrete, Assigned, Attached
- Attached garage spaces: 1
- Has uncovered spaces: Yes
- Details: Assigned Parking
Accessibility
- Accessibility features: None
Features
- Levels: Three
- Stories: 3
- Pool features: Community
Lot
- Size: 2,000 Square Feet
Details
- Additional structures: Above Grade, Below Grade
- Parcel number: 1109591898
- Zoning: RESIDENTIAL
- Special conditions: Standard
Construction
Type & style
- Home type: Townhouse
- Architectural style: Colonial
- Property subtype: Townhouse
Materials
- Frame
- Foundation: Concrete Perimeter
- Roof: Architectural Shingle
Condition
- Very Good
- New construction: No
- Year built: 2015
Utilities & green energy
- Sewer: Public Sewer
- Water: Public
Community & HOA
Community
- Subdivision: Spring Ridge
HOA
- Has HOA: Yes
- Amenities included: Baseball Field, Basketball Court, Bike Trail, Common Grounds, Community Center, Jogging Path, Party Room, Pool, Tennis Court(s), Tot Lots/Playground, Other
- Services included: Common Area Maintenance, Trash
- HOA fee: $110 monthly
Location
- Region: Frederick
Financial & listing details
- Price per square foot: $248/sqft
- Tax assessed value: $335,667
- Annual tax amount: $3,686
- Date on market: 4/17/2025
- Listing agreement: Exclusive Right To Sell
- Listing terms: Conventional,VA Loan,FHA,Cash
- Inclusions: Refrigerator, Stove, Microwave, Dishwasher, Clothes Washer And Dryer
- Ownership: Fee Simple
Price history
| Date | Event | Price |
|---|---|---|
| 6/2/2025 | Sold | $449,900$248/sqft |
Source:  Bright MLS #MDFR2062126 Report a problem Bright MLS #MDFR2062126 Report a problem | ||
| 5/3/2025 | Pending sale | $449,900$248/sqft |
Source: Bright MLS #MDFR2062126 Report a problem | ||
| 4/17/2025 | Listed for sale | $449,900+5.9%$248/sqft |
Source: Bright MLS #MDFR2062126 Report a problem | ||
| 1/22/2024 | Listing removed | -- |
Source:  Long & Foster Broker Feed Report a problem Long & Foster Broker Feed Report a problem | ||
| 10/13/2023 | Pending sale | $425,000-1.2%$235/sqft |
Source: Long & Foster Broker Feed #MDFR2039522 Report a problem | ||
| 10/12/2023 | Sold | $430,000+1.2%$237/sqft |
Source: Bright MLS #MDFR2039522 Report a problem | ||
| 9/29/2023 | Pending sale | $425,000$235/sqft |
Source: Bright MLS #MDFR2039522 Report a problem | ||
| 9/11/2023 | Contingent | $425,000$235/sqft |
Source: Bright MLS #MDFR2039522 Report a problem | ||
| 9/8/2023 | Listed for sale | $425,000+34.5%$235/sqft |
Source: Bright MLS #MDFR2039522 Report a problem | ||
| 2/19/2020 | Sold | $316,000$174/sqft |
Source: Public Record Report a problem | ||
| 10/15/2019 | Sold | $316,000-1.2%$174/sqft |
Source: Public Record Report a problem | ||
| 7/22/2019 | Price change | $319,900-1.5%$177/sqft |
Source: RE/MAX Advantage Realty #1002141412 Report a problem | ||
| 4/12/2019 | Price change | $324,900-1.5%$179/sqft |
Source: Mount Airy - WEICHERT, REALTORS - McKenna and Vane #1002141412 Report a problem | ||
| 11/8/2018 | Price change | $329,900-1.5%$182/sqft |
Source: Mount Airy - WEICHERT, REALTORS - New Colony #1002141412 Report a problem | ||
| 9/25/2018 | Price change | $334,900-1.2%$185/sqft |
Source: Mount Airy - WEICHERT, REALTORS - New Colony #1002141412 Report a problem | ||
| 8/1/2018 | Listed for sale | $338,900+12.5%$187/sqft |
Source: Weichert Realtors - New Colony #1002141412 Report a problem | ||
| 12/22/2015 | Sold | $301,290$166/sqft |
Source: Public Record Report a problem | ||
Public tax history
| Year | Property taxes | Tax assessment |
|---|---|---|
| 2025 | $4,190 +13.7% | $335,667 +11.3% |
| 2024 | $3,686 +7.6% | $301,600 +3.2% |
| 2023 | $3,426 +3.3% | $292,333 -3.1% |
| 2022 | $3,318 +3.4% | $301,600 +10.2% |
| 2021 | $3,209 +0.7% | $273,800 |
| 2020 | $3,187 +0.7% | -- |
| 2019 | $3,164 +0.7% | $273,800 +2.1% |
| 2018 | $3,142 | $268,100 |
| 2017 | $3,142 | $268,100 +9.1% |
| 2016 | -- | $245,633 |
Find assessor info on the county website
Neighborhood: 21701
Nearby homes
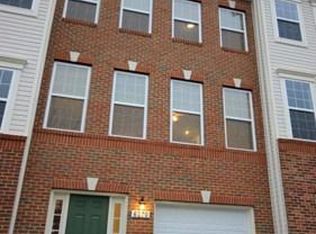
- $445,6004 bd3 ba1.6k sqft6270 Newport Ct, Frederick, MD 21701Off Market
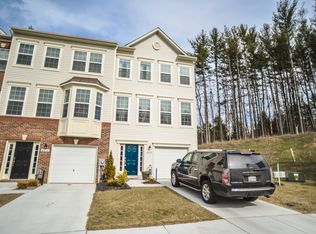
- $443,7003 bd4 ba1.8k sqft6274 Newport Ct, Frederick, MD 21701Off Market
- $427,1003 bd4 ba1.8k sqft6268 Newport Ct, Frederick, MD 21701Off Market
- $452,9003 bd4 ba1.8k sqft6266 Newport Ct, Frederick, MD 21701Off Market

- $423,9003 bd4 ba2k sqft6278 Newport Ct, Frederick, MD 21701Off Market
- $418,900-- bd3 ba1.3k sqft6280 Newport Ct, Frederick, MD 21701Off Market
- $439,4004 bd3 ba1.6k sqft6282 Newport Ct, Frederick, MD 21701Off Market
- $439,4004 bd4 ba1.8k sqft6284 Newport Ct, Frederick, MD 21701Off Market
Nearby schools
GreatSchools rating
- 6/10Spring Ridge Elementary SchoolGrades: PK-5Distance: 0.7 mi
- 6/10Gov. Thomas Johnson Middle SchoolGrades: 6-8Distance: 3.8 mi
- 7/10Oakdale High SchoolGrades: 9-12Distance: 1.8 mi
Schools provided by the listing agent
- Elementary: Spring Ridge
- Middle: Gov. Thomas Johnson
- High: Oakdale
- District: Frederick County Public Schools
Source: Bright MLS. This data may not be complete. We recommend contacting the local school district to confirm school assignments for this home.
Get a cash offer in 3 minutes
Find out how much your home could sell for in as little as 3 minutes with a no-obligation cash offer.
Estimated market value
$446,000
Get a cash offer in 3 minutes
Find out how much your home could sell for in as little as 3 minutes with a no-obligation cash offer.
Estimated market value
$446,000
- Maryland
- Frederick County
- Frederick
- 21701
- 6272 Newport Ct
Nearby cities
Nearby zip codes
Other Frederick Topics
