Luxury Rancher with 3 bedrooms 3 baths located in coveted Penn National Community. Open concept living room with vaulted ceiling and gas fireplace, dining room and kitchen with hardwood flooring. Gourmet eat-in kitchen has granite countertops, stainless steel appliances and tiled backsplash. Primary bedroom has tray ceiling with walk-in closet and bathroom with jacuzzi tub, separate shower and dual vanities. The sunroom with hardwood flooring and screened-in porch with 3 season panels and tiled floor overlook the professionally landscaped backyard. The lower level has been finished and includes luxury vinyl plank flooring, custom live edge bar, and built in electric fireplace. The lower level includes a separate workroom with laminate flooring and a full bath. The oversized two car garage has built in NewAge Bold Series black metal cabinets and an epoxy floor coating. There is also above-garage storage. Community offers 36 holes of 4-star golf, outdoor pool, tennis/pickleball, yoga, community garden, 40 + social clubs, restaurant/bar, and so much more!!
Sold for $449,000
$449,000
6272 Oak Leaf Ln N, Fayetteville, PA 17222
3beds
3,662sqft
Single Family Residence
Built in 2006
0.27 Acres Lot
$476,100 Zestimate®
$123/sqft
$2,670 Estimated rent
Home value
$476,100
$452,000 - $500,000
$2,670/mo
Zestimate® history
Owner options
List your home for rent
$2,670/mo
Rent Zestimate®
Find your next renter with Zillow Rental Manager. Plus, with online applications, you can quickly screen prospective tenants – for free.
$2,670/mo
Rent Zestimate®
Refinance and save
$2,820/mo
Est. payment
Refinancing to a lower rate could help reduce your monthly payments and save thousands over the life of the loan.
$2,820/mo
Est. payment
Explore your selling options
Work with a Zillow partner agent
Leverage their expertise and Zillow's premium Showcase listings to get your home seen by more buyers.
Get startedList with your own agent
Get your home in front of millions of buyers by listing it on Zillow.
Learn how to do itSell it yourself
Take full control of how buyers see your home on Zillow by listing For Sale by Owner (FSBO).
List your homeWhat's special
Gas fireplaceElectric fireplaceGarage storageOutdoor poolPrimary bedroomOversized two car garageCustom live edge bar
Zillow last checked:
Listing updated:
Listed by:
Diane Boock 717-352-3046,
White Rock, Inc.
Bought with:
Ashlea Brehm, RS328041
Keller Williams Keystone Realty
Source: Bright MLS,MLS#: PAFL2018952
Facts & features
Interior
Bedrooms & bathrooms
- Bedrooms: 3
- Bathrooms: 3
- Full bathrooms: 3
- Main level bathrooms: 2
- Main level bedrooms: 3
Rooms
- Room types: Living Room, Dining Room, Primary Bedroom, Bedroom 2, Bedroom 3, Kitchen, Family Room, Sun/Florida Room, Workshop
Basement
- Area: 1567
Heating
- Forced Air, Natural Gas
Cooling
- Central Air, Electric
Appliances
- Included: Electric Water Heater
Features
- Basement: Partially Finished,Sump Pump
- Number of fireplaces: 1
Interior area
- Total structure area: 3,662
- Total interior livable area: 3,662 sqft
- Finished area above ground: 2,095
- Finished area below ground: 1,567
Property
Parking
- Total spaces: 2
- Parking features: Garage Faces Front, Attached
- Attached garage spaces: 2
Accessibility
- Accessibility features: Other
Features
- Levels: Two
- Stories: 2
- Pool features: Community
Lot
- Size: 0.27 Acres
Details
- Additional structures: Above Grade, Below Grade
- Parcel number: 100D23C033.000000
- Zoning: RESIDENTIAL
- Special conditions: Standard
Construction
Type & style
- Home type: SingleFamily
- Architectural style: Ranch/Rambler
- Property subtype: Single Family Residence
Materials
- Combination
- Foundation: Concrete Perimeter
Condition
- New construction: No
- Year built: 2006
Utilities & green energy
- Sewer: Public Sewer
- Water: Public
Community & HOA
Community
- Subdivision: Penn National Golf Course Community
HOA
- Has HOA: No
Location
- Region: Fayetteville
- Municipality: GUILFORD TWP
Financial & listing details
- Price per square foot: $123/sqft
- Tax assessed value: $34,590
- Annual tax amount: $5,289
- Date on market: 3/25/2024
- Listing agreement: Exclusive Agency
- Ownership: Fee Simple
Price history
| Date | Event | Price |
|---|---|---|
| 4/30/2024 | Sold | $449,000$123/sqft |
Source:  Bright MLS #PAFL2018952 Report a problem Bright MLS #PAFL2018952 Report a problem | ||
| 3/28/2024 | Pending sale | $449,000$123/sqft |
Source: Bright MLS #PAFL2018952 Report a problem | ||
| 3/25/2024 | Listed for sale | $449,000+62.1%$123/sqft |
Source: Bright MLS #PAFL2018952 Report a problem | ||
| 4/17/2017 | Sold | $277,000-4.4%$76/sqft |
Source: Public Record Report a problem | ||
| 3/2/2017 | Pending sale | $289,900$79/sqft |
Source: Keller Williams - Hagerstown #FL9837768 Report a problem | ||
| 2/17/2017 | Price change | $289,900-3.3%$79/sqft |
Source: Keller Williams - Hagerstown #FL9837768 Report a problem | ||
| 1/10/2017 | Listed for sale | $299,900+25%$82/sqft |
Source: Keller Williams - Hagerstown #FL9837768 Report a problem | ||
| 9/20/2012 | Sold | $240,000-3%$66/sqft |
Source: Public Record Report a problem | ||
| 7/18/2012 | Price change | $247,500$68/sqft |
Source: Homepath #21207503 Report a problem | ||
| 7/11/2012 | Listed for sale | -- |
Source: Homepath #21207503 Report a problem | ||
| 2/16/2012 | Listing removed | -- |
Source: Homepath Report a problem | ||
| 2/9/2012 | Listed for sale | -- |
Source: Homepath Report a problem | ||
Public tax history
| Year | Property taxes | Tax assessment |
|---|---|---|
| 2024 | $5,634 +6.5% | $34,590 |
| 2023 | $5,289 +2.4% | $34,590 |
| 2022 | $5,165 | $34,590 |
| 2021 | $5,165 +2.7% | $34,590 |
| 2020 | $5,030 +5.1% | $34,590 |
| 2018 | $4,784 +382.7% | $34,590 |
| 2017 | $991 | $34,590 |
| 2016 | $991 +7.3% | $34,590 |
| 2015 | $924 | $34,590 |
| 2014 | $924 | $34,590 |
| 2013 | $924 +2.9% | $34,590 |
| 2012 | $898 | $34,590 |
| 2011 | $898 | $34,590 |
| 2010 | $898 +2% | $34,590 |
| 2009 | $880 +15.9% | $34,590 |
| 2008 | $759 +0.9% | $34,590 |
| 2007 | $752 | $34,590 |
Find assessor info on the county website
Neighborhood: 17222
Nearby homes
- $429,9003 bd2 ba2.1k sqft6279 Oak Leaf Ln N, Fayetteville, PA 17222Sold

- $89,9000.35 acres6263 Oak Leaf Ln N, Fayetteville, PA 17222Lot/Land
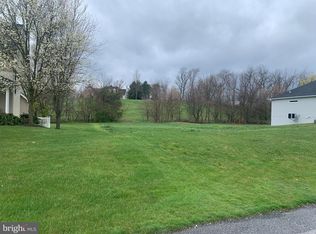
- $424,6003 bd2 ba2.2k sqft6280 Oak Leaf Ln N, Fayetteville, PA 17222Off Market
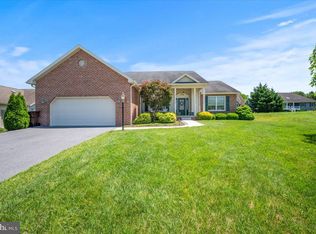
- $478,7003 bd3 ba2.5k sqft6264 Oak Leaf Ln N, Fayetteville, PA 17222Off Market
- $439,1004 bd4 ba2.4k sqft6271 Oak Leaf Ln N, Fayetteville, PA 17222Off Market
- $449,0000.38 acres6255 Oak Leaf Ln N, Fayetteville, PA 17222Off Market
- $409,6003 bd2 ba2k sqft6287 Oak Leaf Ln N, Fayetteville, PA 17222Off Market
- $418,3003 bd2 ba2.4k sqft6250 Oak Leaf Ln N, Fayetteville, PA 17222Off Market
Nearby schools
GreatSchools rating
- 8/10Fayetteville El SchoolGrades: K-5Distance: 2.1 mi
- 7/10Chambersburg Area Ms - SouthGrades: 6-8Distance: 5.5 mi
- 3/10Chambersburg Area Senior High SchoolGrades: 9-12Distance: 6.2 mi
Schools provided by the listing agent
- District: Chambersburg Area
Source: Bright MLS. This data may not be complete. We recommend contacting the local school district to confirm school assignments for this home.


Get pre-qualified for a loan
At Zillow Home Loans, we can pre-qualify you in as little as 5 minutes with no impact to your credit score.An equal housing lender. NMLS #10287.
- Pennsylvania
- Franklin County
- Fayetteville
- 17222
- 6272 Oak Leaf Ln N
Nearby cities
Nearby zip codes
Other Fayetteville Topics
