Custom-built, four-sided brick home is ideally positioned in a cul-de-sac and offers the perfect blend of space, function, and flexibility with close proximity to schools, shopping, dining, entertainment, and more. Even better, it is within walking distance to the elementary school and golf course, adding everyday convenience to its long list of benefits. The main level features engineered hardwood flooring throughout most of the space, a vaulted great room with an open and inviting feel, a formal dining room, and a formal living room that provide excellent options for entertaining, gathering, or everyday living. The kitchen flows easily into the breakfast nook, creating a practical layout for both meal prep and casual dining. Just off the three-car garage, which is equipped with a refrigerator and utility sink, is a spacious laundry room that also functions beautifully as a mudroom with room for extra storage and shelving. Upstairs, the generously sized primary suite offers a large ensuite bath with double vanities, a jacuzzi tub, separate stand-up shower, and an oversized walk-in closet spacious enough for a center dressing island. 2 secondary bedrooms share a Jack-and-Jill bath, while the 4th bedroom enjoys its own private ensuite, providing comfort and privacy for family or guests. One of the most impressive features of this home is the approx. 1,000 square feet of additional flex-living space that includes a finished full bath and is located on the main level just beyond the garage. This area is highly versatile and could serve as a multigenerational living space, guest quarters, or investment opportunity. The convenience of the 4-foot crawl space height, utility access is easier, making this area especially appealing for future customization, including the potential addition of a kitchen. A spacious backyard with cul-de-sac living.
Active
Price cut: $4K (8/25)
$495,900
6272 Silver Moon Ct, Indianapolis, IN 46259
4beds
4,310sqft
Residential, Single Family Residence
Built in 2005
0.51 Acres Lot
$484,000 Zestimate®
$115/sqft
$35/mo HOA
What's special
Generously sized primary suiteFormal dining roomFour-sided brick homeSeparate stand-up showerJacuzzi tub
- 135 days
- 518
- 35
Zillow last checked:
Listing updated:
Listed by:
Susan Slaven 812-325-5473,
Eagle Pointe Realty
Source: MIBOR as distributed by MLS GRID,MLS#: 22095783
Facts & features
Interior
Bedrooms & bathrooms
- Bedrooms: 4
- Bathrooms: 5
- Full bathrooms: 4
- 1/2 bathrooms: 1
- Main level bathrooms: 2
Bedroom 2
- Level: Upper
- Area: 168 Square Feet
- Dimensions: 14x12
Bedroom 3
- Level: Upper
- Area: 120 Square Feet
- Dimensions: 12x10
Bedroom 4
- Level: Upper
- Area: 238 Square Feet
- Dimensions: 17x14
Other
- Level: Upper
- Area: 299 Square Feet
- Dimensions: 13x23
Breakfast room
- Features: Tile-Ceramic
- Level: Main
- Area: 80 Square Feet
- Dimensions: 10x8
Dining room
- Level: Main
- Area: 104 Square Feet
- Dimensions: 8x13
Foyer
- Level: Main
- Area: 72 Square Feet
- Dimensions: 9x8
Great room
- Level: Main
- Area: 225 Square Feet
- Dimensions: 15x15
Kitchen
- Level: Main
- Area: 260 Square Feet
- Dimensions: 13x20
Laundry
- Features: Tile-Ceramic
- Level: Main
- Area: 70 Square Feet
- Dimensions: 7x10
Library
- Level: Main
- Area: 169 Square Feet
- Dimensions: 13x13
Living room
- Level: Main
- Area: 208 Square Feet
- Dimensions: 16x13
Loft
- Level: Upper
- Area: 150 Square Feet
- Dimensions: 15x10
Office
- Level: Upper
- Area: 112 Square Feet
- Dimensions: 8x14
Play room
- Level: Main
- Area: 484 Square Feet
- Dimensions: 22x22
Play room
- Features: Other
- Level: Main
- Area: 322 Square Feet
- Dimensions: 23x14
Heating
- Natural Gas
Cooling
- Central Air
Appliances
- Included: Gas Cooktop, Dishwasher, Dryer, Disposal, Gas Water Heater, MicroHood, Gas Oven, Refrigerator, Warming Drawer, Washer, Water Softener Owned
- Laundry: Main Level
Features
- Attic Access, Vaulted Ceiling(s), Kitchen Island, Entrance Foyer, Ceiling Fan(s), High Speed Internet, Smart Thermostat, Walk-In Closet(s)
- Flooring: In-Law Floorplan
- Has basement: No
- Attic: Access Only
- Number of fireplaces: 1
- Fireplace features: Gas Log
Interior area
- Total structure area: 4,310
- Total interior livable area: 4,310 sqft
Property
Parking
- Total spaces: 3
- Parking features: Attached
- Attached garage spaces: 3
- Details: Garage Parking Other(Finished Garage, Garage Door Opener, Keyless Entry)
Features
- Levels: Multi/Split
- Patio & porch: Patio
- Exterior features: Gas Grill, Lighting
Lot
- Size: 0.51 Acres
- Features: Cul-De-Sac
Details
- Parcel number: 491512107040000300
- Horse amenities: None
Construction
Type & style
- Home type: SingleFamily
- Property subtype: Residential, Single Family Residence
Materials
- Brick
- Foundation: Crawl Space
Condition
- Updated/Remodeled
- New construction: No
- Year built: 2005
Utilities & green energy
- Water: Public
- Utilities for property: Electricity Connected, Sewer Connected, Water Connected
Community & HOA
Community
- Subdivision: Glen Ridge Estates
HOA
- Has HOA: Yes
- Amenities included: Insurance, Management, Snow Removal
- Services included: Entrance Common, Insurance, Management, Snow Removal
- HOA fee: $420 annually
- HOA phone: 317-541-0000
Location
- Region: Indianapolis
Financial & listing details
- Price per square foot: $115/sqft
- Tax assessed value: $442,100
- Annual tax amount: $4,272
- Date on market: 4/23/2026
- Cumulative days on market: 137 days
- Electric utility on property: Yes
Estimated market value
$484,000
$460,000 - $508,000
$3,832/mo
Price history
| Date | Event | Price |
|---|---|---|
| 8/25/2026 | Price change | $495,900-0.8% |
Source:  IRMLS #202615174 Report a problem IRMLS #202615174 Report a problem | ||
| 8/4/2026 | Price change | $499,900-5.7% |
Source: IRMLS #202615174 Report a problem | ||
| 7/21/2026 | Price change | $529,900-3.6% |
Source: IRMLS #202615174 Report a problem | ||
| 7/10/2026 | Price change | $549,900-0.9% |
Source: IRMLS #202615174 Report a problem | ||
| 5/29/2026 | Price change | $554,900-2.6%$129/sqft |
Source:  MIBOR as distributed by MLS GRID #22095783 Report a problem MIBOR as distributed by MLS GRID #22095783 Report a problem | ||
| 5/14/2026 | Price change | $570,000-1.7% |
Source: IRMLS #202615174 Report a problem | ||
| 5/1/2026 | Price change | $580,000-0.9% |
Source: IRMLS #202615174 Report a problem | ||
| 4/27/2026 | Price change | $585,000-0.8%$136/sqft |
Source: MIBOR as distributed by MLS GRID #22095783 Report a problem | ||
| 4/23/2026 | Listed for sale | $590,000$137/sqft |
Source: MIBOR as distributed by MLS GRID #22095783 Report a problem | ||
| 3/24/2021 | Listing removed | -- |
Source: Owner Report a problem | ||
| 9/16/2017 | Listing removed | $1,950 |
Source: Owner Report a problem | ||
| 9/12/2017 | Listed for rent | $1,950 |
Source: Owner Report a problem | ||
Public tax history
| Year | Property taxes | Tax assessment |
|---|---|---|
| 2025 | $4,150 +3% | $442,100 +6.5% |
| 2024 | $4,028 -1% | $415,000 +3% |
| 2023 | $4,069 +19.7% | $402,800 -1% |
| 2022 | $3,400 +3.8% | $406,900 +19.7% |
| 2021 | $3,276 +12.4% | $340,000 -11.3% |
| 2020 | $2,914 +1.9% | $383,500 +31.6% |
| 2019 | $2,861 +4.1% | $291,400 +1.9% |
| 2018 | $2,748 -2.5% | $286,100 +5.3% |
| 2017 | $2,819 +5.9% | $271,600 +0.6% |
| 2016 | $2,663 +9.9% | $270,100 +11.5% |
| 2014 | $2,423 -2.7% | $242,300 |
| 2013 | $2,490 | $242,300 -2.7% |
| 2012 | $2,490 | $249,000 -16.1% |
| 2011 | -- | $296,700 |
| 2010 | $2,967 +0% | $296,700 |
| 2009 | $2,967 | $296,700 +0.7% |
| 2007 | -- | $294,700 |
Find assessor info on the county website
Monthly payment
Est. payment
Payment breakdown
Explore the cost of this home by adjusting the details. Changes won't be saved.Climate risks
Neighborhood: Galludet
Nearby schools
Schools provided by the listing agent
- Elementary: South Creek Elementary
- Middle: Franklin Central Junior High
- High: Franklin Central High School
Source: MIBOR as distributed by MLS GRID. This data may not be complete. We recommend contacting the local school district to confirm school assignments for this home.
- $456,4004 bd3 ba3.5k sqft6264 Silver Moon Ct, Indianapolis, IN 46259Off Market
- $522,8004 bd3 ba2.9k sqft6278 Silver Moon Ct, Indianapolis, IN 46259Off Market
- $359,9003 bd1 ba2.1k sqft6256 Silver Moon Ct, Indianapolis, IN 46259Off Market
- $455,2004 bd3 ba2.6k sqft6306 Silver Moon Ct, Indianapolis, IN 46259Off Market
Similar homes
- $429,0004 bd3 ba4.1k sqft7854 Bayard Dr, Indianapolis, IN 46259Active
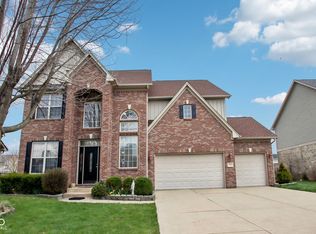 MLS ID #22082786, Jennifer Butts, F.C. Tucker Company. MIBOR as distributed by MLS GRID
 - $550,0004 bd3 ba3.5k sqft7635 Old Hickory Ct, Indianapolis, IN 46259Active
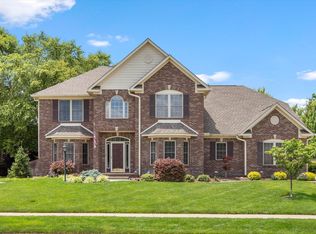 MLS ID #22084837, Liz Grimes, Hoosier, REALTORS®. MIBOR as distributed by MLS GRID
 - $574,9004 bd4 ba4.6k sqft4814 Goldenrain Ct, Indianapolis, IN 46237Active
 MLS ID #22124634, Jason Williamson, RE/MAX Advanced Realty. MIBOR as distributed by MLS GRID
 - $510,0004 bd4 ba4k sqft4761 Moss Ln, Indianapolis, IN 46237Active
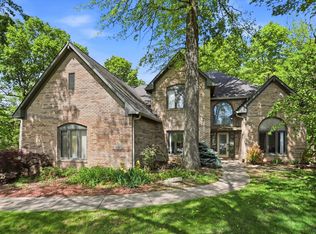 MLS ID #22091266, Andrew Prince, CENTURY 21 Scheetz. MIBOR as distributed by MLS GRID
