Skip main navigation
Sold for $831,000
  • $831,000

    6272 Summit Point Ct, Alexandria, VA 22310

    3beds
    2,093sqft
    Townhouse
    Built in 2013
    2,893 Square Feet Lot
    $850,100 Zestimate®
    $397/sqft
    $4,071 Estimated rent

    Home value

    $850,100

    $799,000 - $910,000

    $4,071/mo

    Zestimate® history
    Loading
    Loading...

    Owner options

    List your home for rent

    $4,071/mo

    Rent Zestimate®

    Find your next renter with Zillow Rental Manager. Plus, with online applications, you can quickly screen prospective tenants – for free.

    Learn more

    $4,071/mo

    Rent Zestimate®

    Refinance and save

    $5,216/mo

    Est. payment

    Refinancing to a lower rate could help reduce your monthly payments and save thousands over the life of the loan.

    See today's rates

    $5,216/mo

    Est. payment

    Explore your selling options

    Work with a Zillow partner agent

    Leverage their expertise and Zillow's premium Showcase listings to get your home seen by more buyers.

    Get started

    List with your own agent

    Get your home in front of millions of buyers by listing it on Zillow.

    Learn how to do it

    Sell it yourself

    Take full control of how buyers see your home on Zillow by listing For Sale by Owner (FSBO).

    List your home

    What's special

    Large drivewayOpen-concept main levelSpacious en-suite bathOversized two-car garageFlexible living spaceGranite countertopsEnd-unit brick townhome
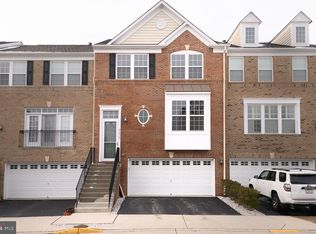
    **Offer deadline, Monday at 12pm** Assumable 3.25% VA Loan Available to Qualified VA Buyers! Welcome to 6272 Summit Point Court, a stunning, end-unit brick townhome in the exclusive enclave of Foster’s Crest in Alexandria. Built by Stanley Martin, this energy-efficient home lives like new and offers stylish, low-maintenance living just minutes from Kingstowne shops, dining, and the Metro. Step inside to an open-concept main level flooded with natural light . The chef’s kitchen is the heart of the home, boasting white cabinetry, granite countertops, a spacious walk-in pantry, and an oversized island perfect for everyday meals or entertaining guests. From here, walk out to the expansive two-level deck, perfect for outdoor gatherings or relaxing in privacy. Upstairs, retreat to a generous primary suite featuring a custom closet system and a spacious en-suite bath with a double vanity. Two additional bedrooms and a hall bath complete the upper level. The walk-out lower level offers flexible living space, a powder room for guests, and easy access to a second deck and the oversized two-car garage with extra storage and a large driveway. With major commuting routes, parks, and conveniences just moments away, this turn-key townhome checks every box, and the rare assumable VA loan at 3.25% adds unbeatable value for eligible buyers. Don’t miss this opportunity to call Foster’s Crest home!

    Zillow last checked:

    Listing updated:

    Listed by:

    Haythem Hedda 202-213-6532,

    Pearson Smith Realty, LLC

    Bought with:

    Dixie Rapuano, 0225188352

    RE/MAX Distinctive Real Estate, Inc.

    Source: Bright MLS,MLS#: VAFX2249934MLS Logo

    Facts & features

    Interior

    Bedrooms & bathrooms
    • Bedrooms: 3
    • Bathrooms: 4
    • Full bathrooms: 2
    • 1/2 bathrooms: 2
    • Main level bathrooms: 1
    Laundry
    • Level: Upper
    Heating
    • Forced Air, Natural Gas
    Cooling
    • Central Air, Ceiling Fan(s), Natural Gas
    Appliances
    • Included: Microwave, Dryer, Washer, Dishwasher, Cooktop, Disposal, Refrigerator, Ice Maker, Double Oven, Electric Water Heater
    • Laundry: Laundry Room
    Features
    • Breakfast Area, Built-in Features, Ceiling Fan(s), Dining Area, Open Floorplan, Eat-in Kitchen, Kitchen - Gourmet, Kitchen Island, Kitchen - Table Space, Primary Bath(s), Walk-In Closet(s), Recessed Lighting
    • Flooring: Hardwood, Carpet
    • Windows: Window Treatments
    • Basement: Full,Walk-Out Access
    • Has fireplace: No
    Interior area
    • Total structure area: 2,752
    • Total interior livable area: 2,093 sqft
    • Finished area above ground: 1,840
    • Finished area below ground: 253

    Property

    Parking
    • Total spaces: 4
    • Parking features: Garage Faces Front, Garage Door Opener, Concrete, Attached, Driveway
    • Attached garage spaces: 2
    • Uncovered spaces: 2
    Accessibility
    • Accessibility features: None
    Features
    • Levels: Three
    • Stories: 3
    • Pool features: None
    Lot
    • Size: 2,893 sqft
    Details
    • Additional structures: Above Grade, Below Grade
    • Parcel number: 0911 33 0039
    • Zoning: 212
    • Special conditions: Standard

    Construction

    Type & style
    • Home type: Townhouse
    • Architectural style: Traditional
    • Property subtype: Townhouse
    Materials
    • Brick Front, Vinyl Siding
    • Foundation: Slab, Brick/Mortar
    • Roof: Architectural Shingle
    Condition
    • New construction: No
    • Year built: 2013
    Details
    • Builder name: Stanley Martin

    Utilities & green energy

    • Sewer: Public Sewer
    • Water: Public

    Community & neighborhood

    Location
    • Region: Alexandria
    • Subdivision: Fosters Crest

    HOA & financial

    HOA
    • Has HOA: Yes
    • HOA fee: $123 monthly
    • Amenities included: Common Grounds, Tot Lots/Playground
    • Services included: Common Area Maintenance, Management, Reserve Funds, Snow Removal, Trash
    • Association name: FOSTERS CREST

    Other

    Other facts
    • Listing agreement: Exclusive Right To Sell
    • Listing terms: VA Loan,FHA,Conventional,Cash
    • Ownership: Fee Simple

    Price history

    DateEventPrice
    9/16/2025Sold$831,000+0.7%$397/sqft
    Source: Bright MLS #VAFX2249934 Report a problem
    8/20/2025Listed for sale$824,999$394/sqft
    Source: WMLS #BMTVAFX2249934 Report a problem
    7/15/2025Contingent$824,999$394/sqft
    Source: Bright MLS #VAFX2249934 Report a problem
    7/10/2025Listed for sale$824,999+5.1%$394/sqft
    Source: Bright MLS #VAFX2249934 Report a problem
    2/28/2022Sold$785,000+8.3%$375/sqft
    Source: Bright MLS #VAFX2046634 Report a problem
    2/8/2022Pending sale$725,000$346/sqft
    Source: Bright MLS #VAFX2046634 Report a problem
    2/4/2022Listed for sale$725,000+20%$346/sqft
    Source: Bright MLS #VAFX2046634 Report a problem
    7/31/2013Sold$604,365$289/sqft
    Source: Public Record Report a problem

    Public tax history

    YearProperty taxesTax assessment
    2025$8,968 +5.8%$775,760 +6.1%
    2024$8,474 +1.4%$731,420 -1.3%
    2023$8,360 +10.5%$740,800 +12%
    2022$7,562 $661,330 +11.4%
    2021-- $593,600 +2%
    2020$6,885 +2%$581,730 +2%
    2019$6,749 +1.1%$570,250 +1.1%
    2018$6,678 +3.9%$564,290 +1.9%
    2017$6,426 +0.2%$553,520
    2016$6,413 +3.8%$553,520
    2015$6,177 +0.2%$553,520
    2014$6,163 $553,520

    Find assessor info on the county website

    Neighborhood: Franconia

    Nearby schools

    GreatSchools rating
    Schools provided by the listing agent
    • Elementary: Franconia
    • Middle: Twain
    • High: Edison
    • District: Fairfax County Public Schools

    Source: Bright MLS. This data may not be complete. We recommend contacting the local school district to confirm school assignments for this home.

    Get a cash offer in 3 minutes
    Find out how much your home could sell for in as little as 3 minutes with a no-obligation cash offer.
    Estimated market value
    $850,100
    Get a cash offer in 3 minutes
    Find out how much your home could sell for in as little as 3 minutes with a no-obligation cash offer.
    Estimated market value
    $850,100