Totally remodeled for a 21st century lifestyle, this Malibu West single-level home is open and bright, with sensational ocean views and Malibu West Beach and Tennis Club rights. Style and comfort are much in evidence, with new plank-and-beam ceilings, wood floors, windows, cabinets, and countertops, as well as new exterior finishes and lovely updated landscaping on a spacious lot of approximately 0.27 acre. The central great room comprises living, dining, and kitchen areas, with high ceilings, recessed lighting, a fireplace, a peaceful garden atrium, and sliding glass doors opening to the ocean-view backyard. The all-new, all-Thermador kitchen will be the hub of any gathering, detailed with handsome marble countertops and backsplash, an island with bar seating, and a wide window seat with storage drawers beneath. The home's four ocean-view bedrooms include a primary suite with a custom closet, an updated spa-style bath, and sliding glass doors to the backyard.Set among the front yard's drought-resistant landscaping is a quiet ocean-view patio, perfect for sunset watching, while the backyard offers an ocean-view panorama from both a full-width deck with lounging and dining areas, and an expansive grassy lawn for recreation and entertaining. The home's additional features include a two-car garage with a washer and dryer, air conditioning, sauna, tankless hot water, security system, surround sound system, and a powder room. Located near beaches, walkable to Trancas Country Market with summertime concerts, Trancas dog park nearby, hiking and biking trails, and all the attractions of Point Dume, this Malibu West residence is quiet, private, and very attractively reimagined.
Sold for $3,650,000
Tax assessed value
$3,650,000
6272 Tapia Dr, Malibu, CA 90265
4beds
1,769sqft
Residential
Built in 1964
0.27 Acres Lot
$3,596,500 Zestimate®
$2,063/sqft
$7,859 Estimated rent
Home value
$3,596,500
$3.31M - $3.92M
$7,859/mo
Zestimate® history
Owner options
List your home for rent
$7,859/mo
Rent Zestimate®
Find your next renter with Zillow Rental Manager. Plus, with online applications, you can quickly screen prospective tenants – for free.
$7,859/mo
Rent Zestimate®
Refinance and save
$24,883/mo
Est. payment
Refinancing to a lower rate could help reduce your monthly payments and save thousands over the life of the loan.
$24,883/mo
Est. payment
Explore your selling options
Work with a Zillow partner agent
Leverage their expertise and Zillow's premium Showcase listings to get your home seen by more buyers.
Get startedList with your own agent
Get your home in front of millions of buyers by listing it on Zillow.
Learn how to do itSell it yourself
Take full control of how buyers see your home on Zillow by listing For Sale by Owner (FSBO).
List your homeWhat's special
Zillow last checked:
Listing updated:
Listed by:
Christopher Cortazzo DRE # 01190363 310-579-5887,
Compass 310-230-5744,
Pollyanna Justice DRE # 01858683 310-924-9113,
Compass
Bought with:
Jordan Eamer, DRE # 01949034
Compass
Source: CLAW,MLS#: 24-417071
Facts & features
Interior
Bedrooms & bathrooms
- Bedrooms: 4
- Bathrooms: 3
- Full bathrooms: 2
- 1/2 bathrooms: 1
Rooms
- Room types: Powder, Patio Open, Patio Covered, Dining Area, Breakfast Bar, Living Room, Dressing Area, Great Room
Bedroom
- Features: Dressing Area
Bathroom
- Features: Powder Room, Tile, Shower Over Tub, Shower and Tub, Shower Stall, Bidet, Double Vanity(s)
Kitchen
- Features: Kitchen Island, Stone Counters, Open to Family Room
Heating
- Central
Cooling
- Central Air, Air Conditioning
Appliances
- Included: Built-Ins, Microwave, Oven, Gas Cooking Appliances, Range, Range Hood, Dishwasher, Freezer, Disposal, Exhaust Fan, Range/Oven, Refrigerator, Tankless Water Heater
- Laundry: Inside, In Garage
Features
- Built-in Features, Recessed Lighting, High Ceilings, Open Floorplan, Turnkey, Bidet, Built-Ins, Kitchen Island, Eat-in Kitchen, Living Room, Breakfast Counter / Bar
- Flooring: Wood, Stone Tile
- Doors: Sliding Doors
- Number of fireplaces: 1
- Fireplace features: Gas, Living Room
- Common walls with other units/homes: Detached/No Common Walls
Interior area
- Total structure area: 1,769
- Total interior livable area: 1,769 sqft
Property
Parking
- Total spaces: 4
- Parking features: Garage - 2 Car, Covered, Driveway, Garage Door Opener, Unassigned, Open, On Site, Guest, Parking Space, Private Garage, Private, On Street
- Garage spaces: 2
- Has uncovered spaces: Yes
Accessibility
- Accessibility features: None
Features
- Levels: One
- Stories: 1
- Entry location: Foyer
- Patio & porch: Deck, Patio, Living Room Deck Attached, Wood
- Pool features: Room For
- Spa features: None
- Fencing: Fenced
- Has view: Yes
- View description: City, City Lights, Water, Ocean, Mountain(s)
- Has water view: Yes
- Water view: Water,Ocean
- Waterfront features: Beach Access
Lot
- Size: 0.27 Acres
- Dimensions: 105 x 114
- Features: Front Yard, Lawn, Landscaped, Back Yard, Sidewalks, Yard, Close to Clubhouse, Near Public Transit
Details
- Additional structures: None
- Parcel number: 4469035025
- Zoning: LCR111000*
- Special conditions: Standard
Construction
Type & style
- Home type: SingleFamily
- Architectural style: Contemporary
- Property subtype: Residential
Condition
- Year built: 1964
Utilities & green energy
- Water: District
Community & HOA
Community
- Security: Gated, Prewired
HOA
- Has HOA: No
- HOA fee: $1,650 annually
Location
- Region: Malibu
Financial & listing details
- Price per square foot: $2,063/sqft
- Tax assessed value: $3,650,000
- Annual tax amount: $48,701
- Date on market: 12/10/2025
- Road surface type: Paved
Price history
| Date | Event | Price |
|---|---|---|
| 8/29/2024 | Sold | $3,650,000-3.8%$2,063/sqft |
Source:  CLAW #24-417071 Report a problem CLAW #24-417071 Report a problem | ||
| 8/9/2024 | Contingent | $3,795,000$2,145/sqft |
Source: CLAW #24-417071 Report a problem | ||
| 7/19/2024 | Listed for sale | $3,795,000$2,145/sqft |
Source: CLAW #24-417071 Report a problem | ||
| 7/1/2024 | Listing removed | -- |
Source: CLAW #24-358551 Report a problem | ||
| 5/13/2024 | Price change | $3,795,000-5%$2,145/sqft |
Source: CLAW #24-358551 Report a problem | ||
| 2/15/2024 | Listed for sale | $3,995,000$2,258/sqft |
Source: CLAW #24-358551 Report a problem | ||
| 2/15/2024 | Listing removed | -- |
Source: CLAW #23-321851 Report a problem | ||
| 10/16/2023 | Listed for sale | $3,995,000$2,258/sqft |
Source: CLAW #23-321851 Report a problem | ||
| 10/13/2023 | Listing removed | -- |
Source: CLAW #23-259646 Report a problem | ||
| 4/13/2023 | Listed for sale | $3,995,000+63.4%$2,258/sqft |
Source: CLAW #23-259646 Report a problem | ||
| 9/20/2022 | Listing removed | -- |
Source: Zillow Rental Network_1 Report a problem | ||
| 7/9/2022 | Price change | $13,750-8%$8/sqft |
Source: Zillow Rental Network_1 #22-171601 Report a problem | ||
| 6/25/2022 | Listed for rent | $14,950$8/sqft |
Source: Zillow Rental Network_1 #22-171601 Report a problem | ||
| 7/19/2021 | Sold | $2,445,000-2%$1,382/sqft |
Source:  CLAW #21749190 Report a problem CLAW #21749190 Report a problem | ||
| 6/24/2021 | Contingent | $2,495,000$1,410/sqft |
Source:  CRMLS #21749190 Report a problem CRMLS #21749190 Report a problem | ||
| 6/20/2021 | Listed for sale | $2,495,000$1,410/sqft |
Source: CRMLS #21749190 Report a problem | ||
Public tax history
| Year | Property taxes | Tax assessment |
|---|---|---|
| 2025 | $48,701 +41.4% | $3,650,000 +38.9% |
| 2024 | $34,439 +2.2% | $2,627,010 +2% |
| 2023 | $33,708 +5.5% | $2,575,500 +5.3% |
| 2022 | $31,958 +531.8% | $2,445,000 +1442.6% |
| 2021 | $5,059 +18% | $158,499 +1% |
| 2020 | $4,288 | $156,875 +2% |
| 2019 | $4,288 +5.5% | $153,800 +2% |
| 2018 | $4,064 | $150,785 +2% |
| 2017 | $4,064 +0.2% | $147,829 +2% |
| 2016 | $4,056 -7% | $144,931 +1.5% |
| 2015 | $4,360 +10.6% | $142,755 +2% |
| 2014 | $3,942 | $139,959 +2.5% |
| 2012 | -- | $136,596 +2% |
| 2011 | -- | $133,918 +0.8% |
| 2010 | -- | $132,919 -0.2% |
| 2009 | -- | $133,235 +2% |
| 2008 | -- | $130,623 +2% |
| 2007 | -- | $128,062 +2% |
| 2006 | -- | $125,552 |
| 2005 | -- | $125,552 +4% |
| 2004 | -- | $120,679 +1.9% |
| 2003 | -- | $118,468 +2% |
| 2002 | -- | $116,146 +4% |
| 2000 | -- | $111,637 |
Find assessor info on the county website
Neighborhood: Trancas Canyon
Nearby homes
- $4,231,2004 bd3 ba2.5k sqft6282 Tapia Dr, Malibu, CA 90265Off Market
- $3,102,3003 bd2 ba1.6k sqft6267 Tapia Dr, Malibu, CA 90265Off Market

- $3,006,9003 bd3 ba2.8k sqft6316 Trancas Canyon Rd, Malibu, CA 90265Off Market
- $3,124,0003 bd2 ba1.6k sqft6314 Trancas Canyon Rd, Malibu, CA 90265Off Market
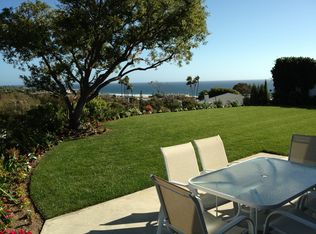
- $2,989,8004 bd3 ba2.2k sqft6260 Tapia Dr, Malibu, CA 90265Off Market
- $2,700,0004 bd3 ba2.3k sqft6274 Trancas Canyon Rd, Malibu, CA 90265Off Market
- $2,059,9004 bd2 ba1.9k sqft6320 Trancas Canyon Rd, Malibu, CA 90265Off Market
- $2,647,5003 bd2 ba1.6k sqft6249 Tapia Dr, Malibu, CA 90265Off Market
Nearby schools
GreatSchools rating
- 7/10Malibu ElementaryGrades: K-5Distance: 2.9 mi
- 7/10Malibu MiddleGrades: 6-8Distance: 1.2 mi
- 8/10Malibu High SchoolGrades: 9-12Distance: 1.2 mi
Schools provided by the listing agent
- District: Santa Monica-Malibu Unified School District
Source: CLAW. This data may not be complete. We recommend contacting the local school district to confirm school assignments for this home.
Get a cash offer in 3 minutes
Find out how much your home could sell for in as little as 3 minutes with a no-obligation cash offer.
Estimated market value
$3,596,500
Get a cash offer in 3 minutes
Find out how much your home could sell for in as little as 3 minutes with a no-obligation cash offer.
Estimated market value
$3,596,500
Nearby cities
Nearby neighborhoods
Nearby zip codes
Other Malibu Topics
