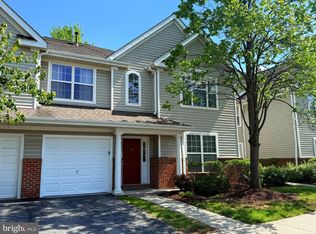
Price improvement!!!! Sellers will provide a 1 year warranty. Welcome to this beautifully maintained 3 bedroom, 2 full and 1 half bath condo offering the perfect blend of comfort, style, and convenience in the heart of Columbia. Tucked behind neighboring homes for added privacy, this peaceful setting provides a quiet retreat while remaining just minutes from everything Howard County has to offer. The main level features gleaming hardwood floors, a spacious open concept layout, a cozy gas fireplace, and a convenient half bath, creating the perfect space for both everyday living and entertaining. Upstairs, you'll find comfortable carpeted bedrooms, including a spacious primary suite with a private full bath, along with an additional full bathroom serving the secondary bedrooms. The laundry area, complete with a washer and dryer, is conveniently located just off the kitchen. An attached garage with a Tesla charging station adds everyday convenience for electric vehicle owners. Additional updates include a bamboo wood floor installed in 2022, a new water heater (2022), fresh kitchen paint completed prior to sale (2026), and a brand new, never-used microwave (2026), offering added value and peace of mind for the next owner. Enjoy low maintenance living with easy access to shopping, dining, parks, walking trails, commuter routes, and all of Columbia's exceptional amenities. Move in ready and thoughtfully designed, this home offers the perfect combination of privacy, comfort, and an unbeatable location.
For sale
Price cut: $10K (9/1)
$389,000
6272 Wild Swan Way Unit 101, Columbia, MD 21045
3beds
1,254sqft
Condominium
Built in 1997
-- sqft lot
$387,900 Zestimate®
$310/sqft
$270/mo HOA
What's special
Cozy gas fireplaceGleaming hardwood floorsConvenient half bathComfortable carpeted bedroomsSpacious open concept layout
- 27 days
- 1,478
- 88
Zillow last checked:
Listing updated:
Listed by:
Liz Sothoron 443-618-9573,
Cummings & Co. Realtors (410) 823-0033
Source: Bright MLS,MLS#: MDHW2072258
Facts & features
Interior
Bedrooms & bathrooms
- Bedrooms: 3
- Bathrooms: 3
- Full bathrooms: 2
- 1/2 bathrooms: 1
- Main level bathrooms: 1
Rooms
- Room types: Dining Room, Primary Bedroom, Bedroom 2, Bedroom 3, Kitchen, Family Room, Laundry
Primary bedroom
- Features: Flooring - Carpet
- Level: Upper
Bedroom 2
- Features: Flooring - Carpet
- Level: Upper
Bedroom 3
- Features: Flooring - Carpet
- Level: Upper
Dining room
- Level: Main
Family room
- Features: Flooring - Other
- Level: Unspecified
Kitchen
- Level: Main
Laundry
- Level: Main
Heating
- Forced Air, Heat Pump, Natural Gas
Cooling
- Central Air, Electric
Appliances
- Included: Gas Water Heater
- Laundry: Laundry Room, In Unit
Features
- Kitchen - Efficiency, Breakfast Area, Dining Area, Open Floorplan
- Flooring: Hardwood
- Has basement: No
- Number of fireplaces: 1
- Fireplace features: Gas/Propane
Interior area
- Total structure area: 1,254
- Total interior livable area: 1,254 sqft
- Finished area above ground: 1,254
- Finished area below ground: 0
Property
Parking
- Total spaces: 2
- Parking features: Garage Faces Front, Off Street, Attached
- Attached garage spaces: 1
Accessibility
- Accessibility features: Other
Features
- Levels: Two
- Stories: 2
- Pool features: None
Details
- Additional structures: Above Grade, Below Grade
- Parcel number: 1416213055
- Zoning: NT
- Special conditions: Standard
Construction
Type & style
- Home type: Condo
- Architectural style: Colonial
- Property subtype: Condominium
- Attached to another structure: Yes
Materials
- Aluminum Siding
Condition
- New construction: No
- Year built: 1997
Utilities & green energy
- Sewer: Public Septic
- Water: Public
Community & HOA
Community
- Subdivision: Village Of Long Reach
HOA
- Has HOA: Yes
- Amenities included: Common Grounds
- Services included: Maintenance Structure, Maintenance Grounds, Insurance, Road Maintenance, Snow Removal
- HOA fee: $270 monthly
Location
- Region: Columbia
Financial & listing details
- Price per square foot: $310/sqft
- Tax assessed value: $317,200
- Annual tax amount: $5,038
- Date on market: 8/6/2026
- Listing agreement: Exclusive Right To Sell
- Ownership: Condominium
Estimated market value
$387,900
$369,000 - $407,000
$2,583/mo
Price history
| Date | Event | Price |
|---|---|---|
| 9/1/2026 | Price change | $389,000-2.5%$310/sqft |
Source:  Bright MLS #MDHW2072258 Report a problem Bright MLS #MDHW2072258 Report a problem | ||
| 8/6/2026 | Listed for sale | $399,000+40%$318/sqft |
Source: Bright MLS #MDHW2072258 Report a problem | ||
| 10/1/2014 | Sold | $285,000-1.7%$227/sqft |
Source: Agent Provided Report a problem | ||
| 7/31/2014 | Pending sale | $290,000$231/sqft |
Source: Weichert Realtors - New Colony #HW8412751 Report a problem | ||
| 7/24/2014 | Listed for sale | $290,000-10.5%$231/sqft |
Source: Weichert Realtors - New Colony #HW8412751 Report a problem | ||
| 8/27/2007 | Sold | $324,000+85.2%$258/sqft |
Source: Public Record Report a problem | ||
| 10/10/2002 | Sold | $174,900+34.3%$139/sqft |
Source: Public Record Report a problem | ||
| 12/31/1997 | Sold | $130,234$104/sqft |
Source: Public Record Report a problem | ||
Public tax history
| Year | Property taxes | Tax assessment |
|---|---|---|
| 2025 | $4,864 +47.5% | $305,067 +4.1% |
| 2024 | $3,298 +4.3% | $292,933 +4.3% |
| 2023 | $3,162 +5.1% | $280,800 |
| 2022 | $3,009 +5.4% | $280,800 +10.7% |
| 2021 | $2,856 +5.7% | $253,600 +5.7% |
| 2020 | $2,702 | $240,000 |
| 2019 | $2,702 -7.4% | $240,000 |
| 2018 | $2,918 -25.3% | $240,000 -7.7% |
| 2017 | $3,908 +392.6% | $260,000 +5.4% |
| 2016 | $793 | $246,667 +5.7% |
| 2015 | $793 +6.1% | $233,333 +6.1% |
| 2014 | $748 | $220,000 |
| 2013 | -- | $220,000 |
| 2012 | -- | $220,000 -24.8% |
| 2011 | -- | $292,400 +4.6% |
| 2010 | -- | $279,506 +4.8% |
| 2009 | -- | $266,613 +5.1% |
| 2008 | -- | $253,720 +14.6% |
| 2007 | -- | $221,386 +17.1% |
| 2006 | -- | $189,053 +20.6% |
| 2005 | -- | $156,720 +6.5% |
| 2004 | -- | $147,146 +7% |
| 2003 | -- | $137,573 +7.5% |
| 2002 | -- | $128,000 |
| 2001 | -- | $128,000 |
Find assessor info on the county website
Monthly payment
Est. payment
Payment breakdown
Explore the cost of this home by adjusting the details. Changes won't be saved.Climate risks
Neighborhood: 21045
Nearby schools
Schools provided by the listing agent
- District: Howard County Public Schools
Source: Bright MLS. This data may not be complete. We recommend contacting the local school district to confirm school assignments for this home.
- $395,0003 bd2 ba1.3k sqft6223 Wild Swan Way UNIT 202, Columbia, MD 21045Sold
- $359,500-- bd2 ba1.2k sqft6212 Wild Swan Way UNIT 101, Columbia, MD 21045Off Market
- $377,7003 bd2 ba1.2k sqft6214 Wild Swan Way UNIT 104, Columbia, MD 21045Off Market

- $345,300-- bd2 ba1k sqft6220 Wild Swan Way UNIT 204, Columbia, MD 21045Off Market
Similar homes
- $419,0003 bd3 ba1.6k sqftCol Pk, Columbia, MD 21045For Sale

 MLS ID #MDHW2072300, Jessica Fulton, Hyatt & Company Real Estate, LLC. Bright MLS
 - $370,0003 bd4 ba1.8k sqft5765 Yellowrose Ct, Columbia, MD 21045For Sale
 MLS ID #MDHW2072080, Jael Thomas, Pearson Smith Realty, LLC. Bright MLS
 - $369,9002 bd3 ba1.2k sqft8805 Willowwood Way, Jessup, MD 20794For Sale
 MLS ID #MDHW2073436, Reta Sponsky, Cummings & Co. Realtors. Bright MLS
 - $380,0003 bd3 ba1.2k sqft4750 Dorsey Hall Dr Unit 2, Ellicott City, MD 21042For Sale
 MLS ID #MDHW2072812, Alizon Hull, JPAR Stellar Living. Bright MLS
 - $360,0002 bd2 ba1.1k sqft7724 Mayfair Cir, Ellicott City, MD 21043For SaleMLS ID #MDHW2073290, Courtney Odum-Duncan, RE/MAX Realty Group. Bright MLS
- $350,0002 bd2 ba1.2k sqft5824 Wyndham Cir Unit 102, Columbia, MD 21044For SaleMLS ID #MDHW2070530, Lauren Thomas, Compass. Bright MLS
- $349,9002 bd2 ba1.1k sqft7649 Stony Creek Ln, Ellicott City, MD 21043For SaleMLS ID #MDHW2069780, Rob Culotta, Cummings & Co. Realtors. Bright MLS
- $389,9003 bd3 ba1.6k sqft7214 Elkridge Crossing Way, Elkridge, MD 21075For SaleMLS ID #MDHW2072916, Kimberly Baggett, EXP Realty, LLC. Bright MLS
- $299,9003 bd2 ba1k sqft8337 Montgomery Run Rd Unit C, Ellicott City, MD 21043For SaleMLS ID #MDHW2070358, David Natoli, Douglas Realty, LLC. Bright MLS
- $470,0004 bd3 ba1.7k sqft8112 Wooded Glen Ct, Ellicott City, MD 21043For SaleMLS ID #MDHW2072446, Elliot Ward, Compass. Bright MLS
- $375,0002 bd1 ba980 sqft3011 Dexter Dr #1106, Ellicott City, MD 21043For SaleMLS ID #MDHW2071266, ubong Ekpo, Compass. Bright MLS
- $449,9003 bd3 ba1.7k sqft6821 Sanctuary Ct, Elkridge, MD 21075For SaleMLS ID #MDHW2071602, Wendy Slaughter, Samson Properties. Bright MLS
- $419,9503 bd3 ba1.7k sqft7704 English Oak Cir Unit 10, Elkridge, MD 21075For SaleMLS ID #MDHW2065794, Victoria Scavo, Samson Properties. Bright MLS
- $375,0003 bd3 ba1.8k sqftCromwell Fountain, Burnie, MD 21060For SaleMLS ID #MDAA2155616, PJ Wrobel, Keller Williams Flagship. Bright MLS
- $399,0004 bd2 ba1.2k sqft222 Glen Rd, Glen Burnie, MD 21060For SaleMLS ID #MDAA2153910, Ms. Terri Murray, RE/MAX Executive. Bright MLS
- $475,0003 bd4 ba1.8k sqft8068 Brightwood Ct, Ellicott City, MD 21043For SaleMLS ID #MDHW2072502, Brandon Hoffman, Redfin Corp. Bright MLS
- $275,0002 bd2 ba943 sqft8555 Falls Run Rd Unit H, Ellicott City, MD 21043For SaleMLS ID #MDHW2072136, Casey Franz, Cummings & Co. Realtors. Bright MLS
- $345,0002 bd2 ba1.1k sqft6020 Same Song Sq Unit 45, Columbia, MD 21044For SaleMLS ID #MDHW2067008, Lisa Soto, RE/MAX One. Bright MLS
- $415,0003 bd3 ba1.6k sqft3805 Stepping Stone Ln, Burtonsville, MD 20866For SaleMLS ID #MDMC2253018, Lindsay Katz VerStandig, Redfin Corp. Bright MLS
- $399,9003 bd3 ba1.5k sqft9847 Bon Haven Ln, Owings Mills, MD 21117For SaleMLS ID #MDBC2173744, Daniel McDevitt, Cummings & Co. Realtors. Bright MLS
