Skip main navigation
Off market
  • $260,900

    6273 Alyssum Pl, Denver, NC 28037

    2beds
    1,279sqft
    Townhouse
    Built in 2006
    2,047 Square Feet Lot
    $260,900 Zestimate®
    $204/sqft
    $1,679 Estimated rent

    Home value

    $260,900

    $248,000 - $274,000

    $1,679/mo

    Zestimate® history
    Loading
    Loading...

    Owner options

    List your home for rent

    $1,679/mo

    Rent Zestimate®

    Find your next renter with Zillow Rental Manager. Plus, with online applications, you can quickly screen prospective tenants – for free.

    Learn more

    $1,679/mo

    Rent Zestimate®

    Refinance and save

    $1,680/mo

    Est. payment

    Refinancing to a lower rate could help reduce your monthly payments and save thousands over the life of the loan.

    See today's rates

    $1,680/mo

    Est. payment

    Explore your selling options

    Work with a Zillow partner agent

    Leverage their expertise and Zillow's premium Showcase listings to get your home seen by more buyers.

    Get started

    List with your own agent

    Get your home in front of millions of buyers by listing it on Zillow.

    Learn how to do it

    Sell it yourself

    Take full control of how buyers see your home on Zillow by listing For Sale by Owner (FSBO).

    List your home

    What's special

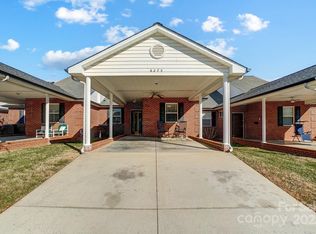
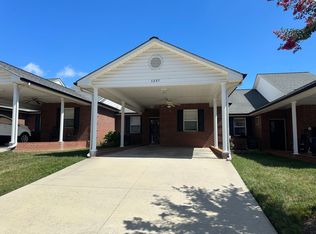
    Over 1200sqft, 2 Bedroom, 2 Full Baths, Large Den & Dining Room area, perfect for when your family & friends come to visit. This one story level end unit home features a large open floorplan of living room, dining and kitchen. The kitchen has plenty of cabinets, countertop space and pantry. Refrigerator, Washer & Dryer included. Nice size Master bedroom with walk in closet and walk in shower. Large 1 car carport, attic space for storage. Take a walk around the community pond w/lights & sidewalk or enjoy Community Events at the Recreational Building. The Water, Sewer, Trash pickup and landscaping included in monthly HOA fee. Come take a look today and make an offer!

    This property is off market, which means it's not currently listed for sale or rent on Zillow. This may be different from what's available on other websites or public sources.
    Facts & features

    Interior

    Bedrooms & bathrooms
    • Bedrooms: 2
    • Bathrooms: 2
    • Full bathrooms: 2
    Heating
    • Forced air, Heat pump, Electric
    Appliances
    • Included: Dishwasher, Dryer, Microwave, Refrigerator, Washer
    • Laundry: Electric Dryer Hookup, In Kitchen, Main Level
    Features
    • Ceiling Fan(s), Breakfast Bar, Pantry, Walk-In Closet(s), Wired for Data, Open Floorplan
    • Flooring: Carpet, Hardwood
    • Doors: Storm Door(s)
    • Windows: Insulated Windows
    • Attic: Pull Down Stairs
    • Common walls with other units/homes: End Unit
    Interior area
    • Total interior livable area: 1,279 sqft
    • Finished area below ground: 0

    Property

    Parking
    • Total spaces: 2
    • Parking features: Carport
    Features
    • Entry location: Main
    Lot
    • Size: 2,047 sqft
    • Features: Level
    Details
    • Parcel number: 85347
    • Zoning: R-S
    • Special conditions: Estate

    Construction

    Type & style
    • Home type: Townhouse
    • Architectural style: Traditional
    Condition
    • Year built: 2006

    Utilities & green energy

    • Water: County Water

    Community & neighborhood

    Security
    • Security features: Security System
    Community
    • Community features: Fifty Five Plus Active Community
    Senior living
    • Senior community: Yes
    Location
    • Region: Denver

    HOA & financial

    HOA
    • Has HOA: Yes
    • HOA fee: $155 monthly

    Other

    Other facts
    • BuildingFeatures: DSL/Cable Available
    • Flooring: Carpet, Prefinished Wood
    • Heating: Forced Air, Heat Pump
    • Appliances: Dishwasher, Refrigerator, Exhaust Fan, Dryer, Microwave, Washer, Electric Water Heater, Self Cleaning Oven, Plumbed For Ice Maker
    • InteriorFeatures: Ceiling Fan(s), Breakfast Bar, Pantry, Walk-In Closet(s), Wired for Data, Open Floorplan
    • CarportYN: true
    • HeatingYN: true
    • CoolingYN: true
    • FoundationDetails: Slab
    • CommunityFeatures: Clubhouse, 55 and Older, Street Lights, Pond
    • RoomsTotal: 1
    • CurrentFinancing: Conventional, FHA, VA, Cash
    • LotFeatures: Level
    • ArchitecturalStyle: Traditional
    • SeniorCommunityYN: true
    • OpenParkingSpaces: 1
    • WindowFeatures: Insulated Windows
    • FarmLandAreaUnits: Square Feet
    • CoveredSpaces: 1
    • CommonWalls: End Unit
    • SecurityFeatures: Security System
    • Zoning: R-S
    • LaundryFeatures: Electric Dryer Hookup, In Kitchen, Main Level
    • DoorFeatures: Storm Door(s)
    • BelowGradeFinishedArea: 0
    • Attic: Pull Down Stairs
    • WaterSource: County Water
    • ParkingFeatures: Concrete, Carport - 1 Car, Parking Space - 1
    • SpecialListingConditions: Estate
    • StructureType: Site Built, Patio
    • RoadResponsibility: Publicly Maintained Road
    • EntryLocation: Main
    • ExteriorFeatures: Lawn Maintenance
    • AssociationName: CSI
    • AssociationPhone: 704-892-1660
    • MlsStatus: Under Contract-Show

    Price history

    DateEventPrice
    8/19/2021Sold$208,550-0.7%$163/sqft
    Source: Canopy MLS as distributed by MLS GRID #3758301 Report a problem
    7/15/2021Contingent$210,000$164/sqft
    Source: Canopy MLS as distributed by MLS GRID #3758301 Report a problem
    7/9/2021Listed for sale$210,000+20%$164/sqft
    Source: Canopy MLS as distributed by MLS GRID #3758301 Report a problem
    7/10/2020Sold$175,000-2.7%$137/sqft
    Source: Canopy MLS as distributed by MLS GRID #3596133 Report a problem
    5/29/2020Pending sale$179,900$141/sqft
    Source: West Norman Real Estate #3596133 Report a problem
    5/18/2020Price change$179,900-2.8%$141/sqft
    Source: West Norman Real Estate #3596133 Report a problem
    3/17/2020Price change$185,000-1.6%$145/sqft
    Source: West Norman Real Estate #3596133 Report a problem
    2/27/2020Listed for sale$188,000+40.8%$147/sqft
    Source: West Norman Real Estate #3596133 Report a problem
    11/26/2013Sold$133,500-4.6%$104/sqft
    Source: Public Record Report a problem
    10/19/2013Listed for sale$140,000$109/sqft
    Source: Lake Norman Realty #2141106 Report a problem
    4/30/2013Listing removed$140,000$109/sqft
    Source: Lake Norman Realty #6273alyssumpl Report a problem
    3/28/2013Listed for sale$140,000-1.1%$109/sqft
    Source: The Real Estate Book #2141106 Report a problem
    2/20/2008Sold$141,500$111/sqft
    Source: Public Record Report a problem

    Public tax history

    YearProperty taxesTax assessment
    2025$1,649 +1.5%$249,442
    2024$1,624 $249,442
    2023$1,624 +28.9%$249,442 +61.4%
    2022$1,260 +0.9%$154,511
    2021$1,249 +107.8%$154,511
    2020$601 +1.9%$154,511
    2019$590 +11.6%$154,511 +14.7%
    2018$529 -50.8%$134,746
    2017$1,074 +103.8%$134,746
    2016$527 -2.8%$134,746
    2015$542 -49.5%--
    2014$1,074 $136,246
    2013-- --
    2012-- --
    2011-- --
    2010-- --
    2009-- --
    2008-- $138,588

    Find assessor info on the county website

    Neighborhood: 28037

    Nearby schools

    GreatSchools rating
    Schools provided by the listing agent
    • Elementary: Rock Springs
    • Middle: North Lincoln
    • High: North Lincoln

    Source: The MLS. This data may not be complete. We recommend contacting the local school district to confirm school assignments for this home.

    Get a cash offer in 3 minutes
    Find out how much your home could sell for in as little as 3 minutes with a no-obligation cash offer.
    Estimated market value
    $260,900
    Get a cash offer in 3 minutes
    Find out how much your home could sell for in as little as 3 minutes with a no-obligation cash offer.
    Estimated market value
    $260,900