Skip main navigation
Sold for $1,650,000
  • $1,650,000

    6273 Annapurna Drive, Evergreen, CO 80439

    4beds
    5,124sqft
    Single Family Residence
    Built in 2000
    2 Acres Lot
    $-- Zestimate®
    $322/sqft
    $7,355 Estimated rent

    Home value

    Not available

    Estimated sales range

    Not available

    $7,355/mo

    Zestimate® history
    Loading
    Loading...

    Owner options

    List your home for rent

    $7,355/mo

    Rent Zestimate®

    Find your next renter with Zillow Rental Manager. Plus, with online applications, you can quickly screen prospective tenants – for free.

    Learn more

    $7,355/mo

    Rent Zestimate®

    Refinance and save

    $9,685/mo

    Est. payment

    Refinancing to a lower rate could help reduce your monthly payments and save thousands over the life of the loan.

    See today's rates

    $9,685/mo

    Est. payment

    Explore your selling options

    Work with a Zillow partner agent

    Leverage their expertise and Zillow's premium Showcase listings to get your home seen by more buyers.

    Get started

    List with your own agent

    Get your home in front of millions of buyers by listing it on Zillow.

    Learn how to do it

    Sell it yourself

    Take full control of how buyers see your home on Zillow by listing For Sale by Owner (FSBO).

    List your home

    What's special

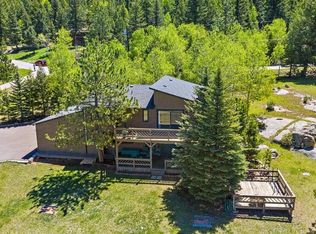
    Wake up to crisp mountain air, towering pines, and snow-dusted peaks—this is the Evergreen lifestyle you’ve been dreaming of. Nestled on a private, 2-acre retreat-like setting in the coveted Evergreen Highlands, this authentic mountain log home blends rugged beauty with refined comfort and effortless main-floor living. From the moment you arrive, the home invites you to slow down and breathe deeper. Three distinct outdoor living spaces create endless opportunities to sip morning coffee among the trees, host sunset gatherings, or simply listen to the quiet that only the mountains can offer. Inside, soaring windows pull the outdoors in, filling the home with natural light and ever-changing alpine views. The heart of the home is a gourmet kitchen designed to inspire, flowing seamlessly into a one-of-a-kind octagon dining room wrapped in glass—where every meal feels like dining in nature. The dramatic living room, anchored by a stunning stone Mendota fireplace and a two-story wall of windows, is both grand and deeply cozy. Radiant in-floor heat adds a level of comfort you’ll feel in every season. The primary suite is pure luxury with an Elfa closet system, plus access to both decks. Upstairs, three bedrooms and a spacious game room provide room to unwind and play. The walk-out lower level offers a second family room, an impressive gym space, a queen Murphy bed for guests, and thoughtfully designed storage to keep mountain gear organized and out of sight. Peace of mind comes standard with a whole-house Generac generator, a high-end water filtration system delivering exceptional water quality, and a brand-new impact-resistant roof that improves your insurance premium. High-speed Xfinity internet keeps you connected while still feeling worlds away. Enjoy a true sense of community with neighborhood amenities—from pickleball and tennis to fishing ponds and festive gatherings—while just minutes from all of life's essentials, plus an easy commute to Denver. Enjoy the VIDEO!

    Zillow last checked:

    Listing updated:

    Listed by:

    Chris Vinci 303-995-3467 chris.vinci@sothebysrealty.com,

    LIV Sotheby's International Realty

    Bought with:

    Seth Sorensen, 100010363

    CO Home Base, LLC

    Source: REcolorado as distributed by MLS GRID,MLS#: 3973276MLS Logo

    Facts & features

    Interior

    Bedrooms & bathrooms
    • Bedrooms: 4
    • Bathrooms: 5
    • Full bathrooms: 4
    • 1/2 bathrooms: 1
    • Main level bathrooms: 2
    • Main level bedrooms: 1
    Bedroom
    • Description: Access Main Deck And Private Deck
    • Features: Primary Suite
    • Level: Main
    • Area: 224.75 Square Feet
    • Dimensions: 14.5 x 15.5
    Bedroom
    • Description: Ideal Guest Suite Or Teenager Retreat.
    • Level: Upper
    • Area: 188.5 Square Feet
    • Dimensions: 13 x 14.5
    Bedroom
    • Level: Upper
    • Area: 185.6 Square Feet
    • Dimensions: 12.8 x 14.5
    Bedroom
    • Level: Upper
    • Area: 185.6 Square Feet
    • Dimensions: 12.8 x 14.5
    Bathroom
    • Description: Powder Room
    • Level: Main
    Bathroom
    • Description: Luxury Elfa Closet Organization System
    • Features: En Suite Bathroom
    • Level: Main
    Bathroom
    • Description: Super Cool Tub/Shower
    • Features: En Suite Bathroom
    • Level: Upper
    Bathroom
    • Description: Large Walk In Shower
    • Level: Upper
    Bathroom
    • Description: Luxury Design!
    • Level: Basement
    Bonus room
    • Description: Large Storage Room Includes All Steel Shelving
    • Level: Basement
    • Area: 190.44 Square Feet
    • Dimensions: 13.8 x 13.8
    Dining room
    • Description: Showpiece Dining Experience
    • Level: Main
    • Area: 159.5 Square Feet
    • Dimensions: 11 x 14.5
    Family room
    • Description: Built-In Murphy Bed Stays And Your Guest Has A Closet Too!
    • Level: Basement
    • Area: 370 Square Feet
    • Dimensions: 14.8 x 25
    Game room
    • Description: Convenient Entertainment Space On The 2nd Level. Pool Table, Bar & Stools Are Negotiable
    • Level: Upper
    • Area: 548.25 Square Feet
    • Dimensions: 21.5 x 25.5
    Gym
    • Description: Trx Mounts Can Stay
    • Level: Basement
    • Area: 254.88 Square Feet
    • Dimensions: 14.4 x 17.7
    Kitchen
    • Description: Gourmet All The Way With Soapstone And Quartz Counters.
    • Level: Main
    Laundry
    • Description: Utility Sink And Lots Of Storage
    • Level: Basement
    Living room
    • Description: Wall Of Windows, Stunning Mendota Fireplace
    • Level: Main
    • Area: 385 Square Feet
    • Dimensions: 17.5 x 22
    Utility room
    • Description: Complete Water Filtration System
    • Level: Basement
    Heating
    • Propane, Radiant Floor
    Cooling
    • None
    Appliances
    • Included: Convection Oven, Cooktop, Dishwasher, Double Oven, Dryer, Microwave, Refrigerator, Washer, Water Purifier, Water Softener, Wine Cooler
    Features
    • Built-in Features, Ceiling Fan(s), Eat-in Kitchen, High Ceilings, High Speed Internet, Kitchen Island, Pantry, Primary Suite, Quartz Counters, Radon Mitigation System, Smoke Free, Stone Counters, T&G Ceilings, Walk-In Closet(s)
    • Flooring: Carpet, Concrete, Tile, Wood
    • Windows: Double Pane Windows, Skylight(s)
    • Basement: Finished,Full,Interior Entry,Walk-Out Access
    • Number of fireplaces: 1
    • Fireplace features: Gas Log, Living Room
    Interior area
    • Total structure area: 5,124
    • Total interior livable area: 5,124 sqft
    • Finished area above ground: 3,573
    • Finished area below ground: 1,551

    Property

    Parking
    • Total spaces: 3
    • Parking features: Asphalt, Oversized
    • Attached garage spaces: 3
    Features
    • Levels: Two
    • Stories: 2
    • Patio & porch: Covered, Deck, Front Porch
    • Exterior features: Private Yard
    • Fencing: None
    • Has view: Yes
    • View description: Meadow, Mountain(s)
    Lot
    • Size: 2 Acres
    • Features: Landscaped, Level, Meadow, Rock Outcropping
    Details
    • Parcel number: 102574
    • Zoning: SR-2
    • Special conditions: Standard

    Construction

    Type & style
    • Home type: SingleFamily
    • Property subtype: Single Family Residence
    Materials
    • Log, Stucco
    • Foundation: Slab
    • Roof: Composition
    Condition
    • Updated/Remodeled
    • Year built: 2000

    Utilities & green energy

    • Electric: 220 Volts
    • Water: Well
    • Utilities for property: Cable Available, Electricity Connected, Propane

    Community & HOA

    Community
    • Security: Carbon Monoxide Detector(s)
    • Subdivision: Evergreen Highlands
    HOA
    • Has HOA: Yes
    • Amenities included: Clubhouse, Playground, Pond Seasonal, Tennis Court(s), Trail(s)
    • Services included: Maintenance Grounds
    • HOA fee: $225 annually
    • HOA name: Evergreen Highlands HOA
    • HOA phone: 000-000-0000
    Location
    • Region: Evergreen

    Financial & listing details

    • Price per square foot: $322/sqft
    • Tax assessed value: $1,312,273
    • Annual tax amount: $7,955
    • Date on market: 2/3/2026
    • Listing terms: Cash,Conventional,Jumbo
    • Exclusions: Lots Of Furnishings Are Negotiable So Just Ask, Including John Deere Riding Mower For The Meadow!
    • Ownership: Individual
    • Electric utility on property: Yes
    • Road surface type: Paved

    Price history

    DateEventPrice
    3/20/2026Sold$1,650,000-2.7%$322/sqft
    Source: REcolorado as distributed by MLS GRID #3973276 Report a problem
    2/13/2026Pending sale$1,695,000$331/sqft
    Source: REcolorado as distributed by MLS GRID #3973276 Report a problem
    2/3/2026Listed for sale$1,695,000+151.1%$331/sqft
    Source: REcolorado as distributed by MLS GRID #3973276 Report a problem
    11/29/2011Sold$675,000$132/sqft
    Source: Public Record Report a problem
    10/26/2011Listed for sale$675,000+12.5%$132/sqft
    Source: Fuller Sotheby's International Realty #1044949 Report a problem
    5/1/2009Sold$600,000-14.3%$117/sqft
    Source: Public Record Report a problem
    8/5/2008Listing removed$700,000$137/sqft
    Source: NRT Denver #654579 Report a problem
    5/26/2008Price change$700,000-6.7%$137/sqft
    Source: NRT Denver #654579 Report a problem
    11/15/2007Listed for sale$750,000+778.2%$146/sqft
    Source: Homes & Land #559515 Report a problem
    4/25/1997Sold$85,400$17/sqft
    Source: Public Record Report a problem

    Public tax history

    YearProperty taxesTax assessment
    2025$6,786 -0.3%$82,017 +10.6%
    2024$6,803 +20.1%$74,180
    2023$5,665 -1%$74,180 +23.7%
    2022$5,723 +9.5%$59,959 -2.8%
    2021$5,226 $61,685 +10.4%
    2020$5,226 +1.4%$55,892
    2019$5,153 +14.4%$55,892 +18.3%
    2018$4,503 $47,241
    2017$4,503 -8.2%$47,241 -12.9%
    2016$4,907 $54,260
    2015$4,907 +9.2%$54,260 +15.6%
    2014$4,494 -1.9%$46,950
    2013$4,582 +1.8%$46,950 -3.1%
    2012$4,500 -6.9%$48,453
    2011$4,835 +1.4%$48,453 -7.7%
    2010$4,770 +3.5%$52,510 +1.3%
    2009$4,608 +0.2%$51,850 +3.7%
    2008$4,596 +0.5%$49,980
    2007$4,575 -4.9%$49,980 +1.4%
    2006$4,812 +24%$49,280 +15.7%
    2005$3,880 +9.3%$42,610
    2004$3,549 -8%$42,610
    2003$3,859 +4.3%$42,610 -6.5%
    2002$3,702 +3.5%$45,590 +14.8%
    2001$3,577 +166.5%$39,720
    2000$1,342 $39,720
    Find assessor info on the county website

    Neighborhood: 80439

    Nearby schools

    GreatSchools rating
    Schools provided by the listing agent
    • Elementary: Marshdale
    • Middle: West Jefferson
    • High: Conifer
    • District: Jefferson County R-1

    Source: REcolorado as distributed by MLS GRID. This data may not be complete. We recommend contacting the local school district to confirm school assignments for this home.

    Get pre-qualified for a loan
    At Zillow Home Loans, we can pre-qualify you in as little as 5 minutes with no impact to your credit score.

    An equal housing lender. NMLS #10287.