Great new price Flushing Schools.Seller will look at all reasonable offers. Riske Built Home. If you like to entertain this home is for you. Large open living room with high ceilings, gas fireplace, and brand new floor. The dining room opens into the living room to allow more seating for guest. The oversized country kitchen, has a ton of cabinets, walk in pantry, all appliances, snack bar area for seating and a large space to put your table and chairs. The house is a split ranch with the primary bedroom on one end at the back of the house. The primary bedroom features a sitting area, walk in closet and large primary bath. The other 2 bedrooms are on the opposite side with each having their own bathrooms. Just inside the front door is a room that can be used as a sitting room, office area, or another bedroom.The laundry is on the first floor for added convenience. The finished basement features daylight windows, full bath and a workshop area. The 3 car attached garage has a side entrance and garage door opener. The back of the house features a covered deck to enjoy sitting and watching the wildlife.
Sold for $360,000
$360,000
6273 Boulder Dr, Flushing, MI 48433
3beds
3,342sqft
Single Family Residence
Built in 2005
0.38 Acres Lot
$363,000 Zestimate®
$108/sqft
$3,251 Estimated rent
Home value
$363,000
$334,000 - $396,000
$3,251/mo
Zestimate® history
Owner options
List your home for rent
$3,251/mo
Rent Zestimate®
Find your next renter with Zillow Rental Manager. Plus, with online applications, you can quickly screen prospective tenants – for free.
$3,251/mo
Rent Zestimate®
Refinance and save
$2,483/mo
Est. payment
Refinancing to a lower rate could help reduce your monthly payments and save thousands over the life of the loan.
$2,483/mo
Est. payment
Explore your selling options
Work with a Zillow partner agent
Leverage their expertise and Zillow's premium Showcase listings to get your home seen by more buyers.
Get startedList with your own agent
Get your home in front of millions of buyers by listing it on Zillow.
Learn how to do itSell it yourself
Take full control of how buyers see your home on Zillow by listing For Sale by Owner (FSBO).
List your homeWhat's special
Gas fireplaceWalk in closetBrand new floorLarge primary bathOversized country kitchenTon of cabinetsWalk in pantry
Zillow last checked:
Listing updated:
Listed by:
Debbie Caldwell 810-733-3333,
American Associates Inc,
Zachary Caldwell 810-733-3333,
American Associates Inc
Bought with:
Alexander Meyers, 6501342810
Real Estate For A CAUSE
Source: Realcomp II,MLS#: 20261016251
Facts & features
Interior
Bedrooms & bathrooms
- Bedrooms: 3
- Bathrooms: 4
- Full bathrooms: 4
Primary bedroom
- Level: Entry
- Area: 270
- Dimensions: 18 X 15
Bedroom
- Level: Entry
- Area: 143
- Dimensions: 13 X 11
Bedroom
- Level: Entry
- Area: 143
- Dimensions: 13 X 11
Primary bathroom
- Level: Entry
- Area: 120
- Dimensions: 10 X 12
Other
- Level: Entry
- Area: 35
- Dimensions: 7 X 5
Other
- Level: Entry
- Area: 48
- Dimensions: 6 X 8
Other
- Level: Basement
- Area: 48
- Dimensions: 6 X 8
Dining room
- Level: Entry
- Area: 120
- Dimensions: 12 X 10
Family room
- Level: Basement
- Area: 800
- Dimensions: 40 X 20
Kitchen
- Level: Entry
- Area: 240
- Dimensions: 20 X 12
Living room
- Level: Entry
- Area: 392
- Dimensions: 28 X 14
Sitting room
- Level: Entry
- Area: 144
- Dimensions: 12 X 12
Heating
- Forced Air, Natural Gas
Cooling
- Ceiling Fans, Central Air
Features
- Basement: Daylight,Partially Finished
- Has fireplace: Yes
- Fireplace features: Gas, Living Room
Interior area
- Total interior livable area: 3,342 sqft
- Finished area above ground: 2,142
- Finished area below ground: 1,200
Property
Parking
- Total spaces: 3
- Parking features: Three Car Garage, Attached, Direct Access, Electricityin Garage, Garage Door Opener, Garage Faces Side, Side Entrance
- Garage spaces: 3
Features
- Levels: One
- Stories: 1
- Entry location: GroundLevel
- Patio & porch: Covered, Deck, Porch
- Pool features: None
Lot
- Size: 0.38 Acres
- Dimensions: 105 x 157 x 105 x 157
Details
- Parcel number: 0706553011
- Special conditions: Short Sale No,Standard
Construction
Type & style
- Home type: SingleFamily
- Architectural style: Ranch
- Property subtype: Single Family Residence
Materials
- Brick, Vinyl Siding
- Foundation: Basement, Poured
Condition
- New construction: No
- Year built: 2005
- Major remodel year: 2025
Utilities & green energy
- Sewer: Public Sewer
- Water: Public
Community & HOA
Community
- Subdivision: FLAGSTONE POINTE 11
HOA
- Has HOA: Yes
- HOA fee: $100 annually
- HOA phone: 810-938-1951
Location
- Region: Flushing
Financial & listing details
- Price per square foot: $108/sqft
- Tax assessed value: $111,313
- Annual tax amount: $4,436
- Date on market: 3/13/2026
- Cumulative days on market: 89 days
- Listing agreement: Exclusive Right To Sell
- Listing terms: Cash,Conventional,FHA,Va Loan
Price history
| Date | Event | Price |
|---|---|---|
| 5/5/2026 | Sold | $360,000-10%$108/sqft |
Source:  Realcomp II #20261016251 Report a problem Realcomp II #20261016251 Report a problem | ||
| 4/19/2026 | Pending sale | $399,899$120/sqft |
Source: Realcomp II #20261016251 Report a problem | ||
| 4/2/2026 | Price change | $399,8990%$120/sqft |
Source: Realcomp II #20261016251 Report a problem | ||
| 3/24/2026 | Price change | $399,900-4.8%$120/sqft |
Source: Realcomp II #20261016251 Report a problem | ||
| 3/14/2026 | Listed for sale | $419,900-1.2%$126/sqft |
Source: Realcomp II #20261016251 Report a problem | ||
| 3/12/2026 | Listing removed | $424,900$127/sqft |
Source: Realcomp II #20261000770 Report a problem | ||
| 1/31/2026 | Price change | $424,9000%$127/sqft |
Source: Realcomp II #20261000770 Report a problem | ||
| 1/16/2026 | Listed for sale | $425,000+81.6%$127/sqft |
Source: Realcomp II #20261000770 Report a problem | ||
| 3/27/2015 | Sold | $234,000$70/sqft |
Source: Agent Provided Report a problem | ||
Public tax history
| Year | Property taxes | Tax assessment |
|---|---|---|
| 2025 | $4,527 +4.6% | $183,800 +1% |
| 2024 | $4,327 | $181,900 +6.6% |
| 2023 | -- | $170,700 +18.9% |
| 2022 | -- | $143,600 +4.7% |
| 2021 | -- | $137,200 +0.3% |
| 2020 | -- | $136,800 +8.4% |
| 2019 | -- | $126,200 +10.9% |
| 2018 | $3,768 +13.3% | $113,800 |
| 2017 | $3,325 +0.3% | $113,800 +2.1% |
| 2016 | $3,315 | $111,500 +4.1% |
| 2015 | $3,315 +76.1% | $107,100 +5.1% |
| 2014 | $1,883 | $101,900 +20.4% |
| 2012 | -- | $84,600 -2.6% |
| 2011 | -- | $86,900 -17.6% |
| 2010 | -- | $105,400 -17.2% |
| 2008 | $1,512 | $127,300 -4.7% |
| 2006 | -- | $133,600 +370.4% |
| 2005 | -- | $28,400 |
Find assessor info on the county website
Neighborhood: 48433
Nearby homes
- $310,0004 bd3 ba2.8k sqft6261 Boulder Dr, Flushing, MI 48433Sold
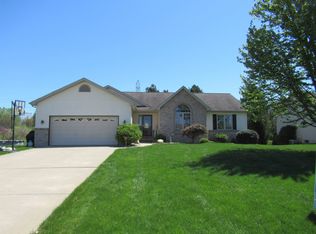
- $326,100-- bd2 ba1.7k sqft6285 Boulder Dr, Flushing, MI 48433Off Market
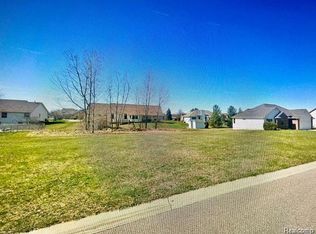
- $25,0000.35 Acres6268 Boulder Dr, Flushing, MI 48433Lot/Land
- $335,5003 bd4 ba1.6k sqft6249 Boulder Dr, Flushing, MI 48433Off Market
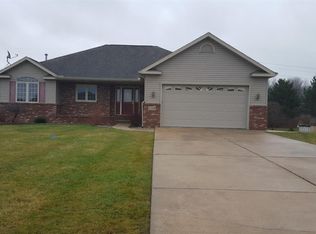
- $340,7003 bd4 ba1.8k sqft6297 Boulder Dr, Flushing, MI 48433Off Market
- $367,9004 bd2 ba2.1k sqft6280 Boulder Dr, Flushing, MI 48433Off Market
- $354,4003 bd3 ba1.9k sqft6292 Boulder Dr, Flushing, MI 48433Off Market
- $355,0004 bd4 ba3.2k sqft6254 Boulder Dr, Flushing, MI 48433Sold
Nearby schools
GreatSchools rating
- 7/10Springview Elementary SchoolGrades: 1-6Distance: 2.6 mi
- 6/10Flushing Middle SchoolGrades: 6-8Distance: 3.3 mi
- 7/10Flushing High SchoolGrades: 8-12Distance: 3.4 mi
Get a cash offer in 3 minutes
Find out how much your home could sell for in as little as 3 minutes with a no-obligation cash offer.
Estimated market value
$363,000
Get a cash offer in 3 minutes
Find out how much your home could sell for in as little as 3 minutes with a no-obligation cash offer.
Estimated market value
$363,000
- Michigan
- Genesee County
- Flushing
- 48433
- 6273 Boulder Dr
Nearby cities
Nearby zip codes
Other Flushing Topics
