Skip main navigation
Sold for $1,198,000
  • $1,198,000

    6273 Carousel Ave, Tracy, CA 95377

    4beds
    3,784sqft
    Residential, Single Family Residence
    Built in 2020
    6,969.6 Square Feet Lot
    $1,075,000 Zestimate®
    $317/sqft
    $3,708 Estimated rent

    Home value

    $1,075,000

    $1.02M - $1.13M

    $3,708/mo

    Zestimate® history
    Loading
    Loading...

    Owner options

    List your home for rent

    $3,708/mo

    Rent Zestimate®

    Find your next renter with Zillow Rental Manager. Plus, with online applications, you can quickly screen prospective tenants – for free.

    Learn more

    $3,708/mo

    Rent Zestimate®

    Refinance and save

    $7,659/mo

    Est. payment

    Refinancing to a lower rate could help reduce your monthly payments and save thousands over the life of the loan.

    See today's rates

    $7,659/mo

    Est. payment

    Explore your selling options

    Work with a Zillow partner agent

    Leverage their expertise and Zillow's premium Showcase listings to get your home seen by more buyers.

    Get started

    List with your own agent

    Get your home in front of millions of buyers by listing it on Zillow.

    Learn how to do it

    Sell it yourself

    Take full control of how buyers see your home on Zillow by listing For Sale by Owner (FSBO).

    List your home

    What's special

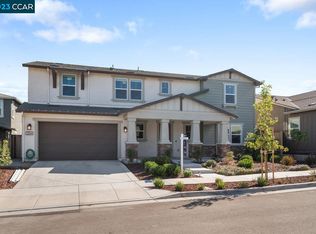
    Experience the Tracy lifestyle in this exquisite 4BR, 3.5BTH 3,784 sqft. *** East facing, buyer's or agent to confirm the direction of the home **** Nestled within the acclaimed Tracy Hills community, which proudly holds the prestigious title of "Master Plan of the Year," - As you enter this captivating enclave, you'll immediately sense the embodiment of elegance and sophistication. The meticulously landscaped grounds create an aura of exclusivity and grandeur that defines Tracy Hills. Beyond the impressive façade, the allure of this property extends far and wide. Tracy Hills offers a life of luxury, boasting an array of amenities that cater to every facet of refined living. Imagine lounging by the Olympic-size pool, exploring the extensive network of pristine trails that weave through the community, or taking a leisurely stroll to the market for your daily needs. For families, the eagerly anticipated opening of a new elementary school in mid-2024 adds an additional layer of convenience and promise to this vibrant community. Expansive parks and a dedicated dog park provide the perfect backdrop for outdoor enjoyment.

    Zillow last checked:

    Listing updated:

    Listed by:

    Oby Ali, MBA, MAe DRE #02078789 415-608-1859,

    Golden Gate Sotheby's Int'l Re

    Bought with:

    Oby Ali, MBA, MAe, DRE #02078789

    Golden Gate Sotheby's Int'l Re

    Source: CCAR,MLS#: 41036356MLS Logo

    Facts & features

    Interior

    Bedrooms & bathrooms
    • Bedrooms: 4
    • Bathrooms: 4
    • Full bathrooms: 3
    • Partial bathrooms: 1
    Bathroom
    • Features: Solid Surface, Stall Shower, Sunken Tub, Tile, Other, Closet, Double Vanity, Walk-In Closet(s), Window, Tub
    Kitchen
    • Features: Breakfast Bar, Breakfast Nook, Counter - Laminate, Counter - Solid Surface, Counter - Tile, Dishwasher, Double Oven, Eat In Kitchen, Garbage Disposal, Gas Range/Cooktop, Island, Microwave, Oven Built-in, Pantry, Range/Oven Built-in, Refrigerator, Trash Compactor, Updated Kitchen, Other
    Heating
    • Gravity, Solar, Central
    Cooling
    • Other
    Appliances
    • Included: Dishwasher, Double Oven, Gas Range, Microwave, Oven, Range, Refrigerator, Trash Compactor, Tankless Water Heater, ENERGY STAR Qualified Appliances, Dryer, Washer
    • Laundry: Gas Dryer Hookup, Other, Cabinets
    Features
    • Formal Dining Room, Breakfast Bar, Breakfast Nook, Counter - Solid Surface, Pantry, Updated Kitchen, Energy Star Lighting
    • Flooring: Concrete, Tile, Vinyl, Carpet, Other
    • Windows: Screens
    • Has fireplace: Yes
    • Fireplace features: Den, Dining Room, Family Room, Living Room, Master Bedroom, Other, Kitchen
    Interior area
    • Total structure area: 3,784
    • Total interior livable area: 3,784 sqft

    Property

    Parking
    • Total spaces: 2
    • Parking features: Carport, Converted Garage, Parking Spaces, Side Yard Access, Other, Parking Lot, Electric Vehicle Charging Station(s), Garage Faces Front, On Street, Private, Garage Door Opener
    • Garage spaces: 2
    • Has carport: Yes
    • Has uncovered spaces: Yes
    Accessibility
    • Accessibility features: Other
    Features
    • Levels: Two
    • Stories: 2
    • Exterior features: Dog Run, Garden
    • Pool features: In Ground, Other, Fenced, Community
    • Fencing: Fenced
    • Has view: Yes
    • View description: Other
    Lot
    • Size: 6,969 sqft
    • Features: Level, Other, Back Yard, Front Yard, Side Yard, Landscape Front, Yard Space
    Details
    • Parcel number: 253550540000
    • Special conditions: Standard
    • Other equipment: Other

    Construction

    Type & style
    • Home type: SingleFamily
    • Architectural style: Contemporary,Mediterranean
    • Property subtype: Residential, Single Family Residence
    Materials
    • Other, Plaster, Siding - Other
    • Foundation: Slab, Other, Concrete
    • Roof: Tile,Other
    Condition
    • Existing
    • New construction: No
    • Year built: 2020

    Utilities & green energy

    • Electric: Other Solar
    • Utilities for property: Internet Available, Natural Gas Connected, Individual Gas Meter
    Green energy
    • Energy efficient items: Other, Insulation
    • Energy generation: Solar Available

    Community & neighborhood

    Location
    • Region: Tracy
    • Subdivision: Tracy Park

    HOA & financial

    HOA
    • Has HOA: Yes
    • HOA fee: $80 monthly
    • Amenities included: Greenbelt, Playground, Pool, Other, Activities Available, BBQ Area, Dog Park, Exercise Course, Gas, Guest Parking, Laundry, Park, Picnic Area
    • Services included: Common Area Maint, Management Fee, Other, Street
    • Association name: CALL LISTING AGENT
    • Association phone: 800-232-7517

    Price history

    DateEventPrice
    9/25/2023Sold$1,198,000$317/sqft
    Source: CCAR #41036356 Report a problem
    8/30/2023Pending sale$1,198,000$317/sqft
    Source: bridgeMLS/CCAR/Bay East AOR #41036356 Report a problem
    8/23/2023Listed for sale$1,198,000+63.3%$317/sqft
    Source: bridgeMLS/CCAR/Bay East AOR #41036356 Report a problem
    8/12/2020Sold$733,500$194/sqft
    Source: Public Record Report a problem

    Public tax history

    YearProperty taxesTax assessment
    2025$16,023 -7%$1,069,100 -10.8%
    2024$17,225 +58.3%$1,198,000 +60.4%
    2023$10,884 +2.1%$746,676 +2%
    2022$10,658 +1.8%$732,036 +2%
    2021$10,473 +70.4%$717,683 +294.2%
    2020$6,147 +65.7%$182,070 +2%
    2019$3,709 $178,500

    Find assessor info on the county website

    Neighborhood: 95377

    Nearby schools

    GreatSchools rating
    Get a cash offer in 3 minutes
    Find out how much your home could sell for in as little as 3 minutes with a no-obligation cash offer.
    Estimated market value
    $1,075,000
    Get a cash offer in 3 minutes
    Find out how much your home could sell for in as little as 3 minutes with a no-obligation cash offer.
    Estimated market value
    $1,075,000