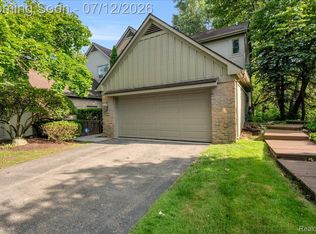
Welcome home to the gated community of The Manor Homes of Aldingbrooke. This immaculate detached 3 bedroom ranch condo with a finished walk-out lower level backing to the woods is a must see! Through the front door is a very spacious floor plan with a large open foyer. The entry level has a great room with vaulted ceilings, a fireplace & deck overlooking the woods. The dining area is open off the great room. The kitchen has plenty of counter space and cabinets, as well as a great kitchen nook. There is also a spacious den with a custom built-in wall unit. The primary bedroom has 2 large walk-in closets, built-in wall units and a built-in king bed with massive storage. The primary bedroom also includes an ensuite bath with a whirlpool tub & stall shower. The entry level also has another large bedroom, built-in Queen size bed, nightstands and built-in dresser. Additionally another full bathroom, and a first floor laundry room leading to the direct access two-car attached garage. The finished lower level hosts a third bedroom and full bath, a cedar closet, and family room with a walk-out door wall to the outside. There is also a bonus room on the lower level set up as an office with a walk-out door wall as well. The condo also has a central vacuum system. All appliances are included with the sale. This condo is very well maintained and ready for it's new owner.
For sale
$429,000
6273 Celeste Rd, West Bloomfield, MI 48322
3beds
4,108sqft
Condominium
Built in 1986
-- sqft lot
$-- Zestimate®
$104/sqft
$475/mo HOA
What's special
- 6 days |
- 825 |
- 27 |
Zillow last checked:
Listing updated:
Listed by:
Connie Sher 248-756-3666,
Real Estate One-Commerce 248-363-8300
Source: Realcomp II,MLS#: 20261042123
Loading...
Facts & features
Interior
Bedrooms & bathrooms
- Bedrooms: 3
- Bathrooms: 3
- Full bathrooms: 3
Primary bedroom
- Level: Entry
- Area: 255
- Dimensions: 17 X 15
Bedroom
- Level: Entry
- Area: 204
- Dimensions: 17 X 12
Bedroom
- Level: Basement
- Area: 210
- Dimensions: 15 X 14
Primary bathroom
- Level: Entry
- Area: 108
- Dimensions: 12 X 9
Other
- Level: Entry
- Area: 150
- Dimensions: 15 X 10
Other
- Level: Entry
- Area: 70
- Dimensions: 10 X 7
Other
- Level: Entry
- Area: 99
- Dimensions: 11 X 9
Dining room
- Level: Entry
- Area: 144
- Dimensions: 12 X 12
Family room
- Level: Basement
- Area: 650
- Dimensions: 26 X 25
Kitchen
- Level: Entry
- Area: 120
- Dimensions: 12 X 10
Laundry
- Level: Entry
- Area: 60
- Dimensions: 12 X 5
Library
- Level: Entry
- Area: 204
- Dimensions: 17 X 12
Living room
- Level: Entry
- Area: 308
- Dimensions: 22 X 14
Other
- Level: Basement
- Area: 168
- Dimensions: 14 X 12
Heating
- Forced Air, Natural Gas
Cooling
- Central Air
Appliances
- Included: Dishwasher, Disposal, Dryer, Electric Cooktop, Free Standing Electric Oven, Free Standing Refrigerator, Microwave, Washer
- Laundry: Laundry Room
Features
- Basement: Partially Finished
- Has fireplace: Yes
- Fireplace features: Living Room
Interior area
- Total interior livable area: 4,108 sqft
- Finished area above ground: 2,308
- Finished area below ground: 1,800
Property
Parking
- Total spaces: 2
- Parking features: Two Car Garage, Attached, Direct Access
- Attached garage spaces: 2
Features
- Levels: One
- Stories: 1
- Entry location: GroundLevel
Details
- Parcel number: 1829251063
- Special conditions: Fannie MAE Freddie MAC,Short Sale No
Construction
Type & style
- Home type: Condo
- Architectural style: Ranch
- Property subtype: Condominium
Materials
- Brick, Vinyl Siding
- Foundation: Basement, Poured
Condition
- New construction: No
- Year built: 1986
Utilities & green energy
- Sewer: Public Sewer
- Water: Public
Community & HOA
Community
- Security: Gated Community
- Subdivision: MANOR HOMES AT ALDINGBROOKE OCCPN 395
HOA
- Has HOA: Yes
- HOA fee: $475 monthly
- HOA phone: 734-459-5440
Location
- Region: West Bloomfield
Financial & listing details
- Price per square foot: $104/sqft
- Tax assessed value: $126,750
- Annual tax amount: $3,963
- Date on market: 7/9/2026
- Cumulative days on market: 6 days
- Listing agreement: Exclusive Right To Sell
- Listing terms: Cash,Conventional,FHA,Va Loan
- Exclusions: Exclusion(s) Exist
Estimated market value
Not available
Estimated sales range
Not available
Not available
Price history
| Date | Event | Price |
|---|---|---|
| 7/9/2026 | Listed for sale | $429,000$104/sqft |
Source:  Realcomp II #20261042123 Report a problem Realcomp II #20261042123 Report a problem | ||
Public tax history
Tax history is unavailable.
Monthly payment
Est. payment
Payment breakdown
Explore the cost of this home by adjusting the details. Changes won't be saved.Climate risks
Neighborhood: 48322
Nearby schools
GreatSchools rating
- 7/10Pleasant Lake Elementary SchoolGrades: K-5Distance: 1.1 mi
- 8/10Walnut Creek Middle SchoolGrades: 6-8Distance: 1.4 mi
- 6/10Walled Lake Central High SchoolGrades: 9-12Distance: 3.6 mi
- $418,3003 bd3 ba2.2k sqft6480 Noble Ct #1, West Bloomfield, MI 48322Off Market
- $359,7002 bd2 ba1.8k sqft6322 Celeste Ct #1, West Bloomfield, MI 48322Off Market
- $427,2003 bd3 ba2.2k sqft6204 Celeste Rd #1, West Bloomfield, MI 48322Off Market
- $406,8003 bd3 ba2.2k sqft6217 Forest Grv #1, West Bloomfield, MI 48322Off Market
- $---- bd-- ba-- sqft6309 Tumbrage Ct, West Bloomfield, MI 48322Off Market
- $---- bd-- ba-- sqft6204 Forest Grv, West Bloomfield, MI 48322Off Market
- $---- bd-- ba-- sqft6189 Forest Grv, West Bloomfield, MI 48322Off Market
- $---- bd-- ba-- sqft6339 Tumbrage Ct, West Bloomfield, MI 48322Off Market
A local agent can set up tours, give advice and negotiate with sellers.
Similar homes
- $415,0003 bd4 ba3.5k sqft37418 Legends Trail Dr, Farmington, MI 48331For Sale
 MLS ID #20261052653, Tamara Fiema, Real Broker, LLC Dearborn. Realcomp II
 - $465,0003 bd2 ba2.7k sqft7000 Pebblecreek Rd, West Bloomfield, MI 48322For Sale
 MLS ID #20261052708, Petra Mattern, KW Showcase Realty. Realcomp II
 - $409,9003 bd4 ba2.9k sqft7382 Gateway Dr, West Bloomfield, MI 48322For Sale
 MLS ID #20261051331, Stephen J Kashat, Real Estate One-W Blmfld. Realcomp II
 - $314,9003 bd3 ba2.4k sqft7140 Green Farm Rd, West Bloomfield, MI 48322For Sale
 MLS ID #20261051691, Jessica Juel, Arterra Luxe Collection LLC. Realcomp II
 - $350,0003 bd2 ba2k sqft7264 S Tratham Ct, West Bloomfield, MI 48322For SaleMLS ID #20261051998, Jeff Glover, KW Professionals. Realcomp II
- $424,9003 bd3 ba2.7k sqft32652 Cadillac St, Farmington Hills, MI 48336For SaleMLS ID #20261052471, Meghan Hable, @properties Christie's Int'l R.E. Birmingham. Realcomp II
- $525,0003 bd3 ba3.8k sqft7105 Winding Brook Ct, West Bloomfield, MI 48322For SaleMLS ID #20261047464, Stephen J Kashat, Real Estate One-W Blmfld. Realcomp II
- $525,0003 bd3 ba2.8k sqft2000 Matthew St, Commerce Township, MI 48390For SaleMLS ID #20261052041, Jason Dabish, Max Broock Realtors. Realcomp II
- $329,9003 bd3 ba2.3k sqft6620 Red Cedar Ln, West Bloomfield, MI 48324For SaleMLS ID #20261052427, Andrew S Tymrak, RE/MAX First. Realcomp II
- $385,0003 bd4 ba2.1k sqft5804 S Windstar Cir #22, Waterford, MI 48327For SaleMLS ID #20261050653, Lorraine Gerich, Max Broock Realtors. Realcomp II
- $515,0004 bd3 ba3.1k sqft31223 Country Ridge Cir, Farmington Hills, MI 48331For SaleMLS ID #20261052141, Jason Dabish, Max Broock Realtors. Realcomp II
- $389,9004 bd2 ba2.6k sqft3980 Spencer Ter, West Bloomfield, MI 48323For SaleMLS ID #20261050776, Richard A Reid, KW Showcase Realty. Realcomp II
- $359,9003 bd3 ba2.9k sqft2191 Pleasant Dr, Walled Lake, MI 48390For SaleMLS ID #20261052538, Eric Marogi, RE/MAX New Trend. Realcomp II
- $450,0004 bd4 ba2.8k sqft19632 Sussex Ave, Livonia, MI 48152For SaleMLS ID #20261052449, Jeff Glover, KW Professionals. Realcomp II
- $599,0003 bd4 ba4.8k sqft3133 Hartslock Woods Dr, West Bloomfield, MI 48322For SaleMLS ID #20261044924, Renee Unger, Real Estate One-W Blmfld. Realcomp II
- $450,0003 bd3 ba3.4k sqft9722 Sunnywood Trl, South Lyon, MI 48178For SaleMLS ID #20261051720, Stephanie Janiga, Keller Williams Advantage. Realcomp II
- $549,9994 bd3 ba4.2k sqft28854 Eton Gln, Farmington Hills, MI 48331For SaleMLS ID #20261052115, Anthony Djon, Anthony Djon Luxury Real Estate. Realcomp II
- $409,9003 bd3 ba2.3k sqft6555 Skylar Ln, Waterford, MI 48327For SaleMLS ID #20261051872, Wisam Roumaya, Reboot Realty LLC. Realcomp II
- $550,0004 bd4 ba3.4k sqft4016 Iverness Ln, West Bloomfield, MI 48323For SaleMLS ID #20261040206, Sherry L Pyszczynski, Keller Williams Paint Creek. Realcomp II
- $434,5004 bd3 ba3.2k sqft1609 W Twelve Mile Rd, Royal Oak, MI 48073For SaleMLS ID #20261047712, Jennifer Rogers, Good Company. Realcomp II
