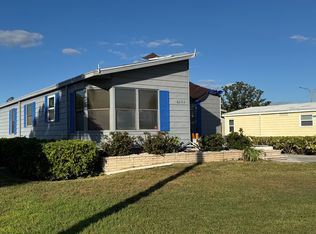
Don't let this rarely available lakefront home pass you by. This 1,218 Sq Ft home has 2 bedrooms located on opposite ends of the home and 2 bathrooms, indoor laundry, eat-in kitchen, a 2 car side-by-side carport and only a few steps away from the clubhouse. Lake views can be seen from almost every room in the house. Home is being sold fully furnished. Home has newer windows, and a 2016 A/C unit. The roof-over was completed in 2010. Grey pipe has already been replaced. Located in the lovely 55+ gated community of Camelot East Village, you will have an endless supply of activities, breathtaking scenery and the nicest neighbors in Sarasota! Recent clubhouse renovations include large kitchen/reception area, comfy TV room, computer room, library, saunas, billiard room and state-of-the-art fitness center. The big pool and deck area overlooks a beautiful lakes for all day relaxation. Monthly lot rent of approximately $1150 includes water, sewer, lawn maintenance, trash pickup, gated access and all park amenities. BREAKFAST AREA/ENTRY WAY (13'3"x6'9") The main entryway from the carport has you arriving in the breakfast area which has laminate flooring and a table with 4 chairs and bay windows which allow in plenty of natural light. KITCHEN (9'x8'8") The kitchen also has laminate flooring, a pantry, laminate countertops and kitchen cabinets that have been re-faced along the way. Appliances included however the oven is not currently working. LIVING and DINING ROOM (15'8"x22'9") The combined Living/Dining room has 3 windows with gorgeous lake views, Dining table with 4 chairs, built-in buffet with display area, 2 LazBoy sleeper sofas, 2 LaZBoy rocker/recliners, and Entertainment Center. Newer French Doors lead to screened lanai. Berber carpet MASTER SUITE (Bedroom 13'x13'; Bath 11'5"x6') Imagine yourself waking every morning to the lake views through the French Doors leading to the lanai. Your Master Bedroom includes a queen bed, dresser w/mirror, chest of drawers, 2 night stands, berber carpet throughout the bedroom, vanity area, and walk-in closet. The vanity area has a single sink and plenty of counterspace. The step-in shower with glass doors and toilet are located in a private wet room with vinyl flooring. GUEST BEDROOM (11'5"x10'10") Corner windows provide beautiful lake views. Room nicely equipped with full sized bed, dresser w/mirror, night stand, ceiling fan, and reach-in closet with mirrored doors. GUEST BATH (8'x4'6") Linoleum flooring, single vanity with laminate countertop, and tub/shower combo. LAUNDRY/HALLWAY (8'3"x5'2") Just off the dining room is the hallway to the guest areas. Natural light fills the area from the skylight above. Linen closet is just outside the guest bathroom. Opposite the linen closet is the laundry area with shelving, stackable washer/dryer unit, and space to store your brooms. LANAI (13'x13') Screened lanai comes with tinted vinyl panels that open to allow the fresh breeze overlooking the lake views. OUTDOOR Storage Shed off the carport, 2 car covered carport. All listing information is deemed reliable but not guaranteed and should be independently verified through a personal inspection by appropriate professionals. American Mobile Home Sales (AMHS) cannot guarantee or warrant the accuracy of this information, measurements or condition of this property. Measurements are approximate. The buyer assumes full responsibility for obtaining all current rates of lot rent, fees, and pass-on costs. Additionally, the buyer is responsibility for obtaining all rules, regulations, pet policies, etc., associated with the community, park, or home from the community/park manager. AMHS is not responsible for quoting of said fees or policies.
This property is not currently displayed as for sale or rent on Zillow. This may be different from what's on other websites or public sources.