Luxury Johns Creek townhome in gated community features 3 bedroom, 3.5 bathrooms with a massive 3090 sq ft of living space. The community is private and peaceful and within driving distance to major shops and highway. Down the street to Northview High School and next to St.Ives Country Club. Main floor features oak hardwood floors and open floor plan. Spacious living room, grand dining room, massive kitchen and a spacious private backyard. Two fireplaces one in the main living room and one upstairs in the primary bedroom. Has a half bath to accommodate guests on the main floor. As a bonus, this home also offers an elevator shaft which can accommodate adding an elevator, if desired. The kitchen features stainless steel appliances, a gas cooktop, granite countertops, and custom stained cabinets. There are 3 spacious bedrooms upstairs with 3 full baths and walk in closets in every room. Retire to the owner’s suite with a trey ceiling, cozy fireplace and an abundance of natural light. Enjoy a spa-like experience in the owner’s bath with a large tiled shower with 2 controls, a jetted tub and a large dual sink vanity. Additional highlights include upgraded trim, coffer ceilings in the DR, newer HVAC with smart thermostats, a new garbage disposal and more…. This home is conveniently located near top schools, shopping, restaurants, healthcare, parks, and major roadways. This one has it all!
Closed
$600,000
6273 Clapham Ln, Johns Creek, GA 30097
3beds
3,090sqft
Townhouse, Residential
Built in 2008
2,613 Square Feet Lot
$605,000 Zestimate®
$194/sqft
$3,269 Estimated rent
Home value
$605,000
$569,000 - $647,000
$3,269/mo
Zestimate® history
Owner options
List your home for rent
$3,269/mo
Rent Zestimate®
Find your next renter with Zillow Rental Manager. Plus, with online applications, you can quickly screen prospective tenants – for free.
$3,269/mo
Rent Zestimate®
Refinance and save
$4,041/mo
Est. payment
Refinancing to a lower rate could help reduce your monthly payments and save thousands over the life of the loan.
$4,041/mo
Est. payment
Explore your selling options
Work with a Zillow partner agent
Leverage their expertise and Zillow's premium Showcase listings to get your home seen by more buyers.
Get startedList with your own agent
Get your home in front of millions of buyers by listing it on Zillow.
Learn how to do itSell it yourself
Take full control of how buyers see your home on Zillow by listing For Sale by Owner (FSBO).
List your homeWhat's special
Oak hardwood floorsOpen floor planGrand dining roomSpacious private backyardLarge dual sink vanityGranite countertopsCustom stained cabinets
Zillow last checked:
Listing updated:
Listed by:
Lana Doan,
Real Broker, LLC. 404-457-6164
Bought with:
SUNNY YOO, 370228
Heritage GA. Realty
Source: FMLS GA,MLS#: 7693834
Facts & features
Interior
Bedrooms & bathrooms
- Bedrooms: 3
- Bathrooms: 4
- Full bathrooms: 3
- 1/2 bathrooms: 1
Rooms
- Room types: Bonus Room
Primary bedroom
- Features: Oversized Master
- Level: Oversized Master
Bedroom
- Features: Oversized Master
Primary bathroom
- Features: Separate His/Hers, Separate Tub/Shower, Whirlpool Tub, Double Vanity
Dining room
- Features: Separate Dining Room, Open Concept
Kitchen
- Features: Breakfast Bar, Cabinets Stain, Stone Counters, Eat-in Kitchen, Kitchen Island, Pantry Walk-In, View to Family Room
Heating
- Central, Natural Gas
Cooling
- Central Air, Ceiling Fan(s)
Appliances
- Included: Dishwasher, Disposal, Refrigerator, Gas Cooktop, Washer, Dryer, Double Oven
- Laundry: Laundry Room, Upper Level
Features
- High Ceilings 10 ft Main, High Ceilings 10 ft Upper, Coffered Ceiling(s), Double Vanity, Entrance Foyer, Recessed Lighting, Smart Home, Walk-In Closet(s), Tray Ceiling(s)
- Flooring: Hardwood
- Windows: Double Pane Windows
- Basement: None
- Number of fireplaces: 2
- Fireplace features: Gas Log, Family Room, Factory Built, Master Bedroom
- Common walls with other units/homes: 2+ Common Walls
Interior area
- Total structure area: 3,090
- Total interior livable area: 3,090 sqft
- Finished area above ground: 3,090
- Finished area below ground: 0
Property
Parking
- Total spaces: 2
- Parking features: Driveway, Garage, Garage Door Opener, Garage Faces Front, Level Driveway
- Garage spaces: 2
- Has uncovered spaces: Yes
Accessibility
- Accessibility features: None
Features
- Levels: Two
- Stories: 2
- Patio & porch: Patio
- Exterior features: Balcony, Private Yard
- Pool features: None
- Has spa: Yes
- Spa features: Bath, None
- Fencing: None
- Has view: Yes
- View description: Neighborhood
- Waterfront features: None
- Body of water: None
Lot
- Size: 2,613 Square Feet
- Dimensions: 32x88x31x87
- Features: Level
Details
- Additional structures: Garage(s)
- Parcel number: 11 102003681203
- Other equipment: None
- Horse amenities: None
Construction
Type & style
- Home type: Townhouse
- Architectural style: Craftsman,Townhouse,Traditional
- Property subtype: Townhouse, Residential
- Attached to another structure: Yes
Materials
- Brick
- Foundation: Slab
- Roof: Composition,Shingle
Condition
- Updated/Remodeled
- New construction: No
- Year built: 2008
Utilities & green energy
- Electric: 110 Volts, 220 Volts
- Sewer: Public Sewer
- Water: Public
- Utilities for property: Cable Available, Electricity Available, Natural Gas Available, Phone Available, Sewer Available, Water Available
Green energy
- Energy efficient items: None
- Energy generation: None
Community & HOA
Community
- Features: Gated, Pool
- Security: Carbon Monoxide Detector(s), Secured Garage/Parking, Security Gate
- Subdivision: Eaton Manor Luxury Townhomes
HOA
- Has HOA: Yes
- HOA fee: $375 monthly
Location
- Region: Johns Creek
Financial & listing details
- Price per square foot: $194/sqft
- Tax assessed value: $550,000
- Annual tax amount: $491,190
- Date on market: 12/15/2025
- Cumulative days on market: 88 days
- Ownership: Fee Simple
- Electric utility on property: Yes
- Road surface type: Paved
Price history
| Date | Event | Price |
|---|---|---|
| 4/14/2026 | Pending sale | $610,000+1.7%$197/sqft |
Source:  FMLS GA #7693834 Report a problem FMLS GA #7693834 Report a problem | ||
| 4/13/2026 | Sold | $600,000-1.6%$194/sqft |
Source: FMLS GA #7693834 Report a problem | ||
| 2/28/2026 | Price change | $610,000-2.4%$197/sqft |
Source:  GAMLS #10659400 Report a problem GAMLS #10659400 Report a problem | ||
| 12/18/2025 | Listed for sale | $625,000$202/sqft |
Source: GAMLS #10659400 Report a problem | ||
| 12/18/2025 | Listing removed | $625,000$202/sqft |
Source: FMLS GA #7654158 Report a problem | ||
| 10/20/2025 | Price change | $625,000-1.6%$202/sqft |
Source: GAMLS #10611042 Report a problem | ||
| 9/23/2025 | Listed for sale | $635,000-0.8%$206/sqft |
Source: GAMLS #10611042 Report a problem | ||
| 7/18/2025 | Listing removed | $640,000$207/sqft |
Source: FMLS GA #7560463 Report a problem | ||
| 6/11/2025 | Price change | $640,000-1.4%$207/sqft |
Source: FMLS GA #7560463 Report a problem | ||
| 4/17/2025 | Listed for sale | $649,000+41.5%$210/sqft |
Source: FMLS GA #7560463 Report a problem | ||
| 4/15/2021 | Sold | $458,500-0.3%$148/sqft |
Source:  GAMLS #8933404 Report a problem GAMLS #8933404 Report a problem | ||
| 3/1/2021 | Pending sale | $459,900$149/sqft |
Source: FMLS GA #6845865 Report a problem | ||
| 2/25/2021 | Listed for sale | $459,900+58.6%$149/sqft |
Source: GAMLS #8933404 Report a problem | ||
| 11/15/2012 | Sold | $290,000+1.8%$94/sqft |
Source:  FMLS GA #5049010 Report a problem FMLS GA #5049010 Report a problem | ||
| 3/21/2011 | Sold | $285,000-16.2%$92/sqft |
Source: Public Record Report a problem | ||
| 9/19/2010 | Listing removed | $339,900$110/sqft |
Source: RE/MAX Greater Atlanta #2647479 Report a problem | ||
| 12/19/2009 | Price change | $339,900+4.6%$110/sqft |
Source: RE/MAX Greater Atlanta #2647479 Report a problem | ||
| 10/24/2009 | Price change | $325,000-15.6%$105/sqft |
Source: RE/MAX Greater Atlanta #2647479 Report a problem | ||
| 4/9/2009 | Price change | $385,000-15.4%$125/sqft |
Source: RE/MAX Greater Atlanta #2647479 Report a problem | ||
| 4/4/2009 | Price change | $455,000+18.2%$147/sqft |
Source: RE/MAX Greater Atlanta #2647479 Report a problem | ||
| 2/15/2009 | Listed for sale | $385,000$125/sqft |
Source: RE/MAX Greater Atlanta #2647479 Report a problem | ||
Public tax history
| Year | Property taxes | Tax assessment |
|---|---|---|
| 2025 | $5,036 +2.5% | $220,000 |
| 2024 | $4,912 +15.9% | $220,000 |
| 2023 | $4,240 -9.8% | $220,000 +28.9% |
| 2022 | $4,700 +19.6% | $170,720 +3.6% |
| 2021 | $3,930 -14.5% | $164,800 +1.2% |
| 2020 | $4,596 +8.4% | $162,840 +1.8% |
| 2019 | $4,240 | $160,000 +2.4% |
| 2018 | $4,240 | $156,200 +16.7% |
| 2017 | $4,240 +8.9% | $133,840 |
| 2016 | $3,894 +1.1% | $133,840 |
| 2015 | $3,852 +18.5% | $133,840 +27.2% |
| 2014 | $3,250 +3.6% | $105,200 |
| 2013 | $3,137 -11.9% | $105,200 |
| 2012 | $3,563 | $105,200 -10.4% |
| 2011 | -- | $117,440 -24.3% |
| 2010 | $5,221 | $155,160 |
| 2009 | -- | $155,160 -7% |
| 2008 | $6,267 +11.3% | $166,920 -1.5% |
| 2007 | $5,633 | $169,480 |
Find assessor info on the county website
Neighborhood: 30097
Nearby homes
- $611,3003 bd2 ba3k sqft6277 Clapham Ln, Johns Creek, GA 30097Off Market

- $602,7003 bd4 ba3.1k sqft6269 Clapham Ln, Johns Creek, GA 30097Off Market

- $581,7003 bd3 ba3.1k sqft6281 Clapham Ln, Johns Creek, GA 30097Off Market
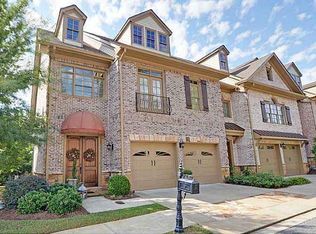
- $625,7003 bd3 ba3.1k sqft6289 Clapham Ln, Johns Creek, GA 30097Off Market

- $606,7003 bd4 ba3k sqft6284 Clapham Ln, Johns Creek, GA 30097Off Market
- $640,0003 bd4 ba3k sqft6288 Clapham Ln, Johns Creek, GA 30097Sold
- $607,1003 bd4 ba3k sqft6293 Clapham Ln, Johns Creek, GA 30097Off Market
- $---- bd-- ba-- sqft6293 Clapham Ln, Duluth, GA 30097Off Market
Nearby schools
GreatSchools rating
- 10/10Wilson Creek Elementary SchoolGrades: PK-5Distance: 0.5 mi
- 9/10River Trail Middle SchoolGrades: 6-8Distance: 3 mi
- 10/10Northview High SchoolGrades: 9-12Distance: 0.2 mi
Schools provided by the listing agent
- Elementary: Wilson Creek
- Middle: River Trail
- High: Northview
Source: FMLS GA. This data may not be complete. We recommend contacting the local school district to confirm school assignments for this home.
Get a cash offer in 3 minutes
Find out how much your home could sell for in as little as 3 minutes with a no-obligation cash offer.
Estimated market value
$605,000
Get a cash offer in 3 minutes
Find out how much your home could sell for in as little as 3 minutes with a no-obligation cash offer.
Estimated market value
$605,000
- Georgia
- Fulton County
- Johns Creek
- 30097
- 6273 Clapham Ln
Nearby cities
Nearby neighborhoods
Nearby zip codes
Other Johns Creek Topics
