Welcome to this exceptionally well-maintained brick ranch in desirable Seven Hills. It is truly a turnkey gem where pride of ownership shines throughout. Offering 3 spacious bedrooms, 2.5 bathrooms, and a 2-car attached garage, this home combines timeless quality with tasteful modern updates. Situated in a quiet neighborhood that is convenient to the highway and Cleveland MetroParks systems. Step inside to a gracious foyer and find an inviting layout featuring new vinyl plank flooring in the living, dining, and family rooms. The beautifully updated kitchen boasts eggshell cabinetry, chic tile flooring, a full suite of stainless steel appliances, ample cabinetry, and a stylish backsplash. Kitchen steps down to a cozy family room that is anchored by a stunning wood-burning fireplace with a tiled surround and glass slider doors to a lush, grassy backyard. Fresh, neutral paint flows throughout the home, creating a warm and cohesive atmosphere. All three main level bedrooms are generously sized with original hardwood floors and great closet space. A full bath with a tub/shower combo serves the bedroom wing, while a convenient half bath is located off the main living area and connects to the primary bedroom. The full basement is clean, dry and semi-finished with paneled walls, a full bathroom, and a laundry area (washer and dryer included). It offers the perfect space for a rec room, home gym, or additional storage. Sit on the rear patio and enjoy the wooded views. Owner improvements abound! Updated electrical, furnace (approx. 7 years old), central A/C (approx. 5 years old), much landscaping and so much more. The attached 2 car garage has ample storage. Don't miss your chance to own this immaculate home in a great location!
Closed
$343,700
6273 Gale Dr, Seven Hills, OH 44131
3beds
3,232sqft
Single Family Residence
Built in 1969
0.28 Acres Lot
$357,200 Zestimate®
$106/sqft
$2,951 Estimated rent
Home value
$357,200
$325,000 - $389,000
$2,951/mo
Zestimate® history
Owner options
List your home for rent
$2,951/mo
Rent Zestimate®
Find your next renter with Zillow Rental Manager. Plus, with online applications, you can quickly screen prospective tenants – for free.
$2,951/mo
Rent Zestimate®
Refinance and save
$2,444/mo
Est. payment
Refinancing to a lower rate could help reduce your monthly payments and save thousands over the life of the loan.
$2,444/mo
Est. payment
Explore your selling options
Work with a Zillow partner agent
Leverage their expertise and Zillow's premium Showcase listings to get your home seen by more buyers.
Get startedList with your own agent
Get your home in front of millions of buyers by listing it on Zillow.
Learn how to do itSell it yourself
Take full control of how buyers see your home on Zillow by listing For Sale by Owner (FSBO).
List your homeWhat's special
Brick ranchWooded viewsNeutral paintStainless steel appliancesOriginal hardwood floorsFull basementUpdated kitchen
Zillow last checked:
Listing updated:
Listed by:
Allie Carr 216-952-8884 acarr@BHHSpro.com,
Berkshire Hathaway HomeServices Professional Realty
Bought with:
Danielle R Verdino, 2015002060
RE/MAX Above & Beyond
Source: MLS Now,MLS#: 5142504 Originating MLS: Akron Cleveland Association of REALTORS
Originating MLS: Akron Cleveland Association of REALTORSFacts & features
Interior
Bedrooms & bathrooms
- Bedrooms: 3
- Bathrooms: 3
- Full bathrooms: 2
- 1/2 bathrooms: 1
- Main level bathrooms: 3
- Main level bedrooms: 3
Heating
- Forced Air, Gas
Cooling
- Central Air
Appliances
- Included: Dryer, Dishwasher, Microwave, Range, Refrigerator, Washer
Features
- Basement: Full,Finished
- Number of fireplaces: 1
Interior area
- Total structure area: 3,232
- Total interior livable area: 3,232 sqft
- Finished area above ground: 1,616
- Finished area below ground: 1,616
Property
Parking
- Total spaces: 2
- Parking features: Attached, Garage, Paved
- Attached garage spaces: 2
Features
- Levels: One
- Stories: 1
Lot
- Size: 0.28 Acres
- Dimensions: 71 x 175
Details
- Parcel number: 55120041
- Special conditions: Standard
Construction
Type & style
- Home type: SingleFamily
- Architectural style: Ranch
- Property subtype: Single Family Residence
Materials
- Brick
- Roof: Asphalt,Fiberglass
Condition
- Year built: 1969
Utilities & green energy
- Sewer: Public Sewer
- Water: Public
Community & HOA
Community
- Subdivision: Crossview Acres 01
HOA
- Has HOA: No
Location
- Region: Seven Hills
Financial & listing details
- Price per square foot: $106/sqft
- Tax assessed value: $243,300
- Annual tax amount: $5,204
- Date on market: 7/25/2025
- Cumulative days on market: 35 days
- Listing terms: Cash,Conventional,FHA,VA Loan
Price history
| Date | Event | Price |
|---|---|---|
| 8/29/2025 | Sold | $343,700+5.8%$106/sqft |
Source:  MLS Now #5142504 Report a problem MLS Now #5142504 Report a problem | ||
| 8/29/2025 | Pending sale | $325,000$101/sqft |
Source: MLS Now #5142504 Report a problem | ||
| 7/28/2025 | Contingent | $325,000$101/sqft |
Source: MLS Now #5142504 Report a problem | ||
| 7/25/2025 | Listed for sale | $325,000+150%$101/sqft |
Source: MLS Now #5142504 Report a problem | ||
| 12/13/2016 | Sold | $130,000-2.1%$40/sqft |
Source: MLS Now #3852727 Report a problem | ||
| 9/15/2016 | Pending sale | $132,760$41/sqft |
Source: ERA Lentz Associates, Inc. #3819213 Report a problem | ||
| 8/19/2016 | Price change | $132,760-7%$41/sqft |
Source: ERA Lentz Associates, Inc. #3819213 Report a problem | ||
| 7/22/2016 | Listed for sale | $142,750-46.5%$44/sqft |
Source: ERA Lentz Associates, Inc. #3819213 Report a problem | ||
| 7/18/2016 | Sold | $266,656+78.4%$83/sqft |
Source: Public Record Report a problem | ||
| 6/24/2016 | Listed for sale | $149,500$46/sqft |
Source: ERA Lentz Associates, Inc. #3819213 Report a problem | ||
Public tax history
| Year | Property taxes | Tax assessment |
|---|---|---|
| 2025 | $4,749 -7% | $85,160 |
| 2024 | $5,106 +9.5% | $85,160 +27.9% |
| 2023 | $4,661 +0.6% | $66,570 |
| 2022 | $4,635 -3.1% | $66,570 |
| 2021 | $4,784 +3.1% | $66,570 +16% |
| 2020 | $4,641 +2.7% | $57,400 |
| 2019 | $4,517 -0.6% | $57,400 |
| 2018 | $4,543 -3.1% | $57,400 +4% |
| 2017 | $4,686 -2.5% | $55,170 |
| 2016 | $4,808 | $55,170 |
| 2015 | $4,808 +11.1% | $55,170 +3% |
| 2014 | $4,328 +1% | $53,560 |
| 2013 | $4,287 +6.5% | $53,560 |
| 2012 | $4,023 -36.7% | $53,560 -9.6% |
| 2011 | $6,355 +70% | $59,260 |
| 2010 | $3,737 +0.8% | $59,260 |
| 2009 | $3,705 -1.6% | $59,260 -8% |
| 2008 | $3,764 +2.9% | $64,400 |
| 2007 | $3,657 -0.1% | $64,400 |
| 2006 | $3,662 -1.1% | $64,400 +8.2% |
| 2005 | $3,702 +14.8% | $59,540 |
| 2004 | $3,224 +4.5% | $59,540 |
| 2003 | $3,086 +6.2% | $59,540 +8% |
| 2002 | $2,905 -38.6% | $55,130 |
| 2001 | $4,730 | $55,130 |
| 2000 | $4,730 | $55,130 |
Find assessor info on the county website
Neighborhood: 44131
Nearby homes
- $333,6004 bd2 ba2.1k sqft6263 Gale Dr, Seven Hills, OH 44131Off Market
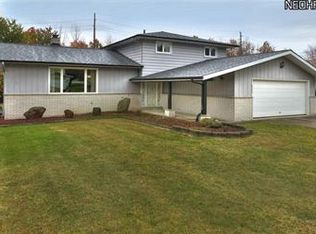
- $325,4003 bd2 ba2.2k sqft6283 Gale Dr, Seven Hills, OH 44131Off Market
- $326,9004 bd2 ba1.9k sqft6293 Gale Dr, Seven Hills, OH 44131Off Market
- $297,0003 bd1 ba1.6k sqft6253 Gale Dr, Seven Hills, OH 44131Off Market
- $289,0003 bd3 ba1.6k sqft6303 Gale Dr, Seven Hills, OH 44131Off Market
- $352,1004 bd2 ba2.2k sqft6243 Gale Dr, Seven Hills, OH 44131Off Market
- $310,4003 bd1 ba2.1k sqft4118 Cindy Ln, Seven Hills, OH 44131Off Market
- $394,0004 bd3 ba2.5k sqft6264 Gale Dr, Seven Hills, OH 44131Sold
Nearby schools
GreatSchools rating
- 8/10Hillside Middle SchoolGrades: 5-8Distance: 1.9 mi
- 6/10Normandy High SchoolGrades: 9-12Distance: 2.8 mi
- 7/10Green Valley Elementary SchoolGrades: K-4Distance: 2.9 mi
Schools provided by the listing agent
- District: Parma CSD - 1824
Source: MLS Now. This data may not be complete. We recommend contacting the local school district to confirm school assignments for this home.
Get a cash offer in 3 minutes
Find out how much your home could sell for in as little as 3 minutes with a no-obligation cash offer.
Estimated market value
$357,200
Get a cash offer in 3 minutes
Find out how much your home could sell for in as little as 3 minutes with a no-obligation cash offer.
Estimated market value
$357,200
- Ohio
- Cuyahoga County
- Seven Hills
- 44131
- 6273 Gale Dr
Nearby cities
Nearby zip codes
Other Seven Hills Topics
