Skip main navigation
Closed
  • $860,000

    6273 Meadowstone Drive, Santa Rosa, CA 95409

    3beds
    2,159sqft
    Single Family Residence
    Built in 1992
    0.38 Acres Lot
    $860,200 Zestimate®
    $398/sqft
    $4,317 Estimated rent

    Home value

    $860,200

    $766,000 - $963,000

    $4,317/mo

    Zestimate® history
    Loading
    Loading...

    Owner options

    List your home for rent

    $4,317/mo

    Rent Zestimate®

    Find your next renter with Zillow Rental Manager. Plus, with online applications, you can quickly screen prospective tenants – for free.

    Learn more

    $4,317/mo

    Rent Zestimate®

    Refinance and save

    $5,670/mo

    Est. payment

    Refinancing to a lower rate could help reduce your monthly payments and save thousands over the life of the loan.

    See today's rates

    $5,670/mo

    Est. payment

    Explore your selling options

    Work with a Zillow partner agent

    Leverage their expertise and Zillow's premium Showcase listings to get your home seen by more buyers.

    Get started

    List with your own agent

    Get your home in front of millions of buyers by listing it on Zillow.

    Learn how to do it

    Sell it yourself

    Take full control of how buyers see your home on Zillow by listing For Sale by Owner (FSBO).

    List your home

    What's special

    Tile flooringPrivate water closetView from many windowsHigh ceilingsCrown moldingRaised ceilingLots of natural light
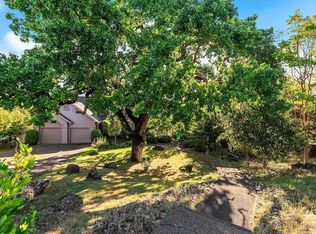
    Desirable Annadel floor plan in sought after WEST Meadowstone neighborhood of Oakmont. Enjoy a view from many windows of the home, as well as the spacious deck that overlooks the generous sized lot. Some of the features of this special home include double pane windows and white shutters, recessed lighting, crown molding, arched entryways, high ceilings, air conditioning, and under house storage. The eat-in kitchen has been updated with painted cabinets, granite counters, easy care laminate flooring, and opens to the family room with built-in storage and TV cabinet. The large primary suite has a raised ceiling, double closets, a glass door to the deck, and lots of wall space for furniture, and the bath features double sinks, a jetted soaking tub, stall shower and private water closet. Updated guest and half bathrooms with white cabinets, tile flooring and more. Enjoy lots of natural light from the living and dining room glass sliders that open to the deck. The laundry room has great storage and a utility sink. Oakmont is an active 55+ community located in Sonoma County's Wine Country.

    Zillow last checked:

    Listing updated:

    Listed by:

    James R Tosio DRE #00324887 707-480-3870,

    McBride Realty 707-538-2270,

    Marie A McBride DRE #01169355 707-322-6843,

    McBride Realty

    Bought with:

    Edward J Buckner, DRE #01433236

    Keller Williams Realty

    Source: BAREIS,MLS#: 324057746MLS LogoOriginating MLS: Sonoma

    Facts & features

    Interior

    Bedrooms & bathrooms
    • Bedrooms: 3
    • Bathrooms: 3
    • Full bathrooms: 2
    • 1/2 bathrooms: 1
    Rooms
    • Room types: Baths Other, Dining Room, Kitchen, Laundry, Living Room, Master Bathroom, Master Bedroom
    Primary bedroom
    • Features: Outside Access
    Bedroom
    • Level: Main
    Primary bathroom
    • Features: Double Vanity, Shower Stall(s), Tile, Window
    Bathroom
    • Features: Tile, Tub w/Shower Over, Window
    • Level: Main
    Dining room
    • Features: Dining/Living Combo
    • Level: Main
    Kitchen
    • Features: Breakfast Area, Granite Counters
    • Level: Main
    Living room
    • Features: Cathedral/Vaulted, Deck Attached
    • Level: Main
    Heating
    • Central
    Cooling
    • Central Air
    Appliances
    • Included: Built-In Electric Oven, Dishwasher, Disposal, Double Oven, Electric Cooktop, Free-Standing Refrigerator, Gas Water Heater, Microwave
    • Laundry: Cabinets, Hookups Only, Inside Room, Sink
    Features
    • Cathedral Ceiling(s), Formal Entry
    • Flooring: Carpet, Laminate, Tile
    • Windows: Dual Pane Full
    • Has basement: No
    • Number of fireplaces: 1
    • Fireplace features: Gas Log, Living Room
    Interior area
    • Total structure area: 2,159
    • Total interior livable area: 2,159 sqft

    Property

    Parking
    • Total spaces: 2
    • Parking features: Attached, Enclosed, Garage Door Opener, Garage Faces Front, Inside Entrance, Side By Side
    • Attached garage spaces: 2
    Features
    • Levels: One
    • Stories: 1
    • Has spa: Yes
    • Spa features: Bath
    • Fencing: Fenced,Full
    • Has view: Yes
    • View description: Hills
    Lot
    • Size: 0.38 Acres
    • Features: Curb(s)/Gutter(s), Landscaped, Landscape Front, Sidewalk/Curb/Gutter
    Details
    • Parcel number: 016800022000
    • Special conditions: Standard

    Construction

    Type & style
    • Home type: SingleFamily
    • Architectural style: Ranch
    • Property subtype: Single Family Residence
    Materials
    • Stone, Stucco, Wood
    • Foundation: Concrete Perimeter
    • Roof: Composition
    Condition
    • Year built: 1992

    Utilities & green energy

    • Electric: 220 Volts in Laundry
    • Sewer: Public Sewer
    • Water: Public
    • Utilities for property: Cable Available, Electricity Connected, Internet Available, Natural Gas Connected, Public

    Community & HOA

    Community
    • Senior community: Yes
    • Subdivision: Oakmont Village
    HOA
    • Has HOA: Yes
    • Amenities included: Barbecue, Dog Park, Game Court Exterior, Golf Course, Greenbelt, Gym, Pool, Putting Green(s), Recreation Room, Recreation Facilities, Sauna, Spa/Hot Tub, Tennis Court(s), Trail(s)
    • Services included: Common Areas, Insurance, Management, See Remarks
    • HOA fee: $168 quarterly
    • HOA name: Meadowstone
    • HOA phone: 707-539-5810
    Location
    • Region: Santa Rosa

    Financial & listing details

    • Price per square foot: $398/sqft
    • Tax assessed value: $639,624
    • Date on market: 7/22/2024
    • Electric utility on property: Yes

    Price history

    DateEventPrice
    2/20/2025Sold$860,000-3.4%$398/sqft
    Source: BAREIS #324057746 Report a problem
    2/12/2025Pending sale$890,000$412/sqft
    Source: BAREIS #324057746 Report a problem
    1/13/2025Contingent$890,000$412/sqft
    Source: BAREIS #324057746 Report a problem
    11/1/2024Price change$890,000-6.8%$412/sqft
    Source: BAREIS #324057746 Report a problem
    10/9/2024Price change$955,000-0.5%$442/sqft
    Source: BAREIS #324057746 Report a problem
    9/10/2024Price change$960,000-2.5%$445/sqft
    Source: BAREIS #324057746 Report a problem
    7/23/2024Listed for sale$985,000+146.3%$456/sqft
    Source: BAREIS #324057746 Report a problem
    9/18/1998Sold$400,000$185/sqft
    Source: Public Record Report a problem

    Public tax history

    YearProperty taxesTax assessment
    2026-- $639,624 +2%
    2025$7,371 +1.6%$627,083 +2%
    2024$7,254 +3.9%$614,789 +2%
    2023$6,984 +4.3%$602,735 +2%
    2022$6,696 +2%$590,918 +2%
    2021$6,562 +0.4%$579,333 +1%
    2020$6,537 +0.9%$573,394 +2%
    2019$6,476 +0.6%$562,152 +2%
    2018$6,436 +1.9%$551,130 +2%
    2017$6,317 +1%$540,324 +2%
    2016$6,252 +3.1%$529,731 +1.5%
    2015$6,065 +3.8%$521,775 +2%
    2014$5,844 -99%$511,555 +0.5%
    2013$568,954 $509,245 +2%
    2012-- $499,261 +2%
    2011-- $489,472 +0.8%
    2010-- $485,815 -0.2%
    2009-- $486,970 +2%
    2008-- $477,423 +2%
    2007-- $468,063 +2%
    2006-- $458,886 +2%
    2005-- $449,889 +2%
    2004-- $441,068 +1.9%
    2003-- $432,972 +2%
    2002-- $424,483 +2%
    2001-- $416,160 +2%
    2000-- $408,000
    Find assessor info on the county website

    Neighborhood: Oakmont

    Nearby schools

    GreatSchools rating
    Get a cash offer in 3 minutes
    Find out how much your home could sell for in as little as 3 minutes with a no-obligation cash offer.
    Estimated market value
    $860,200
    Get a cash offer in 3 minutes
    Find out how much your home could sell for in as little as 3 minutes with a no-obligation cash offer.
    Estimated market value
    $860,200