Large Contemporary 3 bedroom, 2 ,5 bath residence in highly sought Cypress Head Golf Community. The property features professional landscaping in the front and back yard. You enter the home by passing under a covered front porch. the large double doors lead to the foyer where you pass by the formal dining and living room.
Further down foyer you enter the large Family or Great room with dining area off the kitchen. The family room provides a bright and scenic view of the golf course. A large, covered patio is perfect for entertaining your guests complete with half bath. An arch leads to spacious kitchen with breakfast bar. The utility room is conveniently located off the kitchen with plenty of cabinets and a utility sink. You have split bedrooms with the master featuring a large walk-in closet and master bath. Upgrades include tile floors throughout, and new hurricane rated windows. All information listed is intended to be accurate but cannot be guaranteed.
Closed
$575,000
6273 Paradise Island Ct, Port Orange, FL 32128
3beds
2,481sqft
Single Family Residence, Residential
Built in 1993
0.26 Acres Lot
$581,100 Zestimate®
$232/sqft
$2,624 Estimated rent
Home value
$581,100
$529,000 - $639,000
$2,624/mo
Zestimate® history
Owner options
List your home for rent
$2,624/mo
Rent Zestimate®
Find your next renter with Zillow Rental Manager. Plus, with online applications, you can quickly screen prospective tenants – for free.
$2,624/mo
Rent Zestimate®
Refinance and save
$4,032/mo
Est. payment
Refinancing to a lower rate could help reduce your monthly payments and save thousands over the life of the loan.
$4,032/mo
Est. payment
Explore your selling options
Work with a Zillow partner agent
Leverage their expertise and Zillow's premium Showcase listings to get your home seen by more buyers.
Get startedList with your own agent
Get your home in front of millions of buyers by listing it on Zillow.
Learn how to do itSell it yourself
Take full control of how buyers see your home on Zillow by listing For Sale by Owner (FSBO).
List your homeWhat's special
Zillow last checked:
Listing updated:
Listed by:
Bill Smith 386-478-1929,
Gaff's Realty Company
Bought with:
Shannon Brooks, 3368447
Realty Pros Assured
Source: DBAMLS,MLS#: 1213829
Facts & features
Interior
Bedrooms & bathrooms
- Bedrooms: 3
- Bathrooms: 3
- Full bathrooms: 2
- 1/2 bathrooms: 1
Bedroom 1
- Level: First
- Area: 256 Square Feet
- Dimensions: 16.00 x 16.00
Bedroom 2
- Level: Main
- Area: 192 Square Feet
- Dimensions: 12.00 x 16.00
Bedroom 3
- Level: Main
- Area: 169 Square Feet
- Dimensions: 13.00 x 13.00
Dining room
- Description: Formal Dining Room
- Level: Main
- Area: 168 Square Feet
- Dimensions: 14.00 x 12.00
Family room
- Level: Main
- Area: 480 Square Feet
- Dimensions: 20.00 x 24.00
Kitchen
- Level: Main
- Area: 126 Square Feet
- Dimensions: 9.00 x 14.00
Living room
- Level: Main
- Area: 233.6 Square Feet
- Dimensions: 16.00 x 14.60
Other
- Description: Patio
- Level: Main
- Area: 312 Square Feet
- Dimensions: 26.00 x 12.00
Other
- Description: Dining area off kitchen
- Level: Main
- Area: 63 Square Feet
- Dimensions: 7.00 x 9.00
Utility room
- Level: Main
- Area: 72 Square Feet
- Dimensions: 6.00 x 12.00
Heating
- Central, Electric, Hot Water
Cooling
- Central Air
Appliances
- Included: Refrigerator, Microwave, Electric Water Heater, Electric Range, Disposal, Dishwasher
- Laundry: In Unit, Sink
Features
- Breakfast Bar, Ceiling Fan(s), Entrance Foyer, Split Bedrooms, Walk-In Closet(s)
- Flooring: Tile
Interior area
- Total structure area: 3,467
- Total interior livable area: 2,481 sqft
Property
Parking
- Total spaces: 2
- Parking features: Garage
- Garage spaces: 2
Features
- Levels: One
- Stories: 1
- Patio & porch: Covered, Patio, Screened
- Has view: Yes
- View description: Golf Course
Lot
- Size: 0.26 Acres
- Dimensions: 75 x 115
- Features: Dead End Street, On Golf Course, Sprinklers In Front, Sprinklers In Rear
Details
- Parcel number: 633103000020
- Zoning description: Residential
Construction
Type & style
- Home type: SingleFamily
- Architectural style: Contemporary
- Property subtype: Single Family Residence, Residential
Materials
- Foundation: Block
- Roof: Shingle
Condition
- Updated/Remodeled
- New construction: No
- Year built: 1993
Utilities & green energy
- Sewer: Public Sewer
- Water: Public
- Utilities for property: Cable Available, Electricity Connected, Sewer Connected, Water Available
Green energy
- Energy efficient items: Windows
Community & HOA
Community
- Subdivision: Cypress Head
HOA
- Has HOA: Yes
- Amenities included: Pickleball, Pool, Tennis Court(s)
- Services included: Maintenance Grounds
- HOA fee: $135 quarterly
Location
- Region: Port Orange
Financial & listing details
- Price per square foot: $232/sqft
- Tax assessed value: $480,523
- Annual tax amount: $3,166
- Date on market: 5/26/2025
- Listing terms: Cash,Conventional,FHA,VA Loan
- Electric utility on property: Yes
Price history
| Date | Event | Price |
|---|---|---|
| 9/5/2025 | Sold | $575,000-4%$232/sqft |
Source:  DBAMLS #1213829 Report a problem DBAMLS #1213829 Report a problem | ||
| 8/15/2025 | Pending sale | $599,000$241/sqft |
Source: DBAMLS #1213829 Report a problem | ||
| 5/26/2025 | Listed for sale | $599,000+199.5%$241/sqft |
Source: DBAMLS #1213829 Report a problem | ||
| 7/31/2012 | Sold | $200,000-16.3%$81/sqft |
Source: DBAMLS #532047 Report a problem | ||
| 5/30/2012 | Listed for sale | $239,000$96/sqft |
Source: Kincaid Realty #532047 Report a problem | ||
| 4/25/2012 | Listing removed | $239,000$96/sqft |
Source: Listhub #529841 Report a problem | ||
| 2/21/2012 | Listed for sale | $239,000+44.8%$96/sqft |
Source: Kincaid Realty #529841 Report a problem | ||
| 12/19/2003 | Sold | $165,000-2.4%$67/sqft |
Source: Public Record Report a problem | ||
| 4/27/1998 | Sold | $169,000+2.4%$68/sqft |
Source: Public Record Report a problem | ||
| 2/2/1994 | Sold | $165,000$67/sqft |
Source: Public Record Report a problem | ||
Public tax history
| Year | Property taxes | Tax assessment |
|---|---|---|
| 2025 | $3,198 +1% | $339,054 +40% |
| 2024 | $3,166 +2.6% | $242,222 +3% |
| 2023 | $3,087 +3.8% | $235,167 +3% |
| 2022 | $2,974 | $228,317 +3% |
| 2021 | -- | $221,667 +1.4% |
| 2020 | $2,948 | $218,607 +2.3% |
| 2019 | $2,948 +0.5% | $213,692 +1.9% |
| 2018 | $2,932 -0.1% | $209,708 +2.1% |
| 2017 | $2,935 0% | $205,395 +2.1% |
| 2016 | $2,937 -4.2% | $201,170 +0.7% |
| 2015 | $3,064 -3.7% | $199,772 +0.8% |
| 2014 | $3,182 | $198,187 +1.5% |
| 2013 | -- | $195,258 +8.3% |
| 2012 | -- | $180,309 +2.5% |
| 2011 | -- | $175,877 -7% |
| 2010 | -- | $189,029 -8.3% |
| 2009 | -- | $206,224 -33% |
| 2007 | -- | $307,994 +14.7% |
| 2006 | -- | $268,405 +11% |
| 2005 | -- | $241,913 +44.1% |
| 2004 | -- | $167,910 -0.6% |
| 2003 | -- | $168,982 -3.1% |
| 2002 | -- | $174,346 +4.5% |
| 2001 | -- | $166,773 +13.3% |
| 2000 | -- | $147,207 |
Find assessor info on the county website
Neighborhood: 32128
Nearby homes
- $529,9004 bd2 ba2.1k sqft6275 Paradise Island Ct, Port Orange, FL 32128Sold

- $615,0003 bd2 ba3k sqft6271 Paradise Island Ct, Port Orange, FL 32128Off Market
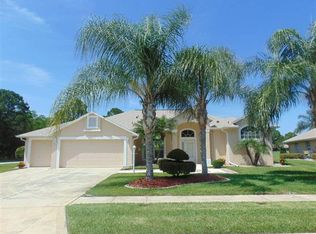
- $435,2003 bd2 ba1.9k sqft6276 Paradise Island Ct, Port Orange, FL 32128Off Market
- $531,6003 bd2 ba2.2k sqft6272 Paradise Island Ct, Port Orange, FL 32128Off Market
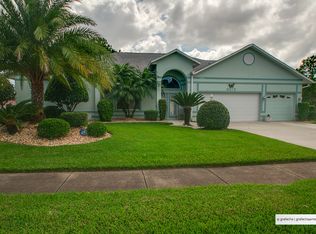
- $510,4003 bd2 ba2.4k sqft6277 Paradise Island Ct, Port Orange, FL 32128Off Market
- $518,6004 bd2 ba2.1k sqft6279 Paradise Island Ct, Port Orange, FL 32128Off Market
- $497,5003 bd2 ba2.2k sqft6278 Paradise Island Ct, Port Orange, FL 32128Off Market
- $3,0003 bd2 ba2.2k sqft6281 Paradise Island Ct, Port Orange, FL 32128For Rent
Nearby schools
GreatSchools rating
- 7/10Cypress Creek Elementary SchoolGrades: PK-5Distance: 1.1 mi
- 8/10Creekside Middle SchoolGrades: 6-8Distance: 1 mi
- 6/10Spruce Creek High SchoolGrades: 9-12Distance: 2.9 mi
Schools provided by the listing agent
- High: Spruce Creek
Source: DBAMLS. This data may not be complete. We recommend contacting the local school district to confirm school assignments for this home.
Get a cash offer in 3 minutes
Find out how much your home could sell for in as little as 3 minutes with a no-obligation cash offer.
Estimated market value
$581,100
Get a cash offer in 3 minutes
Find out how much your home could sell for in as little as 3 minutes with a no-obligation cash offer.
Estimated market value
$581,100
- Florida
- Volusia County
- Port Orange
- 32128
- 6273 Paradise Island Ct
Nearby cities
Nearby neighborhoods
Nearby zip codes
Other Port Orange Topics
