Skip main navigation
Sold for $549,000
  • $549,000

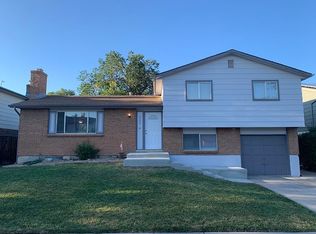
    6273 S Flower Way, Littleton, CO 80123

    3beds
    3,048sqft
    Single Family Residence
    Built in 1975
    7,051 Square Feet Lot
    $574,800 Zestimate®
    $180/sqft
    $2,960 Estimated rent

    Home value

    $574,800

    $546,000 - $604,000

    $2,960/mo

    Zestimate® history
    Loading
    Loading...

    Owner options

    List your home for rent

    $2,960/mo

    Rent Zestimate®

    Find your next renter with Zillow Rental Manager. Plus, with online applications, you can quickly screen prospective tenants – for free.

    Learn more

    $2,960/mo

    Rent Zestimate®

    Refinance and save

    $3,233/mo

    Est. payment

    Refinancing to a lower rate could help reduce your monthly payments and save thousands over the life of the loan.

    See today's rates

    $3,233/mo

    Est. payment

    Explore your selling options

    Work with a Zillow partner agent

    Leverage their expertise and Zillow's premium Showcase listings to get your home seen by more buyers.

    Get started

    List with your own agent

    Get your home in front of millions of buyers by listing it on Zillow.

    Learn how to do it

    Sell it yourself

    Take full control of how buyers see your home on Zillow by listing For Sale by Owner (FSBO).

    List your home

    What's special

    Rare ranch style homeIndoor swimmingRadiant floor heatHall bathOpen flowNew interior paintNew roof
    A rare ranch style home that has been meticulously maintained by original owners. There is an open flow to the living areas that make the home seem larger! Furthermore, the full basement with a rough-in for a bath is ready to be finished & would double the square footage of the home. Over $80k of upgrades completed in the last 6 months such as: New Roof & Gutters, New Metal Siding (See Private Remarks below), New A/C Condenser, New Screens on Windows, New Kitchen Sink & Disposal, New Interior Paint & Some New Carpet. Plus it has been smoke free & pet free for 49 years! The hall bath has been remodeled & boasts radiant floor heat, newer tile as well as a luxurious Jacuzzi tub! This home is just waiting for you to add your decorating touches. Kipling Villas is not only located near the foothills with easy access to ski areas as well as to Metro Denver but also the neighborhood surrounds a Foothills Recreation Center that offers indoor swimming, a gymnasium, racquetball courts, baseball fields & walking trails. Must see the many possibilities that this home provides!!!

    Zillow last checked:

    Listing updated:

    Listed by:

    Julie Ward 303-808-8129 julieward46@comcast.net,

    HomeSmart Realty

    Bought with:

    Meg Bente, 100054505

    Windermere DTC

    Source: REcolorado as distributed by MLS GRID,MLS#: 9810274MLS Logo

    Facts & features

    Interior

    Bedrooms & bathrooms
    • Bedrooms: 3
    • Bathrooms: 2
    • Full bathrooms: 1
    • 3/4 bathrooms: 1
    • Main level bathrooms: 2
    • Main level bedrooms: 3
    Primary bedroom
    • Description: Has Walk-In Closet & 3/4 Bath
    • Level: Main
    • Area: 204 Square Feet
    • Dimensions: 12 x 17
    Bedroom
    • Description: Nice, Sunny Room
    • Level: Main
    • Area: 110 Square Feet
    • Dimensions: 10 x 11
    Bedroom
    • Description: Ample Closet Space
    • Level: Main
    • Area: 110 Square Feet
    • Dimensions: 10 x 11
    Primary bathroom
    • Description: Has Deluxe Rain Shower Head
    • Level: Main
    Bathroom
    • Description: Remodeled With Jacuzzi Tub & Radiant Floor Heat
    • Level: Main
    Dining room
    • Description: Extension Of The Living Room
    • Level: Main
    • Area: 77 Square Feet
    • Dimensions: 7 x 11
    Family room
    • Description: Handy To The Kitchen - With A Slider To The Patio
    • Level: Main
    • Area: 192 Square Feet
    • Dimensions: 12 x 16
    Kitchen
    • Description: Compact With Adjacent Eating Space
    • Level: Main
    • Area: 96 Square Feet
    • Dimensions: 8 x 12
    Laundry
    • Description: Washer & Dryer Included
    • Level: Basement
    Living room
    • Description: Warm & Toasty Woodburning Fireplace
    • Level: Main
    • Area: 247 Square Feet
    • Dimensions: 13 x 19
    Heating
    • Forced Air
    Cooling
    • Central Air
    Appliances
    • Included: Convection Oven, Dishwasher, Disposal, Double Oven, Dryer, Freezer, Gas Water Heater, Humidifier, Range, Range Hood, Refrigerator, Self Cleaning Oven, Washer
    Features
    • Smoke Free, Walk-In Closet(s)
    • Flooring: Carpet, Linoleum, Tile
    • Windows: Double Pane Windows, Window Treatments
    • Basement: Bath/Stubbed,Full,Sump Pump,Unfinished
    • Number of fireplaces: 1
    • Fireplace features: Living Room, Wood Burning
    Interior area
    • Total structure area: 3,048
    • Total interior livable area: 3,048 sqft
    • Finished area above ground: 1,524
    • Finished area below ground: 0

    Property

    Parking
    • Total spaces: 4
    • Parking features: Concrete
    • Attached garage spaces: 2
    • Details: Off Street Spaces: 2
    Features
    • Levels: One
    • Stories: 1
    • Patio & porch: Front Porch
    • Exterior features: Garden, Private Yard
    • Fencing: Partial
    Lot
    • Size: 7,051 Square Feet
    • Features: Landscaped, Level, Near Public Transit, Sprinklers In Front, Sprinklers In Rear
    • Residential vegetation: Grassed
    Details
    • Parcel number: 108064
    • Zoning: P-D
    • Special conditions: Standard,Short Sale

    Construction

    Type & style
    • Home type: SingleFamily
    • Architectural style: Traditional
    • Property subtype: Single Family Residence
    Materials
    • Frame, Metal Siding
    • Foundation: Concrete Perimeter
    • Roof: Composition
    Condition
    • Year built: 1975

    Utilities & green energy

    • Sewer: Public Sewer
    • Water: Public
    • Utilities for property: Electricity Connected, Natural Gas Connected

    Community & HOA

    Community
    • Security: Carbon Monoxide Detector(s), Smoke Detector(s), Video Doorbell
    • Subdivision: Kipling Villas
    HOA
    • Has HOA: Yes
    • HOA fee: $40 annually
    • HOA name: Kipling Villas
    • HOA phone: 000-000-0000
    Location
    • Region: Littleton

    Financial & listing details

    • Price per square foot: $180/sqft
    • Tax assessed value: $529,814
    • Annual tax amount: $2,754
    • Date on market: 3/29/2024
    • Listing terms: Cash,Conventional,FHA,VA Loan
    • Exclusions: Satellite System/Dish (Leased)
    • Ownership: Individual
    • Electric utility on property: Yes
    • Road surface type: Paved

    Price history

    DateEventPrice
    7/12/2024Sold$549,000$180/sqft
    Source: REcolorado as distributed by MLS GRID #9810274 Report a problem
    4/18/2024Pending sale$549,000$180/sqft
    Source: HomeSmart #9810274 Report a problem
    3/31/2024Contingent$549,000$180/sqft
    Source: HomeSmart #9810274 Report a problem
    3/31/2024Pending sale$549,000$180/sqft
    Source: REcolorado as distributed by MLS GRID #9810274 Report a problem
    3/29/2024Listed for sale$549,000$180/sqft
    Source: REcolorado as distributed by MLS GRID #9810274 Report a problem

    Public tax history

    YearProperty taxesTax assessment
    2025$2,755 +0%$33,114 +1.6%
    2024$2,754 +12.8%$32,594
    2023$2,442 -1.4%$32,594 +10.4%
    2022$2,476 +19.3%$29,529 -2.8%
    2021$2,075 $30,378 +14.4%
    2020$2,075 +1.3%$26,547
    2019$2,048 +11.6%$26,547 +10.9%
    2018$1,836 $23,939
    2017$1,836 +38%$23,939 +17.2%
    2016$1,330 +100%$20,429
    2015$665 -38.4%$20,429 +16.7%
    2014$1,079 -45.6%$17,505
    2013$1,984 +0.8%$17,505 -1.4%
    2012$1,969 -4.6%$17,761
    2011$2,064 +0.2%$17,761 -5.3%
    2010$2,060 +3.8%$18,750
    2009$1,984 +0.5%$18,750 +4.2%
    2008$1,975 -3%$18,000
    2007$2,035 +2.2%$18,000 -1.5%
    2006$1,992 +7.3%$18,280 +9.6%
    2005$1,856 +7.9%$16,680
    2004$1,721 -9.4%$16,680
    2003$1,899 +16.9%$16,680 -6.8%
    2002$1,624 +9.9%$17,890 +20.5%
    2001$1,478 +4.1%$14,850
    2000$1,419 $14,850
    Find assessor info on the county website

    Neighborhood: 80123

    Nearby schools

    GreatSchools rating
    Schools provided by the listing agent
    • Elementary: Powderhorn
    • Middle: Summit Ridge
    • High: Dakota Ridge
    • District: Jefferson County R-1

    Source: REcolorado as distributed by MLS GRID. This data may not be complete. We recommend contacting the local school district to confirm school assignments for this home.

    Get a cash offer in 3 minutes
    Find out how much your home could sell for in as little as 3 minutes with a no-obligation cash offer.
    Estimated market value
    $574,800
    Get a cash offer in 3 minutes
    Find out how much your home could sell for in as little as 3 minutes with a no-obligation cash offer.
    Estimated market value
    $574,800