Open Sunday 2-4PM! This charming brick colonial in the tranquil Pineview Estates community blends classic style with modern functionality, set on a serene, wooded half-acre lot. Spanning 3,588 finished square feet, the home features an open floor plan with gleaming hardwood floors throughout the main level, creating a warm and inviting atmosphere. The two-story great room, with its soaring cathedral ceiling and expansive windows, floods the space with natural light and showcases views of a private, tree-lined backyard. A three-sided glass fireplace adds warmth and character to this central gathering space. The open-concept great room seamlessly connects to a dining area and a modern kitchen, complete with granite countertops, stainless steel appliances, a spacious island, and a breakfast bar. A sliding glass door from the dining area opens to a two-level Trex deck, ideal for relaxing or entertaining while overlooking the lush, wooded yard. The main-level primary suite offers a peaceful retreat with an en-suite bathroom featuring a double vanity, Jacuzzi tub, updated zero-entry shower, and private water closet. A sliding glass door from the primary suite provides direct deck access for effortless outdoor enjoyment. The main floor also includes a formal living room, versatile as a home office, and a convenient laundry room. Upstairs, three additional bedrooms share a well-appointed full bathroom. The massive finished lower level enhances the home's versatility, offering a kitchenette with a wet bar, daylight windows, a full bathroom, and flexible space for two additional bedrooms, offices, a rec room, gym, or media area, plus two large storage spaces. Highlighting timeless brick and complemented by a three-car garage, this home exudes curb appeal. Backing to the scenic Pine View Golf Course with views of the fairway, this thoughtfully designed residence offers a comfortable and inviting retreat in a serene, wooded setting. Move right in! No HOA.
Sold
$514,000
6273 Sequoia Dr, Ypsilanti, MI 48197
4beds
3,588sqft
Single Family Residence
Built in 1996
0.62 Acres Lot
$514,900 Zestimate®
$143/sqft
$4,092 Estimated rent
Home value
$514,900
$458,000 - $577,000
$4,092/mo
Zestimate® history
Owner options
List your home for rent
$4,092/mo
Rent Zestimate®
Find your next renter with Zillow Rental Manager. Plus, with online applications, you can quickly screen prospective tenants – for free.
$4,092/mo
Rent Zestimate®
Refinance and save
$3,442/mo
Est. payment
Refinancing to a lower rate could help reduce your monthly payments and save thousands over the life of the loan.
$3,442/mo
Est. payment
Explore your selling options
Work with a Zillow partner agent
Leverage their expertise and Zillow's premium Showcase listings to get your home seen by more buyers.
Get startedList with your own agent
Get your home in front of millions of buyers by listing it on Zillow.
Learn how to do itSell it yourself
Take full control of how buyers see your home on Zillow by listing For Sale by Owner (FSBO).
List your homeWhat's special
Zillow last checked:
Listing updated:
Listed by:
Kiara Nelson 734-732-3844,
Keller Williams Ann Arbor Mrkt,
Dominic Nelson 734-957-6337,
Keller Williams Ann Arbor Mrkt
Bought with:
Kurt Heinold, 6501425312
Real Estate One Inc
Source: MichRIC,MLS#: 25044438
Facts & features
Interior
Bedrooms & bathrooms
- Bedrooms: 4
- Bathrooms: 4
- Full bathrooms: 3
- 1/2 bathrooms: 1
- Main level bedrooms: 1
Primary bedroom
- Level: Main
Bedroom 2
- Level: Upper
Bedroom 3
- Level: Upper
Bedroom 4
- Level: Upper
Primary bathroom
- Level: Main
Bathroom 2
- Level: Upper
Bathroom 3
- Level: Basement
Bathroom 4
- Level: Main
Kitchen
- Level: Main
Laundry
- Level: Main
Living room
- Level: Main
Heating
- Forced Air
Cooling
- Central Air
Appliances
- Included: Dishwasher, Disposal, Dryer, Microwave, Oven, Range, Refrigerator, Washer
- Laundry: Laundry Room, Main Level
Features
- Center Island
- Basement: Daylight,Full
- Number of fireplaces: 1
- Fireplace features: Living Room
Interior area
- Total structure area: 2,307
- Total interior livable area: 3,588 sqft
- Finished area below ground: 1,281
Property
Parking
- Total spaces: 3
- Parking features: Garage Faces Side, Garage Door Opener, Attached
- Garage spaces: 3
Features
- Stories: 2
- Exterior features: Balcony
Lot
- Size: 0.62 Acres
- Dimensions: 100 x 271
Details
- Parcel number: K1120314025
- Zoning description: R-2
Construction
Type & style
- Home type: SingleFamily
- Architectural style: Colonial
- Property subtype: Single Family Residence
Materials
- Brick, Vinyl Siding
- Roof: Shingle
Condition
- New construction: No
- Year built: 1996
Utilities & green energy
- Sewer: Public Sewer
- Water: Public
Community & HOA
Community
- Subdivision: Pine View Estates
HOA
- Services included: None
Location
- Region: Ypsilanti
Financial & listing details
- Price per square foot: $143/sqft
- Tax assessed value: $181,800
- Annual tax amount: $8,517
- Date on market: 9/6/2025
- Listing terms: Cash,VA Loan,Conventional
- Road surface type: Paved
Price history
| Date | Event | Price |
|---|---|---|
| 9/26/2025 | Sold | $514,000-4.6%$143/sqft |
Source:  MichRIC #25044438 Report a problem MichRIC #25044438 Report a problem | ||
| 9/10/2025 | Contingent | $539,000$150/sqft |
Source: MichRIC #25044438 Report a problem | ||
| 9/6/2025 | Listed for sale | $539,000+84%$150/sqft |
Source: MichRIC #25044438 Report a problem | ||
| 5/18/2012 | Sold | $293,000+0.2%$82/sqft |
Source: Public Record Report a problem | ||
| 5/4/2012 | Pending sale | $292,500$82/sqft |
Source: Ann Arbor Market Center, Inc. #3201454 Report a problem | ||
| 3/3/2012 | Listed for sale | $292,500-19.9%$82/sqft |
Source: Ann Arbor Market Center, Inc. #3201454 Report a problem | ||
| 7/16/2001 | Sold | $365,000+31.5%$102/sqft |
Source: Public Record Report a problem | ||
| 8/6/1997 | Sold | $277,515$77/sqft |
Source: Public Record Report a problem | ||
Public tax history
| Year | Property taxes | Tax assessment |
|---|---|---|
| 2025 | $8,517 | $328,400 +9.1% |
| 2024 | -- | $301,100 +10.9% |
| 2023 | -- | $271,500 +22.9% |
| 2022 | -- | $220,900 -1.5% |
| 2021 | -- | $224,200 -2.1% |
| 2020 | -- | $229,100 +8.1% |
| 2019 | -- | $211,900 +39.4% |
| 2018 | -- | $152,000 -1.6% |
| 2017 | $6,740 | $154,500 +8.8% |
| 2016 | $6,740 +7.6% | $142,049 +0.3% |
| 2015 | $6,264 | $141,625 +3.2% |
| 2014 | $6,264 | $137,200 |
| 2013 | $6,264 | $137,200 +3.9% |
| 2012 | -- | $132,000 -2.1% |
| 2011 | -- | $134,900 -7.5% |
| 2010 | -- | $145,800 -11.9% |
| 2009 | -- | $165,400 -12.1% |
| 2008 | -- | $188,200 +1.4% |
| 2007 | -- | $185,586 -6% |
| 2005 | -- | $197,400 +8.3% |
| 2004 | -- | $182,300 +6.1% |
| 2003 | -- | $171,800 +5.3% |
| 2002 | $5,625 +91.8% | $163,100 +10.1% |
| 2001 | $2,933 | $148,200 +1.7% |
| 2000 | -- | $145,700 |
Find assessor info on the county website
Neighborhood: 48197
Nearby homes
- $468,8003 bd2 ba1.9k sqft6259 Sequoia Dr, Ypsilanti, MI 48197Off Market
- $479,1003 bd3 ba1.9k sqft6287 Sequoia Dr, Ypsilanti, MI 48197Off Market
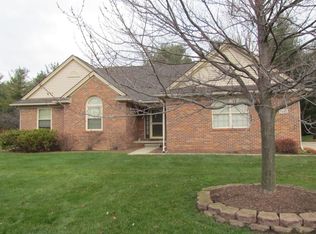
- $571,1004 bd3 ba3.1k sqft6245 Sequoia Dr, Ypsilanti, MI 48197Off Market
- $521,5003 bd2 ba2k sqft6301 Sequoia Dr, Ypsilanti, MI 48197Off Market
- $524,9003 bd2 ba2.3k sqft6268 Sequoia Dr, Ypsilanti, MI 48197Off Market
- $509,7004 bd3 ba1.7k sqft6292 Sequoia Dr, Ypsilanti, MI 48197Off Market
- $460,0003 bd3 ba1.8k sqft6231 Sequoia Dr, Ypsilanti, MI 48197Off Market
- $501,7004 bd3 ba2.4k sqft6254 Sequoia Dr, Ypsilanti, MI 48197Off Market
Nearby schools
GreatSchools rating
- NAPerry Early Learning CenterGrades: PK-1Distance: 2.1 mi
- 3/10Estabrook SchoolGrades: PK,1-8Distance: 2.8 mi
- 2/10AC Tech High SchoolGrades: 9-12Distance: 2.8 mi
Get a cash offer in 3 minutes
Find out how much your home could sell for in as little as 3 minutes with a no-obligation cash offer.
Estimated market value
$514,900
Get a cash offer in 3 minutes
Find out how much your home could sell for in as little as 3 minutes with a no-obligation cash offer.
Estimated market value
$514,900
- Michigan
- Washtenaw County
- Ypsilanti
- 48197
- 6273 Sequoia Dr
Nearby cities
Nearby neighborhoods
Nearby zip codes
Other Ypsilanti Topics
