Skip main navigation
Off market
  • $1,311,000

    6273 W Cottage Ln, Glen Arbor, MI 49636

    3beds
    2,421sqft
    Single Family Residence
    Built in 2001
    0.33 Acres Lot
    $1,311,000 Zestimate®
    $542/sqft
    $3,307 Estimated rent

    Home value

    $1,311,000

    $1.17M - $1.48M

    $3,307/mo

    Zestimate® history
    Loading
    Loading...

    Owner options

    List your home for rent

    $3,307/mo

    Rent Zestimate®

    Find your next renter with Zillow Rental Manager. Plus, with online applications, you can quickly screen prospective tenants – for free.

    Learn more

    $3,307/mo

    Rent Zestimate®

    Refinance and save

    $8,118/mo

    Est. payment

    Refinancing to a lower rate could help reduce your monthly payments and save thousands over the life of the loan.

    See today's rates

    $8,118/mo

    Est. payment

    Explore your selling options

    Work with a Zillow partner agent

    Leverage their expertise and Zillow's premium Showcase listings to get your home seen by more buyers.

    Get started

    List with your own agent

    Get your home in front of millions of buyers by listing it on Zillow.

    Learn how to do it

    Sell it yourself

    Take full control of how buyers see your home on Zillow by listing For Sale by Owner (FSBO).

    List your home

    What's special

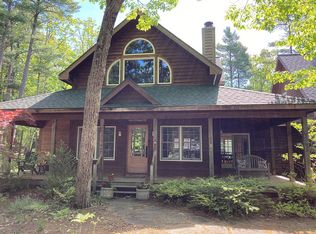
    Situated on a quiet, lovely, and peaceful street in downtown Glen Arbor, just two blocks away from the heart of town, is this beautiful, welcoming home on Cottage Lane. Take the wooded, winding path behind the home, and just a block in a different direction is the beach. This home has shared access to 100’ of Lake Michigan frontage, perfect for lazy days by the water, and soaking up incredible Sleeping Bear Bay sunsets. The expansive front porch greets visitors warmly, and inside, hardwood flooring, pine beadboard ceilings, doors, and trim lend a very cozy feel to this spacious home. The kitchen has expansive countertops, and opens to the living and dining area, making it perfect for gathering friends and family together. Just off the dining and living room is an office, as well as a fantastic screened in porch, ideal for spring, summer, and fall Michigan nights! The main floor is complete with a mudroom, laundry room, powder room, and a master suite (with soaking tub), and his and her closets. Step just out the sliders from the master, and the outside shower is perfectly enclosed for those warm, summer days! Access the second floor from a stairway by the kitchen, and two more bedrooms (one with fun, built in beadboard beds!) share a large bathroom in somewhat of a “Jack and Jill” style. Meander up one more floor, and another office and bedroom share a space with inviting, sloped ceilings, which could also make the perfect, fun, hideaway playroom for children! Additionally, there is a space over the two car garage that’s ideal for storage, but could make yet another great extra space for living! Rounding out this incredible property is a wooded, low maintenance yard, a back up generator, and underground, invisible dog fencing! Everything about this property will invite you in and beg you to stay! Sold furnished with some exceptions of antiques and artwork.

    This property is off market, which means it's not currently listed for sale or rent on Zillow. This may be different from what's available on other websites or public sources.

    Zillow last checked:

    Listing updated:

    Listed by:

    Ranae Ihme 231-218-2714,

    LVR Realty, LLC 231-218-2714

    Bought with:

    Ranae Ihme, 6502348899

    LVR Realty, LLC

    Source: NGLRMLS,MLS#: 1838104MLS Logo

    Facts & features

    Interior

    Bedrooms & bathrooms
    • Bedrooms: 3
    • Bathrooms: 3
    • Full bathrooms: 2
    • 1/2 bathrooms: 1
    • Main level bathrooms: 1
    • Main level bedrooms: 1
    Primary bedroom
    • Level: Main
    • Area: 191.25
    • Dimensions: 12.75 x 15
    Bedroom 2
    • Level: Upper
    • Area: 247
    • Dimensions: 19 x 13
    Bedroom 3
    • Level: Upper
    • Area: 175.31
    • Dimensions: 12.75 x 13.75
    Primary bathroom
    • Features: Private
    Dining room
    • Level: Main
    • Area: 110
    • Dimensions: 8 x 13.75
    Family room
    • Level: Main
    • Area: 99.69
    • Dimensions: 13.75 x 7.25
    Kitchen
    • Level: Main
    • Area: 190
    • Dimensions: 10 x 19
    Living room
    • Level: Main
    • Area: 304
    • Dimensions: 16 x 19
    Heating
    • Forced Air, Natural Gas
    Cooling
    • Central Air
    Appliances
    • Included: Refrigerator, Oven/Range, Disposal, Dishwasher, Microwave, Water Softener Owned, Washer, Dryer, Freezer, Exhaust Fan, Water Purifier, Electric Water Heater, Humidifier
    • Laundry: Main Level
    Features
    • Bookcases, Entrance Foyer, Walk-In Closet(s), Solid Surface Counters, Kitchen Island, Mud Room, Den/Study, Beamed Ceilings, Vaulted Ceiling(s), Drywall, Ceiling Fan(s), Cable TV, High Speed Internet
    • Flooring: Carpet, Wood, Tile
    • Windows: Blinds
    • Basement: Full,Unfinished,Interior Entry
    • Has fireplace: Yes
    • Fireplace features: Gas, Stove
    Interior area
    • Total structure area: 2,421
    • Total interior livable area: 2,421 sqft
    • Finished area above ground: 2,421
    • Finished area below ground: 0

    Property

    Parking
    • Total spaces: 2
    • Parking features: Detached, Garage Door Opener, Paved, Concrete Floors, Concrete
    • Garage spaces: 2
    • Has uncovered spaces: Yes
    Accessibility
    • Accessibility features: None
    Features
    • Levels: 2+ Story
    • Stories: 2
    • Patio & porch: Deck, Covered
    • Exterior features: Sidewalk, Garden, Rain Gutters
    • Fencing: Invisible
    • Has view: Yes
    • View description: Countryside View
    • Waterfront features: All Sports, Sandy Bottom, Great Lake, Lake
    • Body of water: Lake Michigan
    • Frontage length: 100
    Lot
    • Size: 0.33 Acres
    • Features: Wooded-Hardwoods, Evergreens, Level, Landscaped
    Details
    • Additional structures: None
    • Parcel number: 4500673801400
    • Zoning description: Residential

    Construction

    Type & style
    • Home type: SingleFamily
    • Architectural style: Cottage
    • Property subtype: Single Family Residence
    Materials
    • 2x6 Framing, Frame, Wood Siding
    • Foundation: Block
    • Roof: Asphalt
    Condition
    • New construction: No
    • Year built: 2001
    • Major remodel year: 2012

    Utilities & green energy

    • Sewer: Private Sewer
    • Water: Private

    Community & HOA

    Community
    • Features: Lake Privileges
    • Subdivision: Oak Hollow
    HOA
    • Services included: Snow Removal, Liability Insurance
    • HOA fee: $200 annually
    Location
    • Region: Glen Arbor

    Financial & listing details

    • Price per square foot: $542/sqft
    • Price range: $615K - $1.3M
    • Date on market: 8/1/2025
    • Listing agreement: Exclusive Right Sell
    • Listing terms: Conventional,Cash
    • Ownership type: Private Owner
    • Road surface type: Asphalt

    Price history

    DateEventPrice
    1/12/2017Sold$615,000$254/sqft
    Source: NGLRMLS #1838104 Report a problem

    Public tax history

    Tax history is unavailable.

    Neighborhood: 49636

    Nearby schools

    GreatSchools rating
    Schools provided by the listing agent
    • District: Glen Lake Community Schools

    Source: NGLRMLS. This data may not be complete. We recommend contacting the local school district to confirm school assignments for this home.

    Get pre-qualified for a loan
    At Zillow Home Loans, we can pre-qualify you in as little as 5 minutes with no impact to your credit score.

    An equal housing lender. NMLS #10287.