POOL home built in 2021 with 4 bedrooms in GATED community! Premium finishes in this Oakland floorplan. Kitchen finished with 42in 2-tone WOOD softclose/dovetail cabinets, TILE backsplash, STAINLESS STEEL appliances, QUARTZ countertops, large island with big sink and large pantry. Follow the luxury vinyl plank flooring into dining room with beautiful chandelier, & large window with plantation shutters. Flow into the Family Room with luxury vinyl plank floors, triple sliders to lanai, electric blinds to sliders, & high ceilings. Private Master Bedroom offers 2 walk-in closets, plantation blinds with views of pool & en-suite bath. Master Bath has 2 separate sinks with QUARTZ countertops, plus TILE walk-in shower. 3 additional bedrooms, all great in size. Bathroom 2 has TILE (CONTINUED) tub/shower combo & quartz vanity with shiplap accent wall. Anchored at front of home is the flex room, perfect for an office, additional dining space, den or playroom. Finished with plantation shutters, and LVP flooring. Walk outside to your tropical retreat... SALT water, HEATED/COOLED pool built in 2023! Finished top of the line with bubblers, SUNSHELF with umbrella sleeve, LED lights, water LAMINARS with smartphone control technology on the omni logic app! Pavers lanai with LED accent lighting and privacy landscaping, all this plus FULLY FENCED yard! So many upgrades to this home with additional large storage closet, Wi-Fi enabled front door and thermostat, cat5 wiring with upgraded electrical panel, security system, LED accent lighting on the exterior, pavers driveway and front porch, wood trim accents, front porch entry with stone column accents, RING doorbell, fully fenced yard, hybrid hot water heater, plus so much more! All located in GATED community of Woodhaven with community pool and playground. Conveniently located close to shopping, restaurants, & in excellent school rated community. This pool home is light, bright and perfectly maintained for the new owner!
Closed
$570,000
6273 Woodhaven Village Dr, Port Orange, FL 32128
4beds
2,128sqft
Single Family Residence, Residential
Built in 2021
6,969 Square Feet Lot
$584,300 Zestimate®
$268/sqft
$3,506 Estimated rent
Home value
$584,300
$555,000 - $614,000
$3,506/mo
Zestimate® history
Owner options
List your home for rent
$3,506/mo
Rent Zestimate®
Find your next renter with Zillow Rental Manager. Plus, with online applications, you can quickly screen prospective tenants – for free.
$3,506/mo
Rent Zestimate®
Refinance and save
$4,204/mo
Est. payment
Refinancing to a lower rate could help reduce your monthly payments and save thousands over the life of the loan.
$4,204/mo
Est. payment
Explore your selling options
Work with a Zillow partner agent
Leverage their expertise and Zillow's premium Showcase listings to get your home seen by more buyers.
Get startedList with your own agent
Get your home in front of millions of buyers by listing it on Zillow.
Learn how to do itSell it yourself
Take full control of how buyers see your home on Zillow by listing For Sale by Owner (FSBO).
List your homeWhat's special
Fully fenced yardPool homePremium finishesHigh ceilingsPrivate master bedroomPrivacy landscapingClose to shopping
Zillow last checked:
Listing updated:
Listed by:
Elizabeth Kargar 386-585-2904,
Venture Development Realty, Inc
Bought with:
Kevin Kling, 3046851
386RealEstate.com
Source: DBAMLS,MLS#: 1119694
Facts & features
Interior
Bedrooms & bathrooms
- Bedrooms: 4
- Bathrooms: 2
- Full bathrooms: 2
Bedroom 1
- Level: Main
- Area: 208 Square Feet
- Dimensions: 16.00 x 13.00
Bedroom 2
- Level: Main
- Area: 120 Square Feet
- Dimensions: 12.00 x 10.00
Bedroom 3
- Level: Main
- Area: 100 Square Feet
- Dimensions: 10.00 x 10.00
Bedroom 4
- Level: Main
- Area: 135 Square Feet
- Dimensions: 10.00 x 13.50
Dining room
- Level: Main
- Area: 144 Square Feet
- Dimensions: 16.00 x 9.00
Family room
- Level: Main
- Area: 272 Square Feet
- Dimensions: 16.00 x 17.00
Kitchen
- Level: Main
- Area: 156 Square Feet
- Dimensions: 13.00 x 12.00
Office
- Level: Main
- Area: 138 Square Feet
- Dimensions: 12.00 x 11.50
Utility room
- Level: Main
- Area: 59.5 Square Feet
- Dimensions: 8.50 x 7.00
Heating
- Central, Electric
Cooling
- Central Air
Appliances
- Included: Refrigerator, Microwave, Electric Range, Dishwasher
Features
- Ceiling Fan(s)
- Flooring: Carpet, Tile
Interior area
- Total structure area: 2,730
- Total interior livable area: 2,128 sqft
Property
Parking
- Total spaces: 2
- Parking features: Attached
- Attached garage spaces: 2
Accessibility
- Accessibility features: Common Area
Features
- Levels: One
- Stories: 1
- Patio & porch: Front Porch, Rear Porch
- Pool features: In Ground, Heated, Salt Water
- Fencing: Fenced
- Has view: Yes
- View description: Lake, Pond
- Has water view: Yes
- Water view: Lake,Pond
- Waterfront features: Lake Front, Pond
Lot
- Size: 6,969 Square Feet
- Dimensions: 48.5 x 130 x 60 x 130
Details
- Parcel number: 633208000230
- Zoning description: Single Family
Construction
Type & style
- Home type: SingleFamily
- Architectural style: Other
- Property subtype: Single Family Residence, Residential
Materials
- Block, Cement Siding, Concrete, Stucco
- Roof: Shingle
Condition
- Year built: 2021
Utilities & green energy
- Sewer: Public Sewer
- Water: Public
Community & HOA
Community
- Subdivision: Woodhaven
HOA
- Has HOA: Yes
- Amenities included: Pool
- Services included: Security
- HOA fee: $300 quarterly
Location
- Region: Port Orange
Financial & listing details
- Price per square foot: $268/sqft
- Tax assessed value: $465,975
- Annual tax amount: $6,358
- Date on market: 2/16/2024
- Listing terms: FHA,VA Loan
- Road surface type: Paved
Price history
| Date | Event | Price |
|---|---|---|
| 5/14/2024 | Sold | $570,000-2.6%$268/sqft |
Source:  DBAMLS #1119694 Report a problem DBAMLS #1119694 Report a problem | ||
| 4/10/2024 | Pending sale | $585,000$275/sqft |
Source:  Stellar MLS #FC298793 Report a problem Stellar MLS #FC298793 Report a problem | ||
| 4/10/2024 | Contingent | $585,000$275/sqft |
Source: DBAMLS #1119694 Report a problem | ||
| 2/16/2024 | Listed for sale | $585,000-2.5%$275/sqft |
Source: DBAMLS #1119694 Report a problem | ||
| 2/11/2024 | Listing removed | -- |
Source: DBAMLS #1118809 Report a problem | ||
| 1/29/2024 | Listed for sale | $599,900$282/sqft |
Source: DBAMLS #1118809 Report a problem | ||
| 10/10/2023 | Listing removed | -- |
Source: DBAMLS #1114158 Report a problem | ||
| 9/25/2023 | Price change | $599,900-4.8%$282/sqft |
Source: DBAMLS #1114158 Report a problem | ||
| 9/22/2023 | Listed for sale | $629,900$296/sqft |
Source: DBAMLS #1114158 Report a problem | ||
Public tax history
| Year | Property taxes | Tax assessment |
|---|---|---|
| 2025 | $8,320 +19.3% | $465,975 +9.6% |
| 2024 | $6,972 +9.7% | $425,029 +12.9% |
| 2023 | $6,358 +2.8% | $376,495 +3% |
| 2022 | $6,188 | $365,529 +564.6% |
| 2021 | -- | $55,000 -5.2% |
| 2020 | $1,442 | $58,000 +639.5% |
| 2019 | $1,442 | $7,843 |
Find assessor info on the county website
Neighborhood: 32128
Nearby homes
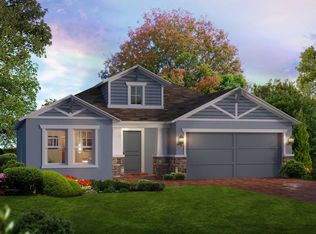
- $407,2003 bd2 ba2.1k sqft6275 Woodhaven Village Dr, Port Orange, FL 32128Off Market

- $400,0003 bd2 ba1.6k sqft6275 Woodhaven Village Dr #D, Pt Orange, FL 32128Off Market
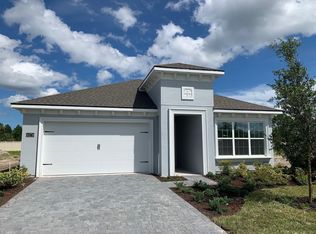
- $435,7003 bd2 ba2.3k sqft6271 Woodhaven Village Dr, Port Orange, FL 32128Off Market
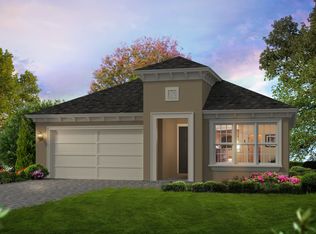
- $415,6003 bd2 ba1.7k sqft6271 Woodhaven Village Dr, Pt Orange, FL 32128Off Market
- $539,4004 bd2 ba2.7k sqft6277 Woodhaven Village Dr, Port Orange, FL 32128Off Market
- $431,6004 bd2 ba1.9k sqft6277 Woodhaven Village Dr, Pt Orange, FL 32128Off Market
- $430,0004 bd2 ba2k sqft6269 Woodhaven Village Dr, Port Orange, FL 32128Sold
- $437,9003 bd2 ba1.7k sqft6267 Woodhaven Village Dr, Port Orange, FL 32128Off Market
Nearby schools
GreatSchools rating
- 7/10Cypress Creek Elementary SchoolGrades: PK-5Distance: 1 mi
- 8/10Creekside Middle SchoolGrades: 6-8Distance: 1.7 mi
- 6/10Spruce Creek High SchoolGrades: 9-12Distance: 2.4 mi
Get a cash offer in 3 minutes
Find out how much your home could sell for in as little as 3 minutes with a no-obligation cash offer.
Estimated market value
$584,300
Get a cash offer in 3 minutes
Find out how much your home could sell for in as little as 3 minutes with a no-obligation cash offer.
Estimated market value
$584,300
- Florida
- Volusia County
- Port Orange
- 32128
- 6273 Woodhaven Village Dr
Nearby cities
Nearby neighborhoods
Nearby zip codes
Other Port Orange Topics
