Skip main navigation
Closed
  • $385,000

    6275 Boyer Ln, Stagecoach, NV 89429

    3beds
    1,600sqft
    Manufactured Home
    Built in 2022
    1 Acres Lot
    $430,900 Zestimate®
    $241/sqft
    $1,946 Estimated rent

    Home value

    $430,900

    $409,000 - $452,000

    $1,946/mo

    Zestimate® history
    Loading
    Loading...

    Owner options

    List your home for rent

    $1,946/mo

    Rent Zestimate®

    Find your next renter with Zillow Rental Manager. Plus, with online applications, you can quickly screen prospective tenants – for free.

    Learn more

    $1,946/mo

    Rent Zestimate®

    Refinance and save

    $2,225/mo

    Est. payment

    Refinancing to a lower rate could help reduce your monthly payments and save thousands over the life of the loan.

    See today's rates

    $2,225/mo

    Est. payment

    Explore your selling options

    Work with a Zillow partner agent

    Leverage their expertise and Zillow's premium Showcase listings to get your home seen by more buyers.

    Get started

    List with your own agent

    Get your home in front of millions of buyers by listing it on Zillow.

    Learn how to do it

    Sell it yourself

    Take full control of how buyers see your home on Zillow by listing For Sale by Owner (FSBO).

    List your home

    What's special

    Master bathDesigner kitchenMaster bedroomDual shower headsGigantic showerHuge walk-in closetPot filler
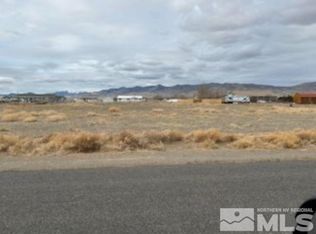
    Brand new converted home on one acre with designer kitchen including stainless steel appliances with refrigerator and pot filler over stove! Bright and light with many windows to take in the views. Master bedroom has HUGE walk-in closet with built in center dresser and the master bath has a gigantic shower with dual shower heads and two sinks. On natural gas and city water. Construction is complete and ready for occupancy!

    Zillow last checked:

    Listing updated:

    Listed by:

    Rhonda Kudrna S.23069 775-691-1846,

    Intero

    Bought with:

    Jody Foley, BS.18821

    RE/MAX Professionals-Dayton

    Source: NNRMLS,MLS#: 230012873MLS Logo

    Facts & features

    Interior

    Bedrooms & bathrooms
    • Bedrooms: 3
    • Bathrooms: 2
    • Full bathrooms: 2
    Heating
    • Forced Air, Natural Gas
    Appliances
    • Included: Dishwasher, Disposal, Gas Cooktop, Microwave, Oven, Refrigerator
    • Laundry: Cabinets, Laundry Room
    Features
    • Breakfast Bar, Kitchen Island, Pantry, Walk-In Closet(s)
    • Flooring: Carpet
    • Windows: Double Pane Windows, Vinyl Frames
    • Has fireplace: No
    Interior area
    • Total structure area: 1,600
    • Total interior livable area: 1,600 sqft

    Property

    Parking
    • Parking features: None
    Features
    • Stories: 1
    • Patio & porch: Covered, Deck
    • Exterior features: None
    • Fencing: None
    • Has view: Yes
    • View description: Desert, Mountain(s)
    Lot
    • Size: 1 Acres
    • Features: Level
    Details
    • Parcel number: 01980103
    • Zoning: sfr
    • Horses can be raised: Yes

    Construction

    Type & style
    • Home type: MobileManufactured
    • Property subtype: Manufactured Home
    Materials
    • Fiber Cement
    • Foundation: Crawl Space
    • Roof: Composition,Pitched,Shingle
    Condition
    • Year built: 2022

    Utilities & green energy

    • Sewer: Septic Tank
    • Water: Public
    • Utilities for property: Electricity Available, Natural Gas Available, Water Available

    Community & HOA

    Community
    • Security: Smoke Detector(s)
    • Subdivision: Churchill Downs Estates
    HOA
    • Has HOA: No
    Location
    • Region: Stagecoach

    Financial & listing details

    • Price per square foot: $241/sqft
    • Tax assessed value: $83,835
    • Annual tax amount: $419
    • Date on market: 11/8/2023
    • Cumulative days on market: 134 days
    • Listing terms: Cash,Conventional,FHA,VA Loan

    Price history

    DateEventPrice
    3/20/2024Sold$385,000-1%$241/sqft
    Source: NNRMLS #230012873 Report a problem
    2/25/2024Pending sale$389,000$243/sqft
    Source: NNRMLS #230012873 Report a problem
    2/5/2024Listed for sale$389,000$243/sqft
    Source: NNRMLS #230012873 Report a problem
    1/30/2024Pending sale$389,000$243/sqft
    Source: NNRMLS #230012873 Report a problem
    11/7/2023Listed for sale$389,000-1%$243/sqft
    Source: NNRMLS #230012873 Report a problem
    11/7/2023Listing removed--
    Source: NNRMLS #230009394 Report a problem
    9/22/2023Price change$392,950-1.8%$246/sqft
    Source: NNRMLS #230009394 Report a problem
    8/30/2023Price change$399,950-5.9%$250/sqft
    Source: NNRMLS #230009394 Report a problem
    8/18/2023Price change$424,900+2.4%$266/sqft
    Source: NNRMLS #230009394 Report a problem
    8/14/2023Listed for sale$414,900-8.3%$259/sqft
    Source: NNRMLS #230009394 Report a problem
    8/16/2022Listing removed--
    Source: NNRMLS #210008446 Report a problem
    4/20/2022Pending sale$452,474$283/sqft
    Source: NNRMLS #210008446 Report a problem
    4/20/2022Listed for sale$452,474+16%$283/sqft
    Source: NNRMLS #210008446 Report a problem
    4/1/2022Listing removed--
    Source: NNRMLS #210008446 Report a problem
    6/16/2021Pending sale$389,900$244/sqft
    Source: NNRMLS #210008446 Report a problem
    6/16/2021Price change$389,900+387.4%$244/sqft
    Source: NNRMLS #210008446 Report a problem
    2/18/2021Listed for sale$80,000$50/sqft
    Source: NNRMLS #210001618 Report a problem

    Public tax history

    YearProperty taxesTax assessment
    2025$669 +58.1%$29,342 +6.7%
    2024$423 +20.1%$27,489 +30.9%
    2023$352 +5.1%$21,000
    2022$335 $21,000 +50%
    2021-- $14,000
    2020$319 $14,000
    2019$319 +4%$14,000 +60%
    2018$306 +3%$8,750 +66.7%
    2017$297 +2.5%$5,250
    2016$290 +1.5%$5,250
    2015$286 +0.1%$5,250 -31.8%
    2014$286 $7,700
    2013-- $7,700
    2012-- $7,700
    2011-- $7,700
    2010-- $7,700 -47.6%
    2009-- $14,700 -25%
    2008-- $19,600 +12%
    2007-- $17,500 +150%
    2006-- $7,000 +66.7%
    2004-- $4,200
    Find assessor info on the county website

    Neighborhood: 89429

    Nearby schools

    GreatSchools rating
    Schools provided by the listing agent
    • Elementary: Silver Stage (Lyon)
    • Middle: Silver Stage
    • High: Silver Stage (Lyon)

    Source: NNRMLS. This data may not be complete. We recommend contacting the local school district to confirm school assignments for this home.