Skip main navigation
Off market
  • $1,231,100

    6275 Broglie St, Orlando, FL 32827

    4beds
    3,088sqft
    Single Family Residence
    Built in 2021
    0.3 Acres Lot
    $1,231,100 Zestimate®
    $399/sqft
    $4,822 Estimated rent

    Home value

    $1,231,100

    $1.10M - $1.40M

    $4,822/mo

    Zestimate® history
    Loading
    Loading...

    Owner options

    List your home for rent

    $4,822/mo

    Rent Zestimate®

    Find your next renter with Zillow Rental Manager. Plus, with online applications, you can quickly screen prospective tenants – for free.

    Learn more

    $4,822/mo

    Rent Zestimate®

    Refinance and save

    $8,896/mo

    Est. payment

    Refinancing to a lower rate could help reduce your monthly payments and save thousands over the life of the loan.

    See today's rates

    $8,896/mo

    Est. payment

    Explore your selling options

    Work with a Zillow partner agent

    Leverage their expertise and Zillow's premium Showcase listings to get your home seen by more buyers.

    Get started

    List with your own agent

    Get your home in front of millions of buyers by listing it on Zillow.

    Learn how to do it

    Sell it yourself

    Take full control of how buyers see your home on Zillow by listing For Sale by Owner (FSBO).

    List your home

    What's special

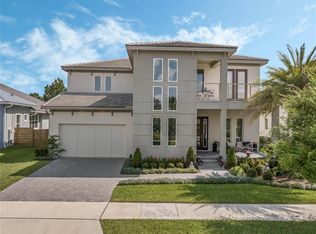
    Pre-Construction. To be built. MLS#A4491231 ~ Built by Taylor Morrison ~ August completion! Take one step inside the DeSoto floorplan and you will feel right at home. With more than 3,000 square feet of air-conditioned space, there is plenty room to relax and live life to the fullest. Enter the single-story home through the Foyer with a stately tray ceiling detail. The side-entry two-car garage leads conveniently to the spacious Laundry room with the option for a pocket door and cabinets. The Study is in the center of the floorplan and is equipped with privacy doors perfect for a home office or any other use to fit your household's needs. The formal Dining room is spacious and expertly located adjacent to the walk-in pantry and butler's pantry for effortless entertaining. Further the wow factor of the dining experience by adding an optional tray ceiling. Lounge in the Gathering Room which flows easily out to the covered Lanai or get together in the Casual Dining room off the gourmet Kitchen. There is room for the entire crew to gather around the over-sized kitchen island during parties, meals or anytime you choose. The Owner's Suite is in the rear of the home providing maximum privacy and space efficiency. The expansive Owner's Suite includes dual vanities and walk-in closets & a free-standing bathtub. The three secondary bedroom and two full bathrooms are in the front of the home along with a half bathroom. As part of the Luxury Series, the DeSoto has standard features that include level two cabinets and flooring. Additionally, all counters are solid surfaces with granite in the Kitchen, Owner's Suite and Secondary Bathrooms. Efficient flush mount LED lighting is included in the Gathering Room and all Bedrooms. Structural options added at 6275 Broglie St. include: Tray Ceiling package, Glass French Doors at Study, Freestanding Tub in Owner's suite bath and many more upgrades! Schedule an appointment with a Community Sales Manager to explore the DeSoto floorplan and learn more! REPRESENTATIVE PHOTOS ADDED!

    This property is off market, which means it's not currently listed for sale or rent on Zillow. This may be different from what's available on other websites or public sources.

    Originating MLS: Tampa

    Facts & features

    Interior

    Bedrooms & bathrooms
    • Bedrooms: 4
    • Bathrooms: 4
    • Full bathrooms: 3
    • 1/2 bathrooms: 1
    Appliances
    • Laundry: Inside, Laundry Room
    Features
    • High Ceiling(s), Master Bedroom Downstairs, Open Floorplan, Split Bedroom, Walk-In Closet(s), Kitchen/Family Room Combo, Tray Ceiling(s)
    Interior area
    • Structure area source: Builder
    • Total interior livable area: 3,088 sqft

    Property

    Parking
    • Total spaces: 2
    Features
    • Levels: One
    Lot
    • Size: 0.3 Acres
    • Features: Oversized Lot, Greenbelt
    Details
    • Parcel number: 302425497601290
    • Zoning: PD/AN

    Construction

    Type & style
    • Home type: SingleFamily
    • Property subtype: Single Family Residence
    Condition
    • Pre-Construction
    • Year built: 2021
    Details
    • Builder model: DeSoto / Coastal Modern
    • Builder name: Taylor Morrison

    Utilities & green energy

    • Sewer: Public Sewer
    • Water: Public
    • Utilities for property: Cable Available, Public, Street Lights

    Community & HOA

    Community
    • Subdivision: LAUREATE PARK
    HOA
    • Has HOA: Yes
    • HOA fee: $182 monthly
    Location
    • Region: Orlando

    Financial & listing details

    • Price per square foot: $399/sqft
    • Listing terms: Cash, Conventional, FHA, VA Loan
    • Ownership: Fee Simple

    Price history

    DateEventPrice
    7/12/2023Listing removed--
    Source: Stellar MLS #A4491231 Report a problem
    2/22/2021Pending sale$673,580$218/sqft
    Source: Stellar MLS #A4491231 Report a problem
    2/11/2021Listed for sale$673,580$218/sqft
    Source: Stellar MLS #A4491231 Report a problem

    Public tax history

    Tax history is unavailable.

    Neighborhood: Lake Nona South

    Nearby schools

    GreatSchools rating
    Get a cash offer in 3 minutes
    Find out how much your home could sell for in as little as 3 minutes with a no-obligation cash offer.
    Estimated market value
    $1,231,100
    Get a cash offer in 3 minutes
    Find out how much your home could sell for in as little as 3 minutes with a no-obligation cash offer.
    Estimated market value
    $1,231,100