Skip main navigation
Closed
  • $425,000

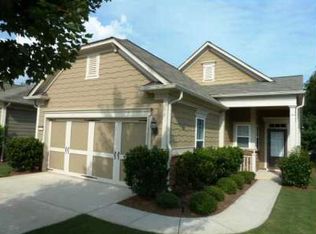
    6275 Brookside Ln, Hoschton, GA 30548

    3beds
    1,498sqft
    Single Family Residence, Residential
    Built in 2007
    4,791.6 Square Feet Lot
    $428,600 Zestimate®
    $284/sqft
    $2,021 Estimated rent

    Home value

    $428,600

    Estimated sales range

    Not available

    $2,021/mo

    Zestimate® history
    Loading
    Loading...

    Owner options

    List your home for rent

    $2,021/mo

    Rent Zestimate®

    Find your next renter with Zillow Rental Manager. Plus, with online applications, you can quickly screen prospective tenants – for free.

    Learn more

    $2,021/mo

    Rent Zestimate®

    Refinance and save

    $2,893/mo

    Est. payment

    Refinancing to a lower rate could help reduce your monthly payments and save thousands over the life of the loan.

    See today's rates

    $2,893/mo

    Est. payment

    Explore your selling options

    Work with a Zillow partner agent

    Leverage their expertise and Zillow's premium Showcase listings to get your home seen by more buyers.

    Get started

    List with your own agent

    Get your home in front of millions of buyers by listing it on Zillow.

    Learn how to do it

    Sell it yourself

    Take full control of how buyers see your home on Zillow by listing For Sale by Owner (FSBO).

    List your home

    What's special

    Gray Myst Model with Stunning Lake Isabelle Views - Rare Opportunity! Location, Location, Location! This beautiful Gray Myst model is one of the few homes in the community that offers uninterrupted views of Lake Isabelle from the deck, patio, and sunroom. Start your mornings with a peaceful cup of coffee as you take in the soothing sights and sounds of the lake fountain, and wind down in the evening watching fireflies dance across the water. Move-in Ready with Premium Upgrades This home has been thoughtfully updated with fresh interior paint, brand-new carpet and appliances, a 2020 roof replacement, Andersen Renewal windows in the kitchen and primary bedroom, and upgraded patio doors. The kitchen features pull-out drawers for easy, organized storage. Resort-Style Living for Active Adults Enjoy life in a vibrant, welcoming 55+ community that offers over 90 social clubs and interest groups. The expansive clubhouse includes a fitness center, library, catering kitchen, arts & crafts studio, and a grand ballroom that hosts plays, concerts, and events. Outdoor amenities include indoor and outdoor pools, pickleball, tennis, bocce ball, softball fields, scenic walking trails, a dog park, playground, and a fully stocked fishing pond for relaxing afternoons. Whether you're enjoying tranquil lake views from inside your home or making the most of the community's exceptional amenities, this home offers the perfect blend of comfort, convenience, and connection. Don't miss your chance to own one of the most sought-after homes in this lakeside community!

    Zillow last checked:

    Listing updated:

    Listing Provided by:

    Carol Mullins,

    RE/MAX Center 678-858-0458

    Bought with:

    Shelly Bloom, 302252

    Virtual Properties Realty.com

    Source: FMLS GA,MLS#: 7621572MLS Logo

    Facts & features

    Interior

    Bedrooms & bathrooms
    • Bedrooms: 3
    • Bathrooms: 2
    • Full bathrooms: 2
    • Main level bathrooms: 2
    • Main level bedrooms: 3
    Primary bedroom
    • Features: Master on Main, Roommate Floor Plan
    • Level: Master on Main, Roommate Floor Plan
    Bedroom
    • Features: Master on Main, Roommate Floor Plan
    Primary bathroom
    • Features: Shower Only
    Dining room
    • Features: Open Concept
    Kitchen
    • Features: Cabinets Stain, Eat-in Kitchen, Pantry, Stone Counters, View to Family Room
    Heating
    • Forced Air, Natural Gas
    Cooling
    • Ceiling Fan(s), Central Air, Electric
    Appliances
    • Included: Dishwasher, Disposal, Dryer, Microwave, Refrigerator
    • Laundry: In Kitchen, Laundry Closet
    Features
    • Entrance Foyer, High Speed Internet, Tray Ceiling(s)
    • Flooring: Carpet, Ceramic Tile, Hardwood
    • Windows: Double Pane Windows
    • Basement: None
    • Attic: Pull Down Stairs
    • Has fireplace: No
    • Fireplace features: None
    • Common walls with other units/homes: No Common Walls
    Interior area
    • Total structure area: 1,498
    • Total interior livable area: 1,498 sqft
    • Finished area above ground: 1,498
    • Finished area below ground: 0

    Property

    Parking
    • Total spaces: 2
    • Parking features: Attached, Garage, Garage Door Opener, Garage Faces Front, Kitchen Level, Level Driveway
    • Attached garage spaces: 2
    • Has uncovered spaces: Yes
    Accessibility
    • Accessibility features: Accessible Entrance
    Features
    • Levels: One
    • Stories: 1
    • Patio & porch: Covered, Deck
    • Exterior features: Private Yard, Dock Lights
    • Pool features: None
    • Spa features: None
    • Fencing: None
    • Has view: Yes
    • View description: Lake, Water
    • Has water view: Yes
    • Water view: Lake,Water
    • Waterfront features: Lake Front
    • Body of water: None
    Lot
    • Size: 4,791 sqft
    • Features: Landscaped, Private
    Details
    • Additional structures: None
    • Parcel number: 15039G000147
    • Other equipment: None
    • Horse amenities: None

    Construction

    Type & style
    • Home type: SingleFamily
    • Architectural style: Ranch,Traditional
    • Property subtype: Single Family Residence, Residential
    Materials
    • Cement Siding
    • Foundation: Slab
    • Roof: Composition,Shingle
    Condition
    • Resale
    • New construction: No
    • Year built: 2007
    Details
    • Builder name: Pulte Homes

    Utilities & green energy

    • Electric: 110 Volts
    • Sewer: Public Sewer
    • Water: Public
    • Utilities for property: Cable Available, Electricity Available, Natural Gas Available, Phone Available, Underground Utilities, Water Available
    Green energy
    • Green verification: EarthCraft Home
    • Energy efficient items: None
    • Energy generation: None

    Community & neighborhood

    Security
    • Security features: Security Gate, Security Guard, Security Service, Smoke Detector(s)
    Community
    • Community features: Clubhouse, Dog Park, Fishing, Fitness Center, Homeowners Assoc, Near Shopping, Park, Pickleball, Playground, Pool, Sidewalks, Tennis Court(s)
    Senior living
    • Senior community: Yes
    Location
    • Region: Hoschton
    • Subdivision: Village At Deaton Creek

    HOA & financial

    HOA
    • Has HOA: Yes
    • HOA fee: $299 annually
    • Services included: Maintenance Grounds, Security, Swim, Tennis, Trash
    • Association phone: 770-965-4086

    Other

    Other facts
    • Listing terms: Cash,Conventional,FHA
    • Ownership: Fee Simple
    • Road surface type: Paved

    Price history

    DateEventPrice
    1/24/2026Listing removed$2,350$2/sqft
    Source: Zillow Rentals Report a problem
    1/16/2026Listed for rent$2,350$2/sqft
    Source: Zillow Rentals Report a problem
    12/8/2025Listing removed$2,350$2/sqft
    Source: FMLS GA #7676837 Report a problem
    11/5/2025Listed for rent$2,350$2/sqft
    Source: FMLS GA #7676837 Report a problem
    9/24/2025Sold$425,000-4.5%$284/sqft
    Source: FMLS GA #7621572 Report a problem
    8/25/2025Pending sale$445,000$297/sqft
    Source: GAMLS #10571345 Report a problem
    7/25/2025Listed for sale$445,000+127.1%$297/sqft
    Source: GAMLS #10571345 Report a problem
    2/28/2012Sold$195,950-2%$131/sqft
    Source: Public Record Report a problem
    1/29/2012Price change$199,900-4.8%$133/sqft
    Source: RE/MAX Towne Square #4231329 Report a problem
    8/11/2011Price change$209,900-2.3%$140/sqft
    Source: RE/MAX Towne Square #4231329 Report a problem
    6/3/2011Listed for sale$214,900-7.3%$143/sqft
    Source: RE/MAX Towne Square #4231329 Report a problem
    5/11/2007Sold$231,700$155/sqft
    Source: Public Record Report a problem

    Public tax history

    YearProperty taxesTax assessment
    2025$1,275 -8.9%$161,040 +1.5%
    2024$1,400 +4.1%$158,640 +7.9%
    2023$1,345 +11.9%$147,040 +23.1%
    2022$1,201 -3.2%$119,400 +7.2%
    2021$1,241 +4.3%$111,360 +4.5%
    2020$1,190 -2.4%$106,520 -3.5%
    2019$1,219 +12.1%$110,440 +6.8%
    2018$1,088 -9%$103,360 +11.4%
    2017$1,195 +29.6%$92,760
    2016$922 +6.7%$92,760 +5%
    2015$864 $88,320
    2014$864 $88,320
    2013-- --
    2012-- --
    2011-- --
    2010-- --
    2009$778 +9.1%--
    2007$713 --

    Find assessor info on the county website

    Neighborhood: 30548

    Nearby schools

    GreatSchools rating
    Schools provided by the listing agent
    • Elementary: Spout Springs
    • Middle: Cherokee Bluff
    • High: Cherokee Bluff

    Source: FMLS GA. This data may not be complete. We recommend contacting the local school district to confirm school assignments for this home.

    Get a cash offer in 3 minutes
    Find out how much your home could sell for in as little as 3 minutes with a no-obligation cash offer.
    Estimated market value
    $428,600
    Get a cash offer in 3 minutes
    Find out how much your home could sell for in as little as 3 minutes with a no-obligation cash offer.
    Estimated market value
    $428,600