Exceptionally nice single-story condo at the TOP of prestigious Hidden Springs in West Linn. Lots of light and privacy. As you enter the home, you?ll be greeted with engineered hardwood flooring. Open great room design which blends the kitchen, dining areas to the living room. A cozy gas fireplace on a grand white rock brick surround including a media center and 65" flat screen tv! It's the perfect place to warm up on these chilly days. Spacious slab granite kitchen and a sparkling tile wall perfectly adorned with modern shelving. The kitchen has a separate eat nook area. 2 generous bedrooms and two full bathrooms, along with ample storage. The primary bedroom has French doors to the private front courtyard area and its own bathroom and walk-in closet. Both bathrooms have straight in walk in showers. French doors beckon you out to a fenced backyard. Your private back patio area has room for planting your very own flowers. This back space is covered which gives you year-round living outdoors! Step directly out to your back patio and out through your private gate and up a few steps is the HOA private swimming pool. Awe! This charming condo features a quaint and private front courtyard as well with room for seating, flower pots and sunning. A detached double car garage is all yours that add to the absolute appeal. Condo amenities include; clubhouse, pool, & cable. Enjoy living at its finest!
Sold
$509,000
6275 Club House Cir #2, West Linn, OR 97068
2beds
1,310sqft
Residential, Condominium
Built in 1979
-- sqft lot
$493,800 Zestimate®
$389/sqft
$2,243 Estimated rent
Home value
$493,800
$459,000 - $533,000
$2,243/mo
Zestimate® history
Owner options
List your home for rent
$2,243/mo
Rent Zestimate®
Find your next renter with Zillow Rental Manager. Plus, with online applications, you can quickly screen prospective tenants – for free.
$2,243/mo
Rent Zestimate®
Refinance and save
$3,514/mo
Est. payment
Refinancing to a lower rate could help reduce your monthly payments and save thousands over the life of the loan.
$3,514/mo
Est. payment
Explore your selling options
Work with a Zillow partner agent
Leverage their expertise and Zillow's premium Showcase listings to get your home seen by more buyers.
Get startedList with your own agent
Get your home in front of millions of buyers by listing it on Zillow.
Learn how to do itSell it yourself
Take full control of how buyers see your home on Zillow by listing For Sale by Owner (FSBO).
List your homeWhat's special
Detached double car garageModern shelvingFrench doors beckonFrench doorsPrivate back patio areaCozy gas fireplaceBack patio
Zillow last checked:
Listing updated:
Listed by:
Cheryle Clunes 503-705-1764,
Soldera Properties, Inc
Bought with:
Katie Spurlock, 200208002
Windermere Realty Trust
Source: RMLS (OR),MLS#: 23017022
Facts & features
Interior
Bedrooms & bathrooms
- Bedrooms: 2
- Bathrooms: 2
- Full bathrooms: 2
- Main level bathrooms: 2
Rooms
- Room types: Bedroom 2, Dining Room, Family Room, Kitchen, Living Room, Primary Bedroom
Primary bedroom
- Features: French Doors, Hardwood Floors, Suite, Walkin Closet
- Level: Main
- Area: 180
- Dimensions: 15 x 12
Bedroom 2
- Features: Closet
- Level: Main
- Area: 156
- Dimensions: 13 x 12
Dining room
- Features: French Doors
- Level: Main
- Area: 100
- Dimensions: 10 x 10
Kitchen
- Features: Dishwasher, Disposal, Hardwood Floors, Island, Microwave, Pantry, Double Sinks, Free Standing Range, Free Standing Refrigerator, Granite
- Level: Main
- Area: 150
- Width: 10
Living room
- Features: Fireplace
- Level: Main
- Area: 456
- Dimensions: 24 x 19
Heating
- Forced Air, Heat Pump, Fireplace(s)
Cooling
- Central Air
Appliances
- Included: Dishwasher, Disposal, Free-Standing Gas Range, Free-Standing Refrigerator, Microwave, Range Hood, Stainless Steel Appliance(s), Washer/Dryer, Free-Standing Range, Gas Water Heater
Features
- Granite, High Speed Internet, Closet, Kitchen Island, Pantry, Double Vanity, Suite, Walk-In Closet(s)
- Flooring: Hardwood, Slate
- Doors: Storm Door(s), French Doors
- Windows: Double Pane Windows
- Basement: Crawl Space
- Number of fireplaces: 1
- Fireplace features: Gas
Interior area
- Total structure area: 1,310
- Total interior livable area: 1,310 sqft
Property
Parking
- Total spaces: 2
- Parking features: Driveway, On Street, Garage Door Opener, Condo Garage (Deeded), Detached
- Garage spaces: 2
- Has uncovered spaces: Yes
Features
- Levels: One
- Stories: 1
- Entry location: Main Level
- Patio & porch: Covered Patio, Patio
- Exterior features: Yard
- Fencing: Fenced
Lot
- Features: Sprinkler
Details
- Parcel number: 00390053
Construction
Type & style
- Home type: Condo
- Architectural style: Contemporary
- Property subtype: Residential, Condominium
Materials
- Cement Siding
- Foundation: Concrete Perimeter
- Roof: Tile
Condition
- Updated/Remodeled
- New construction: No
- Year built: 1979
Details
- Warranty included: Yes
Utilities & green energy
- Gas: Gas
- Sewer: Public Sewer
- Water: Public
- Utilities for property: Cable Connected
Community & HOA
Community
- Security: Security Lights
HOA
- Has HOA: Yes
- Amenities included: Commons, Exterior Maintenance, Maintenance Grounds, Meeting Room, Party Room, Pool
- HOA fee: $399 monthly
Location
- Region: West Linn
Financial & listing details
- Price per square foot: $389/sqft
- Annual tax amount: $5,016
- Date on market: 1/11/2024
- Cumulative days on market: 15 days
- Listing terms: Cash,Conventional,FHA
- Road surface type: Paved
Price history
| Date | Event | Price |
|---|---|---|
| 2/16/2024 | Sold | $509,000$389/sqft |
Source:  RMLS (OR) #23017022 Report a problem RMLS (OR) #23017022 Report a problem | ||
| 1/27/2024 | Pending sale | $509,000$389/sqft |
Source: RMLS (OR) #23017022 Report a problem | ||
| 1/11/2024 | Listed for sale | $509,000+34.7%$389/sqft |
Source: RMLS (OR) #23017022 Report a problem | ||
| 7/23/2019 | Sold | $378,000-11.1%$289/sqft |
Source: RMLS (OR) #19384554 Report a problem | ||
| 5/29/2019 | Pending sale | $425,000$324/sqft |
Source: Congress Realty, Inc #19384554 Report a problem | ||
| 4/3/2019 | Listed for sale | $425,000$324/sqft |
Source: Congress Realty, Inc #19384554 Report a problem | ||
Public tax history
Tax history is unavailable.
Neighborhood: 97068
Nearby homes
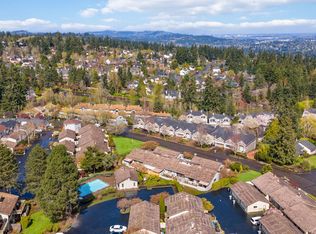
- $499,9002 bd2 ba1.3k sqft6275 Club House Cir, West Linn, OR 97068Sold
- $369,1002 bd2 ba1.3k sqft6277 Club House Cir, West Linn, OR 97068Off Market

- $468,2002 bd2 ba1.3k sqft6273 Club House Cir, West Linn, OR 97068Off Market
- $414,4002 bd2 ba1.3k sqft6279 Club House Cir, West Linn, OR 97068Off Market
- $515,0002 bd2 ba1.3k sqft6268 Belmont Way, West Linn, OR 97068Sold
- $452,2002 bd2 ba1.3k sqft6266 Belmont Way, West Linn, OR 97068Off Market
- $409,2002 bd2 ba1.3k sqft6264 Belmont Way, West Linn, OR 97068Off Market
- $2,9953 bd2 ba1.8k sqft6270 Preakness Dr, West Linn, OR 97068For Rent
Nearby schools
GreatSchools rating
- 8/10Trillium Creek Primary SchoolGrades: PK-5Distance: 0.3 mi
- 8/10Rosemont Ridge Middle SchoolGrades: 6-8Distance: 0.5 mi
- 10/10West Linn High SchoolGrades: 9-12Distance: 1.7 mi
Schools provided by the listing agent
- Elementary: Trillium Creek
- Middle: Rosemont Ridge
- High: West Linn
Source: RMLS (OR). This data may not be complete. We recommend contacting the local school district to confirm school assignments for this home.
Get a cash offer in 3 minutes
Find out how much your home could sell for in as little as 3 minutes with a no-obligation cash offer.
Estimated market value
$493,800
Get a cash offer in 3 minutes
Find out how much your home could sell for in as little as 3 minutes with a no-obligation cash offer.
Estimated market value
$493,800
- Oregon
- Clackamas County
- West Linn
- 97068
- 6275 Club House Cir Unit 2
Nearby cities
Nearby neighborhoods
Nearby zip codes
Other West Linn Topics
