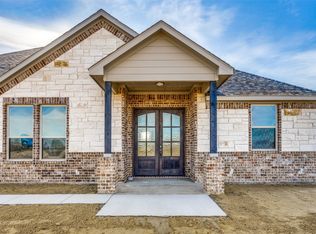
Experience country living at its finest in this brand-new modern farmhouse! Situated on a spacious 1.5-acre lot, this 4-bedroom, 3-full bath home offers an open floor plan perfect for modern living. The huge living room features stylish can lighting, creating a welcoming atmosphere. The well-appointed kitchen boasts quartz countertops, an island with a charming farmhouse sink, an electric stove, decorative fixtures, and custom cabinets with a stylish exhaust. The nice-sized master bedroom offers a peaceful retreat with French door entry to the luxurious master bath. Enjoy dual sinks, a jetted tub, an oversized stand-up shower, and walk-in closets. One of the secondary room can serves as a mother in law suite with its own bathroom. Step outside to the open patio and enjoy the expansive flat grassy land. A convenient side-entry 2-car garage completes this exceptional property. Don't miss this opportunity for serene country living with modern amenities. House is 100% COMPLETED!! NBUYER AND BUYER AGENT TO VERIFY ALL INFORMATION AND MEASUREMENTS.
Sold
Price Unknown
6275 County Road 4120, Campbell, TX 75422
4beds
2,170sqft
Farm, Single Family Residence
Built in 2025
1.5 Acres Lot
$371,500 Zestimate®
$--/sqft
$2,417 Estimated rent
Home value
$371,500
$323,000 - $431,000
$2,417/mo
Zestimate® history
Owner options
List your home for rent
$2,417/mo
Rent Zestimate®
Find your next renter with Zillow Rental Manager. Plus, with online applications, you can quickly screen prospective tenants – for free.
$2,417/mo
Rent Zestimate®
Refinance and save
Refinancing to a lower rate could help reduce your monthly payments and save thousands over the life of the loan.
Explore your selling options
Work with a Zillow partner agent
Leverage their expertise and Zillow's premium Showcase listings to get your home seen by more buyers.
Get startedList with your own agent
Get your home in front of millions of buyers by listing it on Zillow.
Learn how to do itSell it yourself
Take full control of how buyers see your home on Zillow by listing For Sale by Owner (FSBO).
List your homeWhat's special
Charming farmhouse sinkElectric stoveOpen floor planOpen patioQuartz countertopsJetted tubWalk-in closets
Zillow last checked:
Listing updated:
Listed by:
Benjamin Campos 0552590,
Realty of America, LLC 512-788-9495
Bought with:
Carlos Velazquez
CENTURY 21 Judge Fite Co.
Source: NTREIS,MLS#: 20902754
Facts & features
Interior
Bedrooms & bathrooms
- Bedrooms: 4
- Bathrooms: 3
- Full bathrooms: 3
Primary bedroom
- Features: Ceiling Fan(s), Dual Sinks, Double Vanity, Jetted Tub, Separate Shower, Walk-In Closet(s)
- Level: First
- Dimensions: 14 x 17
Primary bedroom
- Features: Ceiling Fan(s)
- Level: First
- Dimensions: 11 x 11
Bedroom
- Level: First
- Dimensions: 10 x 10
Bedroom
- Level: First
- Dimensions: 10 x 12
Primary bathroom
- Features: Jetted Tub, Separate Shower
- Level: First
- Dimensions: 6 x 10
Dining room
- Level: First
- Dimensions: 8 x 8
Kitchen
- Features: Eat-in Kitchen, Kitchen Island, Stone Counters
- Level: First
- Dimensions: 9 x 14
Living room
- Features: Ceiling Fan(s), Fireplace
- Level: First
- Dimensions: 18 x 29
Utility room
- Features: Closet, Utility Room
- Level: First
- Dimensions: 5 x 6
Heating
- Central, Electric
Cooling
- Central Air, Ceiling Fan(s), Electric
Appliances
- Included: Dishwasher, Electric Cooktop, Electric Oven, Electric Water Heater, Disposal, Microwave
- Laundry: Washer Hookup, Electric Dryer Hookup, Laundry in Utility Room
Features
- Decorative/Designer Lighting Fixtures, Eat-in Kitchen, In-Law Floorplan, Kitchen Island, Multiple Master Suites, Open Floorplan, Walk-In Closet(s)
- Has basement: No
- Number of fireplaces: 1
- Fireplace features: Decorative, Electric, Family Room, Living Room, Other
Interior area
- Total interior livable area: 2,170 sqft
Property
Parking
- Total spaces: 4
- Parking features: Concrete, Covered, Driveway, Garage, Garage Door Opener, Kitchen Level, Other, Private, Garage Faces Side
- Attached garage spaces: 2
- Carport spaces: 2
- Covered spaces: 4
- Has uncovered spaces: Yes
Features
- Levels: One
- Stories: 1
- Patio & porch: Covered
- Pool features: None, Other
- Fencing: None,Other
Lot
- Size: 1.5 Acres
- Features: Acreage, Back Yard, Cleared, Backs to Greenbelt/Park, Greenbelt, Interior Lot, Lawn, Other
- Residential vegetation: Grassed
Details
- Parcel number: 237624
Construction
Type & style
- Home type: SingleFamily
- Architectural style: Modern,Southwestern,Farmhouse
- Property subtype: Farm, Single Family Residence
- Attached to another structure: Yes
Materials
- Board & Batten Siding, Brick
- Foundation: Pillar/Post/Pier
- Roof: Asphalt
Condition
- New construction: Yes
- Year built: 2025
Utilities & green energy
- Sewer: Private Sewer, Septic Tank
- Water: Community/Coop, Rural
- Utilities for property: Electricity Available, Electricity Connected, Municipal Utilities, Other, Sewer Available, Septic Available, Water Available
Community & HOA
Community
- Security: Other
- Subdivision: Windy Meadows Estate
HOA
- Has HOA: No
Location
- Region: Campbell
Financial & listing details
- Date on market: 4/14/2025
- Cumulative days on market: 53 days
- Listing terms: Cash,Conventional,FHA,VA Loan
- Electric utility on property: Yes
- Road surface type: Dirt, Gravel
Price history
| Date | Event | Price |
|---|---|---|
| 7/9/2025 | Sold | -- |
Source: NTREIS #20902754 Report a problem | ||
| 6/16/2025 | Pending sale | $395,000$182/sqft |
Source: NTREIS #20902754 Report a problem | ||
| 6/7/2025 | Contingent | $395,000$182/sqft |
Source: NTREIS #20902754 Report a problem | ||
| 5/16/2025 | Price change | $395,000-6%$182/sqft |
Source: NTREIS #20902754 Report a problem | ||
| 4/14/2025 | Listed for sale | $420,000$194/sqft |
Source: NTREIS #20902754 Report a problem | ||
Public tax history
Tax history is unavailable.
Neighborhood: 75422
Nearby homes
- $--3 bd2 ba1.5k sqft6219 County Road 4120, Campbell, TX 75422Sold

- $579,3003 bd2 ba2k sqft6195 County Road 4120, Campbell, TX 75422Off Market

- $550,5004 bd2 ba2.1k sqft6251 County Road 4120, Campbell, TX 75422Off Market

- $397,1004 bd2 ba2k sqft6389 County Road 4120, Campbell, TX 75422Off Market
- $--1.5 AcresCounty Road 4120, Campbell, TX 75422Sold
- $80,250-- bd-- ba-- sqft6275 County Road 4120, Campbell, TX 75422Off Market
- $104,800-- bd-- ba672 sqft6260 Windy Meadows Way, Campbell, TX 75422Off Market
- $--4 bd2 ba2k sqft6417 County Road 4120, Campbell, TX 75422Sold
Nearby schools
GreatSchools rating
- 5/10Campbell Elementary SchoolGrades: PK-5Distance: 1.4 mi
- 5/10Campbell High SchoolGrades: 6-12Distance: 1.4 mi
Schools provided by the listing agent
- Elementary: Campbell
- Middle: Campbell
- High: Campbell
- District: Campbell ISD
Source: NTREIS. This data may not be complete. We recommend contacting the local school district to confirm school assignments for this home.
Get a cash offer in 3 minutes
Find out how much your home could sell for in as little as 3 minutes with a no-obligation cash offer.
Estimated market value
$371,500
Get a cash offer in 3 minutes
Find out how much your home could sell for in as little as 3 minutes with a no-obligation cash offer.
Estimated market value
$371,500
- Texas
- Hunt County
- Campbell
- 75422
- 6275 County Road 4120
Nearby cities
Nearby zip codes
Other Campbell Topics
