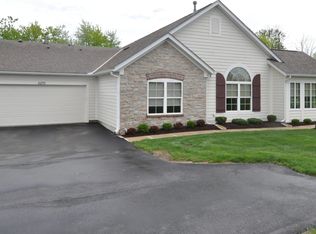
One-level living in the Villas at Glenealy, a 1,850-square-foot ranch condo with a four-season sunroom, split bedroom layout, and full community amenities. This 2-bedroom, 2-bath home offers an open floor plan, vaulted ceilings, crown molding, hardwood floors through the living areas, and an updated kitchen.
The great room features a gas fireplace and opens into a four-season sunroom with plantation shutters and an arched window, adding usable living space year-round. A den/office off the dining area provides flexible space for work or hobbies.
The kitchen has granite countertops, tile backsplash, stainless steel GE appliances, cherry-tone cabinetry, pendant lighting, and a breakfast bar. The owner's suite has vaulted ceilings, a walk-in closet, and a private bath with double vanity and tile walk-in shower. The second bedroom and full bath sit on the opposite side of the home.
First-floor laundry with utility sink and built-in cabinetry. Washer and dryer included. Brick paver patio with privacy fence. Attached 2-car garage with pull-down attic stairs. Gas furnace replaced in 2021.
The HOA covers exterior maintenance, lawn care, snow removal, water, sewer, and trash. Community amenities include a clubhouse with stone fireplace, billiards room, and fitness center. Outdoor amenities include a pool, walking paths, and ponds. Hilliard City Schools. Minutes from Avery Road shopping, Bridge Park, and Historic Dublin.
Sold for $419,900
Zestimate®
$419,900
6275 Donegan Way #14, Dublin, OH 43016
2beds
1,850sqft
Condominium
Built in 2011
-- sqft lot
$419,900 Zestimate®
$227/sqft
$2,408 Estimated rent
Home value
$419,900
$399,000 - $441,000
$2,408/mo
Zestimate® history
Owner options
List your home for rent
$2,408/mo
Rent Zestimate®
Find your next renter with Zillow Rental Manager. Plus, with online applications, you can quickly screen prospective tenants – for free.
$2,408/mo
Rent Zestimate®
Refinance and save
$3,400/mo
Est. payment
Refinancing to a lower rate could help reduce your monthly payments and save thousands over the life of the loan.
$3,400/mo
Est. payment
Explore your selling options
Work with a Zillow partner agent
Leverage their expertise and Zillow's premium Showcase listings to get your home seen by more buyers.
Get startedList with your own agent
Get your home in front of millions of buyers by listing it on Zillow.
Learn how to do itSell it yourself
Take full control of how buyers see your home on Zillow by listing For Sale by Owner (FSBO).
List your homeWhat's special
Zillow last checked:
Listing updated:
Listed by:
Kyle Snyder 614-602-1090,
RE/MAX Partners
Bought with:
Alexander W Press, 2016001846
Home Central Realty
Source: Columbus and Central Ohio Regional MLS ,MLS#: 226010642
Facts & features
Interior
Bedrooms & bathrooms
- Bedrooms: 2
- Bathrooms: 2
- Full bathrooms: 2
- Main level bedrooms: 2
Heating
- Forced Air
Cooling
- Central Air
Appliances
- Included: Dishwasher, Electric Range, Microwave, Refrigerator
- Laundry: Electric Dryer Hookup
Features
- Flooring: Wood, Carpet, Ceramic/Porcelain
- Windows: Insulated Windows
- Number of fireplaces: 1
- Fireplace features: One, Gas Log
- Common walls with other units/homes: 2+ Common Walls
Interior area
- Total structure area: 1,850
- Total interior livable area: 1,850 sqft
Property
Parking
- Total spaces: 2
- Parking features: Garage Door Opener, Attached
- Garage spaces: 2
Features
- Levels: One
- Patio & porch: Patio
Lot
- Size: 2,178 Square Feet
Details
- Parcel number: 274001532
- Special conditions: Trust,Standard
Construction
Type & style
- Home type: Condo
- Architectural style: Ranch
- Property subtype: Condominium
Materials
- Foundation: Slab
Condition
- New construction: No
- Year built: 2011
Utilities & green energy
- Sewer: Public Sewer
- Water: Public
Community & HOA
Community
- Subdivision: Villas at Glenealy
HOA
- Has HOA: Yes
- Amenities included: Bike/Walk Path, Clubhouse, Fitness Center, Park, Pool, Sidewalk
- Services included: Maintenance Grounds, Sewer, Trash, Water, Snow Removal
- HOA fee: $620 monthly
Location
- Region: Dublin
Financial & listing details
- Price per square foot: $227/sqft
- Annual tax amount: $7,189
- Date on market: 4/10/2026
Price history
| Date | Event | Price |
|---|---|---|
| 7/9/2026 | Sold | $419,900$227/sqft |
Source:  Columbus and Central Ohio Regional MLS #226010642 Report a problem Columbus and Central Ohio Regional MLS #226010642 Report a problem | ||
| 6/11/2026 | Contingent | $419,900$227/sqft |
Source: Columbus and Central Ohio Regional MLS #226010642 Report a problem | ||
| 4/10/2026 | Listed for sale | $419,900$227/sqft |
Source: Columbus and Central Ohio Regional MLS #226010642 Report a problem | ||
Public tax history
Tax history is unavailable.
Neighborhood: 43016
Nearby homes
- $420,0002 bd2 ba1.8k sqft6275 Donegan Way, Dublin, OH 43016Off Market
- $410,7002 bd2 ba1.8k sqft6267 Donegan Way, Dublin, OH 43016Off Market
- $451,2192 bd2 ba1.8k sqft6279 Donegan Way #14, Dublin, OH 43016Sold

- $451,3002 bd2 ba1.8k sqft6279 Donegan Way, Dublin, OH 43016Sold
- $433,6002 bd4 ba1.8k sqft6279 Donegan Way #14-627, Dublin, OH 43016Off Market
- $433,2002 bd2 ba1.8k sqft6271 Donegan Way, Dublin, OH 43016Off Market
- $377,2002 bd2 ba1.3k sqft6283 Donegan Way, Dublin, OH 43016Off Market
- $419,4003 bd2 ba523 sqft6287 Donegan Way, Dublin, OH 43016Off Market
Nearby schools
GreatSchools rating
- 8/10Washington Elementary SchoolGrades: K-5Distance: 1 mi
- 8/10Hilliard Weaver Middle SchoolGrades: 6-8Distance: 3 mi
- 8/10Hilliard Davidson High SchoolGrades: 9-12Distance: 2.8 mi
Get a cash offer in 3 minutes
Find out how much your home could sell for in as little as 3 minutes with a no-obligation cash offer.
Estimated market value
$419,900
Get a cash offer in 3 minutes
Find out how much your home could sell for in as little as 3 minutes with a no-obligation cash offer.
Estimated market value
$419,900
- Ohio
- Franklin County
- Dublin
- 43016
- 6275 Donegan Way Unit 14
Nearby cities
Nearby neighborhoods
Nearby zip codes
Other Dublin Topics
