The grand 2-story foyer and stunning circular staircase with upgraded wrought iron railing, are sure to impress. The great room fireplace features stunning white split dry stack stone with a stained mantel. The gourmet kitchen features Whirlpool stainless steel appliances, upgraded 42 cabinets in Lancaster MDF with a white icing finish, an oversized island, and walk-in pantry. Venatino Beige quartz countertops are shown on the kitchen countertops and island. The main floor primary bedroom suite includes a luxurious 5-piece bath showcasing upgraded quartz countertop and tile flooring, spacious shower with poured pan and frameless shower door, free-standing soaking tub, and is adjoined by a spacious walk-in closet. A main floor study and formal dining room complete this amazing home. Additional bedrooms can be found on the upper floor. Upgraded interior paint, extensive use of engineered hardwood on the main level, and many designer touches can be found in this stunning Yuma home. Disclaimer: Photos are images only and should not be relied upon to confirm applicable features.
Sold for $869,995
$869,995
6275 E 141st Ave, Thornton, CO 80602
5beds
3,401sqft
Single Family Residence
Built in 2024
-- sqft lot
$847,400 Zestimate®
$256/sqft
$3,939 Estimated rent
Home value
$847,400
$805,000 - $890,000
$3,939/mo
Zestimate® history
Owner options
List your home for rent
$3,939/mo
Rent Zestimate®
Find your next renter with Zillow Rental Manager. Plus, with online applications, you can quickly screen prospective tenants – for free.
$3,939/mo
Rent Zestimate®
Refinance and save
$5,103/mo
Est. payment
Refinancing to a lower rate could help reduce your monthly payments and save thousands over the life of the loan.
$5,103/mo
Est. payment
Explore your selling options
Work with a Zillow partner agent
Leverage their expertise and Zillow's premium Showcase listings to get your home seen by more buyers.
Get startedList with your own agent
Get your home in front of millions of buyers by listing it on Zillow.
Learn how to do itSell it yourself
Take full control of how buyers see your home on Zillow by listing For Sale by Owner (FSBO).
List your homeWhat's special
Zillow last checked:
Listing updated:
Source: Toll Brothers Inc.
Facts & features
Interior
Bedrooms & bathrooms
- Bedrooms: 5
- Bathrooms: 4
- Full bathrooms: 3
- 1/2 bathrooms: 1
Interior area
- Total interior livable area: 3,401 sqft
Property
Parking
- Total spaces: 3
- Parking features: Garage
- Garage spaces: 3
Features
- Levels: 2.0
- Stories: 2
Details
- Parcel number: 0157120215081
Construction
Type & style
- Home type: SingleFamily
- Property subtype: Single Family Residence
Condition
- New Construction,Under Construction
- New construction: Yes
- Year built: 2024
Details
- Builder name: Toll Brothers
Community & HOA
Community
- Subdivision: North Hill - The Point Collection
Location
- Region: Thornton
Financial & listing details
- Price per square foot: $256/sqft
- Tax assessed value: $839,000
- Annual tax amount: $5,492
- Date on market: 6/4/2024
Price history
| Date | Event | Price |
|---|---|---|
| 8/26/2024 | Sold | $869,995-10.8%$256/sqft |
Source: Public Record Report a problem | ||
| 6/4/2024 | Listed for sale | $974,995$287/sqft |
Source:  Toll Brothers Inc. Report a problem Toll Brothers Inc. Report a problem | ||
Public tax history
| Year | Property taxes | Tax assessment |
|---|---|---|
| 2025 | $5,492 +2.6% | $52,440 +57.2% |
| 2024 | $5,353 +34.5% | $33,350 +3.9% |
| 2023 | $3,981 +46.4% | $32,090 +32.5% |
| 2022 | $2,720 | $24,210 +39.1% |
| 2021 | -- | $17,400 |
| 2020 | $708 | -- |
| 2019 | -- | $4,400 +1471.4% |
| 2018 | $44 | $280 |
| 2017 | $44 | $280 |
Find assessor info on the county website
Neighborhood: Holly Hills Estates
Nearby homes
- $--0.298 Acres14225 Krameria St, Brighton, CO 80602Off Market
- $571,0002 bd2 ba1.8k sqft14133 Kearney Loop, Thornton, CO 80602Sold
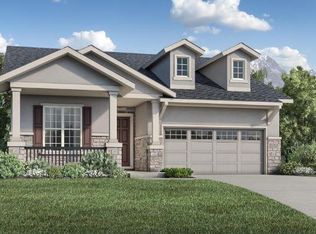
- $896,7494 bd3 ba3.4k sqft14212 Kearney Loop, Thornton, CO 80602Sold
- $861,7273 bd3 ba2.8k sqft14123 Kearney Loop, Thornton, CO 80602Sold
- $866,8073 bd2 ba2.7k sqft14222 Kearney Loop, Thornton, CO 80602Sold
- $883,6004 bd5 ba4.2k sqft14243 Kearney Loop, Brighton, CO 80602Off Market
- $901,3004 bd4 ba3.4k sqft14223 Kearney Loop, Thornton, CO 80602Off Market
- $825,0003 bd3 ba2.8k sqft14232 Kearney Loop, Thornton, CO 80602Sold
Nearby schools
GreatSchools rating
- 5/10West Ridge Elementary SchoolGrades: PK-5Distance: 1.4 mi
- 4/10Rodger Quist Middle SchoolGrades: 6-8Distance: 1.9 mi
- 5/10Riverdale Ridge High SchoolGrades: 9-12Distance: 2.1 mi
Schools provided by the MLS
- Elementary: West Ridge Elementary School
- Middle: Rodger Quist Middle School
- High: Riverdale Ridge High School
- District: Brighton 27J
Source: Toll Brothers Inc.. This data may not be complete. We recommend contacting the local school district to confirm school assignments for this home.
Get a cash offer in 3 minutes
Find out how much your home could sell for in as little as 3 minutes with a no-obligation cash offer.
Estimated market value
$847,400
Get a cash offer in 3 minutes
Find out how much your home could sell for in as little as 3 minutes with a no-obligation cash offer.
Estimated market value
$847,400
- Colorado
- Adams County
- Thornton
- 80602
- Holly Hills Estates
- 6275 E 141st Ave
Nearby cities
Nearby neighborhoods
Nearby zip codes
Other Thornton Topics
