Skip main navigation
Sold for $1,610,475
  • $1,610,475

    6275 E JACOB WALTZ Street, Apache Junction, AZ 85119

    3beds
    3,667sqft
    Single Family Residence
    Built in 2004
    1.25 Acres Lot
    $1,578,600 Zestimate®
    $439/sqft
    $4,420 Estimated rent

    Home value

    $1,578,600

    $1.45M - $1.70M

    $4,420/mo

    Zestimate® history
    Loading
    Loading...

    Owner options

    List your home for rent

    $4,420/mo

    Rent Zestimate®

    Find your next renter with Zillow Rental Manager. Plus, with online applications, you can quickly screen prospective tenants – for free.

    Learn more

    $4,420/mo

    Rent Zestimate®

    Refinance and save

    $7,426/mo

    Est. payment

    Refinancing to a lower rate could help reduce your monthly payments and save thousands over the life of the loan.

    See today's rates

    $7,426/mo

    Est. payment

    Explore your selling options

    Work with a Zillow partner agent

    Leverage their expertise and Zillow's premium Showcase listings to get your home seen by more buyers.

    Get started

    List with your own agent

    Get your home in front of millions of buyers by listing it on Zillow.

    Learn how to do it

    Sell it yourself

    Take full control of how buyers see your home on Zillow by listing For Sale by Owner (FSBO).

    List your home

    What's special

    Cozy fireplaceFull kitchenBuilt-in wine rackSoaring ceilingsWater softenerReverse osmosisPrivate outdoor access
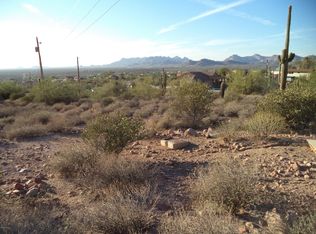
    NESTLED AT THE BASE OF THE ICONIC SUPERSTITION MOUNTAINS, THIS EXCEPTIONAL PROPERTY BOASTS UNOBSTRUCTED 360-DEGREE VIEWS AND A LEGACY TIED TO TWO ARIZONA LEGENDS: CELEBRATED ARTIST THEODORE DEGRAZIA AND THE FABLED LOST DUTCHMAN, JACOB WALTZ. LOCATED ON 1.249 ACRES, THIS IS A HOME WHERE HISTORY, LUXURY, AND DESIGN CONVERGE INTO A ONE-OF-A-KIND DESERT SANCTUARY. Spanning 3,667 square feet, the residence offers two grand primary suites—one on each level. Step through custom-crafted Bella Grande iron doors into a dramatic main living area with soaring ceilings, a cozy fireplace, and a floor-to-ceiling wall of windows framing the rugged beauty of the Superstitions. Black Galaxy granite countertops, a large island with seating for six, a built-in wine rack, and a walk-in pantry. The downstairs primary suite is a peaceful retreat with private outdoor access and a luxurious bathroom wrapped in Desert Sunrise granite. Upstairs, the second primary suite offers its own fireplace, private balcony with stunning city light and mountain views, sitting area, walk-in closet, and an en suite bath with with dual vanities, a jetted tub, and a slate-tiled walk-in shower. A detached, temperature-controlled three-car garage enhances the property with a full kitchen (featuring cabinetry from DeGrazia's original studio), full bathroom, walk-in closet, and laundry- can function as a fully livable third bedroom or guest quarters. Every corner of this home speaks to craftsmanship and comfort: handmade Saltillo tile, Pella low-E dual pane windows, wrought iron railings, 8-foot solid wood doors, underground air returns for efficiency, central vacuum, water softener, reverse osmosis, and a premium surround sound system with Klipsch speakers and built-in subwoofer. Outside, historic fencing salvaged from the original DeGrazia estate lines the front of the property. A DeGrazia-era bridge and a separate powered storage building with ceiling fan further enhance the space. A buried 250-gallon propane tank services the home's fireplaces, cooktops, and spa-ready backyard infrastructure. This is a truly special offering- blending timeless architecture, rich Arizona history, and panoramic views into a luxurious desert escape.

    Zillow last checked:

    Listing updated:

    Listed by:

    Marina Gamez 602-566-0444,

    eXp Realty,

    Adam Prather 480-298-3564,

    eXp Realty

    Bought with:

    Seth Tucker, SA703420000

    RHouse Realty

    Sime Kosta, SA700420000

    RHouse Realty

    Source: ARMLS,MLS#: 6889214MLS Logo

    Facts & features

    Interior

    Bedrooms & bathrooms
    • Bedrooms: 3
    • Bathrooms: 4
    • Full bathrooms: 3
    • 1/2 bathrooms: 1
    Heating
    • Mini Split, Electric
    Cooling
    • Central Air, Ceiling Fan(s), Mini Split, Programmable Thmstat
    Appliances
    • Included: Washer/Dryer Stacked, Dryer, Washer, Water Softener Owned, Reverse Osmosis, Refrigerator, Dishwasher, Disposal, Gas Range, Gas Oven, Gas Cooktop, Water Purifier
    • Laundry: In Garage, Inside, Gas Dryer Hookup, See Remarks
    Features
    • Pantry, High Speed Internet, Granite Counters, Double Vanity, Eat-in Kitchen, Breakfast Bar, 9+ Flat Ceilings, Central Vacuum, Kitchen Island, Full Bth Master Bdrm, Separate Shwr & Tub
    • Flooring: Tile
    • Windows: Skylight(s), Low Emissivity Windows, Solar Screens, Double Pane Windows, Vinyl Frame
    • Has basement: No
    • Number of fireplaces: 2
    • Fireplace features: Family Room, Master Bedroom
    Interior area
    • Total structure area: 3,667
    • Total interior livable area: 3,667 sqft

    Property

    Parking
    • Total spaces: 6
    • Parking features: Garage Door Opener, Extended Length Garage, Circular Driveway, Attch'd Gar Cabinets, Over Height Garage, Storage, Temp Controlled, Detached, Electric Vehicle Charging Station(s)
    • Garage spaces: 3
    • Uncovered spaces: 3
    Features
    • Stories: 2
    • Patio & porch: Covered, Patio
    • Exterior features: Balcony, Private Yard, Storage
    • Has private pool: Yes
    • Pool features: Variable Speed Pump, Play Pool, Heated
    • Has spa: Yes
    • Spa features: Heated, Private, Bath
    • Fencing: None
    • Has view: Yes
    • View description: City Lights, Mountain(s)
    • Waterfront features: Wash
    Lot
    • Size: 1.25 Acres
    • Features: North/South Exposure, Natural Desert Back, Natural Desert Front
    Details
    • Additional structures: Guest House
    • Parcel number: 10018021G
    • Horses can be raised: Yes

    Construction

    Type & style
    • Home type: SingleFamily
    • Architectural style: Territorial/Santa Fe
    • Property subtype: Single Family Residence
    Materials
    • Stucco, Wood Frame, Blown Cellulose, Painted, Ducts Professionally Air-Sealed
    • Roof: Tile,Built-Up,Foam
    Condition
    • Year built: 2004

    Utilities & green energy

    • Electric: 220 Volts in Kitchen
    • Sewer: Septic Tank
    • Water: City Water
    Green energy
    • Water conservation: Low-Flow Fixtures

    Community & HOA

    Community
    • Security: Fire Sprinkler System, Security System Owned
    • Subdivision: S12 T1N R8E
    HOA
    • Has HOA: No
    • Services included: No Fees
    Location
    • Region: Apache Junction

    Financial & listing details

    • Price per square foot: $439/sqft
    • Tax assessed value: $721,240
    • Annual tax amount: $5,524
    • Date on market: 12/10/2025
    • Cumulative days on market: 391 days
    • Listing terms: Cash,Conventional,1031 Exchange,VA Loan
    • Ownership: Fee Simple
    • Electric utility on property: Yes

    Price history

    DateEventPrice
    1/13/2026Sold$1,610,475-2.4%$439/sqft
    Source: ARMLS #6889214 Report a problem
    11/3/2025Pending sale$1,650,000$450/sqft
    Source: ARMLS #6889214 Report a problem
    7/7/2025Listed for sale$1,650,000-2.9%$450/sqft
    Source: ARMLS #6889214 Report a problem
    6/17/2025Listing removed$1,699,999$464/sqft
    Source: ARMLS #6758332 Report a problem
    3/13/2025Price change$1,699,999-5.6%$464/sqft
    Source: ARMLS #6758332 Report a problem
    9/19/2024Listed for sale$1,799,999+80.5%$491/sqft
    Source: ARMLS #6758332 Report a problem
    2/27/2019Listing removed$997,500$272/sqft
    Source: HomeSmart #5790864 Report a problem
    7/9/2018Listed for sale$997,500+638.9%$272/sqft
    Source: Homesmart #5790864 Report a problem
    2/2/1996Sold$135,000$37/sqft
    Source: Public Record Report a problem

    Public tax history

    YearProperty taxesTax assessment
    2026$5,670 +2.6%$72,123 +2.5%
    2025$5,524 +1.8%$70,346 +1.9%
    2024$5,429 +4.8%$69,028 +18.7%
    2023$5,181 -2%$58,134 -16.1%
    2022$5,288 +3%$69,322 +10.6%
    2021$5,136 +4.8%$62,696 +8.7%
    2020$4,903 +2.3%$57,691 +54.8%
    2019$4,791 +3.1%$37,257 +4.6%
    2018$4,648 +2.9%$35,607 -6.6%
    2017$4,519 +4.1%$38,136
    2016$4,343 +0.4%--
    2014$4,327 $28,355
    2013-- --
    2012-- --
    2011-- $29,621 -28.6%
    2010-- $41,514
    2009-- --
    2008-- --
    2007-- --
    2006-- --
    2005-- --
    2004-- --
    2003-- --
    2002-- --
    2001-- --
    Find assessor info on the county website

    Neighborhood: 85119

    Nearby schools

    GreatSchools rating
    Schools provided by the listing agent
    • Elementary: Desert Vista Elementary School
    • Middle: Cactus Canyon Junior High
    • High: Apache Junction High School
    • District: Apache Junction Unified District

    Source: ARMLS. This data may not be complete. We recommend contacting the local school district to confirm school assignments for this home.

    Get a cash offer in 3 minutes
    Find out how much your home could sell for in as little as 3 minutes with a no-obligation cash offer.
    Estimated market value
    $1,578,600
    Get a cash offer in 3 minutes
    Find out how much your home could sell for in as little as 3 minutes with a no-obligation cash offer.
    Estimated market value
    $1,578,600