Open House: Sat Jul 25, 11:00AM - 1:00PM..Must see this incredible property featuring an expansive layout built for comfortable living and entertaining. A welcoming living room, formal dining room, and a den. The highlight is a spacious family room boasting soaring cathedral ceilings, recessed lights and a wood-burning stove with a striking brick background. The heart of the home is the beautifully appointed kitchen, featuring an abundance of cabinetry, a functional center island, a pantry, and all appliances stay. Upstairs, you will find four generously sized bedrooms. One of the standout features of this home is the massive 28x20 family room located above the garage heated by a wood burning stove—perfect for a game room, home theater, or play area enjoying an additional 560 sq ft of living space. The full basement provides endless potential for storage, a home gym, or future custom finishing. With two separate 1-car garages, you will have plenty of room for vehicles and projects alike w/workbench, half bath and wood burning stove. Your backyard features an impressive Colley heated inground, fenced, salt pool. The hot tub is uniquely situated in the 22x14 deck, 32 x 12 covered patio featuring a ceiling fan w/winter enclosure panels. A shed for extra storage. Central air conditioning 2025, forced hot air heat 2024 and central vac. Double wide concrete driveway.
Pending
Price cut: $4.9K (6/28)
$445,000
6275 Eckhardt Rd, Lake View, NY 14085
4beds
2,152sqft
Single Family Residence
Built in 1979
0.8 Acres Lot
$438,700 Zestimate®
$207/sqft
$-- HOA
What's special
Shed for extra storageFour generously sized bedroomsAll appliances stayHalf bathCentral vacRecessed lightsFunctional center island
- 116 days
- 131
- 2
Zillow last checked:
Listing updated:
Listed by:
WNY Metro Roberts Realty 716-947-5555,
Kimberly Hulburd 716-947-5555
Source: NYSAMLSs,MLS#: B1683581 Originating MLS: Buffalo
Originating MLS: BuffaloFacts & features
Interior
Bedrooms & bathrooms
- Bedrooms: 4
- Bathrooms: 3
- Full bathrooms: 1
- 1/2 bathrooms: 2
- Main level bathrooms: 2
Bedroom 1
- Level: Second
- Dimensions: 14.00 x 11.00
Bedroom 2
- Level: Second
- Dimensions: 13.00 x 11.00
Bedroom 3
- Level: Second
- Dimensions: 12.00 x 11.00
Bedroom 4
- Level: Second
- Dimensions: 12.00 x 10.00
Den
- Level: First
- Dimensions: 13.00 x 11.00
Dining room
- Level: First
- Dimensions: 14.00 x 12.00
Family room
- Level: First
- Dimensions: 15.00 x 12.00
Family room
- Level: Third
- Dimensions: 28.00 x 20.00
Kitchen
- Level: First
- Dimensions: 19.00 x 12.00
Living room
- Level: First
- Dimensions: 17.00 x 12.00
Heating
- Gas, Forced Air
Cooling
- Central Air
Appliances
- Included: Dryer, Dishwasher, Disposal, Gas Oven, Gas Range, Gas Water Heater, Microwave, Refrigerator, Trash Compactor, Washer
- Laundry: In Basement
Features
- Ceiling Fan(s), Cathedral Ceiling(s), Central Vacuum, Den, Separate/Formal Dining Room, Entrance Foyer, Eat-in Kitchen, Separate/Formal Living Room, Hot Tub/Spa, Kitchen Island, Pantry, Bar, Natural Woodwork
- Flooring: Carpet, Tile, Varies, Vinyl
- Basement: Full,Sump Pump
- Number of fireplaces: 3
Interior area
- Total structure area: 2,152
- Total interior livable area: 2,152 sqft
Property
Parking
- Total spaces: 2
- Parking features: Attached, Garage, Driveway, Garage Door Opener
- Attached garage spaces: 2
Features
- Levels: Two
- Stories: 2
- Patio & porch: Covered, Deck, Porch
- Exterior features: Concrete Driveway, Deck, Hot Tub/Spa, Pool
- Pool features: In Ground
- Has spa: Yes
- Spa features: Hot Tub
Lot
- Size: 0.8 Acres
- Dimensions: 150 x 233
- Features: Near Public Transit, Rectangular, Rectangular Lot, Residential Lot
Details
- Additional structures: Greenhouse, Shed(s), Storage
- Parcel number: 1448891931000001070200
- Special conditions: Estate
- Other equipment: Satellite Dish
Construction
Type & style
- Home type: SingleFamily
- Architectural style: Two Story
- Property subtype: Single Family Residence
Materials
- Brick, Frame, Other, Copper Plumbing
- Foundation: Poured
- Roof: Asphalt
Condition
- Resale
- Year built: 1979
Utilities & green energy
- Electric: Circuit Breakers
- Sewer: Connected
- Water: Connected, Public
- Utilities for property: Cable Available, Sewer Connected, Water Connected
Community & HOA
Location
- Region: Lake View
Financial & listing details
- Price per square foot: $207/sqft
- Tax assessed value: $114,200
- Annual tax amount: $7,883
- Date on market: 5/20/2026
- Cumulative days on market: 110 days
- Listing terms: Conventional,FHA,VA Loan
Estimated market value
$438,700
$417,000 - $461,000
$3,237/mo
Price history
| Date | Event | Price |
|---|---|---|
| 7/31/2026 | Pending sale | $445,000$207/sqft |
Source:  NYSAMLSs #B1683581 Report a problem NYSAMLSs #B1683581 Report a problem | ||
| 6/28/2026 | Price change | $445,000-1.1%$207/sqft |
Source: NYSAMLSs #B1683581 Report a problem | ||
| 6/2/2026 | Price change | $449,900-2.2%$209/sqft |
Source: NYSAMLSs #B1683581 Report a problem | ||
| 5/21/2026 | Listed for sale | $459,900+267.9%$214/sqft |
Source: NYSAMLSs #B1683581 Report a problem | ||
| 6/22/1999 | Sold | $125,000$58/sqft |
Source: Public Record Report a problem | ||
Public tax history
| Year | Property taxes | Tax assessment |
|---|---|---|
| 2025 | -- | $114,200 |
| 2024 | -- | $114,200 |
| 2023 | -- | $114,200 |
| 2022 | -- | $114,200 |
| 2021 | -- | $114,200 |
| 2020 | -- | $114,200 |
| 2019 | -- | $114,200 |
| 2018 | -- | $114,200 |
| 2017 | $5,462 +63% | $114,200 |
| 2016 | $3,351 | $114,200 |
| 2015 | -- | $114,200 |
| 2014 | -- | $114,200 |
| 2013 | -- | $114,200 |
| 2012 | -- | $114,200 |
| 2011 | -- | $114,200 |
| 2010 | -- | $114,200 |
| 2009 | -- | $114,200 +2.7% |
| 2008 | -- | $111,200 |
| 2007 | -- | $111,200 |
| 2006 | -- | $111,200 |
| 2005 | -- | $111,200 |
| 2004 | -- | $111,200 |
| 2003 | -- | $111,200 |
| 2002 | -- | $111,200 |
| 2001 | -- | $111,200 |
| 2000 | -- | $111,200 |
Find assessor info on the county website
Monthly payment
Climate risks
Neighborhood: 14085
Nearby schools
Schools provided by the listing agent
- Middle: Frontier Middle
- High: Frontier Senior High
- District: Frontier
Source: NYSAMLSs. This data may not be complete. We recommend contacting the local school district to confirm school assignments for this home.
Similar homes
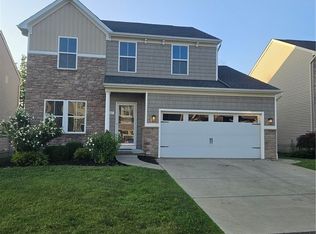
- $430,0003 bd3 ba1.9k sqft1616 Lakeview Rd, Lake View, NY 14085For Sale
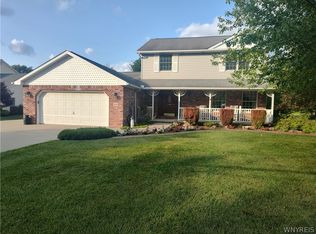
 MLS ID #B1698682, Julie L Erler, Listing by: WNY Metro Roberts Realty. NYSAMLSs
 - $439,9004 bd3 ba2.2k sqft2238 Fox Chase Rd, Lake View, NY 14085For Sale
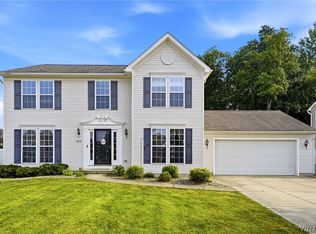 MLS ID #B1700617, Jeanne Moran, Listing by: HUNT Real Estate ERA. NYSAMLSs
 - $539,9004 bd4 ba2.3k sqft2322 Hobblebush Ln, Lake View, NY 14085For Sale
 MLS ID #B1685041, Patricia Manns, Listing by: HUNT Real Estate ERA. NYSAMLSs
 - $334,9003 bd2 ba1.2k sqft5866 Lakecrest Dr, Lake View, NY 14085For Sale
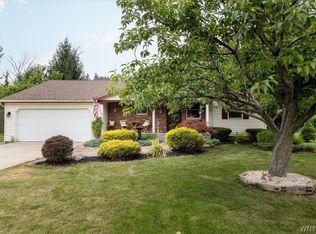 MLS ID #B1702327, Jerrold R Thompson II, Listing by: Century 21 North East. NYSAMLSs
 - $479,9003 bd2 ba1.7k sqft27 Woodview Dr, Orchard Park, NY 14127For SaleMLS ID #B1713700, Christina M Fasolino, Listing by: WNY Metro Roberts Realty. NYSAMLSs
- $299,9903 bd2 ba1.7k sqft5791 Elmhurst Rd, Lake View, NY 14085For SaleMLS ID #B1687861, Theresa M Betz, Listing by: Chubb-Aubrey Leonard Real Estate. NYSAMLSs
- $289,9993 bd3 ba1.5k sqft5955 Dover Rd, Lake View, NY 14085For SaleMLS ID #B1708946, Brian Hillery, Listing by: HUNT Real Estate ERA. NYSAMLSs
- $535,0004 bd3 ba2.7k sqft7 Greenwood Dr, Orchard Park, NY 14127For SaleMLS ID #B1713708, Kelly P Parker, Listing by: Realty ONE Group Empower. NYSAMLSs
- $365,0005 bd2 ba2.2k sqft8579 Southwestern Blvd, Angola, NY 14006For SaleMLS ID #B1705145, Christopher Ricci, Listing by: WNY Metro Roberts Realty. NYSAMLSs
- $499,9004 bd2 ba2.3k sqft598 Baseline Rd, Grand Island, NY 14072For SaleMLS ID #B1708225, Jessica Laurendi, Listing by: Howard Hanna WNY Inc.. NYSAMLSs
- $319,9003 bd2 ba1.2k sqft658 Hartley Dr, Angola, NY 14006For SaleMLS ID #B1714105, Nancy M Barry, Listing by: Howard Hanna WNY Inc.. NYSAMLSs
- $345,0004 bd3 ba2.7k sqft84 Miller Dr, Angola, NY 14006For SaleMLS ID #B1701907, Kevin G Cullen, Listing by: Howard Hanna WNY Inc.. NYSAMLSs
- $529,9004 bd3 ba2.9k sqft83 Meadowdale Ln, Buffalo, NY 14224For SaleMLS ID #B1711093, Karen Baker Levin, Listing by: Howard Hanna WNY Inc.. NYSAMLSs
- $474,0004 bd3 ba2.3k sqft7459 Concord Rd, Springville, NY 14141For SaleMLS ID #B1693293, Tracey Canny, Listing by: Realty ONE Group Empower. NYSAMLSs
- $649,9004 bd3 ba2.3k sqft3525 N Boston Rd, Eden, NY 14057For SaleMLS ID #B1701844, Ryan Daley, Listing by: Keller Williams Realty Lancaster. NYSAMLSs
- $229,0005 bd3 ba2k sqft5974 Dover Rd, Lake View, NY 14085For SaleMLS ID #B1692286, Sarah Feeney, Listing by: eXp Realty. NYSAMLSs
- $569,9005 bd3 ba2.9k sqft5274 Columbia Ave, Hamburg, NY 14075For SaleMLS ID #B1705787, Joshua James, Listing by: Keller Williams Realty WNY. NYSAMLSs
- $569,9003 bd3 ba2.5k sqft5545 Country Club Ln, Hamburg, NY 14075For SaleMLS ID #B1696456, Robyn Sansone, Listing by: WNYbyOwner.com. NYSAMLSs
- $260,0004 bd3 ba2.3k sqft720 Bennett Rd, Angola, NY 14006For SaleMLS ID #B1705193, Kelly Zielinski, Listing by: WNY Metro Roberts Realty. NYSAMLSs
