ADORABLE, well kept 2 bed, 1.5 brick home on fenced lot in the heart of Reno, Texas. Roof approx. 2 years old, new fence, new quartz counters in kitchen and granite in baths! Do not miss out on this great starter or slowing down home! Bring your furniture and move into this well priced home! NLISD
For sale
$158,500
6275 Inwood Dr, Paris, TX 75462
2beds
1,104sqft
Single Family Residence
Built in 1992
8,232 Square Feet Lot
$157,200 Zestimate®
$144/sqft
$-- HOA
What's special
Fenced lotGranite in baths
- 6 days
- 246
- 46
Likely to sell faster than
Zillow last checked:
Listing updated:
Listed by:
Sherrie Holbert 0229909,
Century 21 Executive Realty 903-785-6427
Source: NTREIS,MLS#: 21393499
Facts & features
Interior
Bedrooms & bathrooms
- Bedrooms: 2
- Bathrooms: 2
- Full bathrooms: 1
- 1/2 bathrooms: 1
Primary bedroom
- Features: Hollywood Bath, Walk-In Closet(s)
- Level: First
- Dimensions: 14 x 17
Bedroom
- Features: Walk-In Closet(s)
- Level: First
- Dimensions: 15 x 17
Kitchen
- Features: Eat-in Kitchen
- Level: First
- Dimensions: 12 x 12
Living room
- Level: First
- Dimensions: 19 x 18
Utility room
- Level: First
- Dimensions: 9 x 8
Heating
- Central, Electric
Cooling
- Central Air, Ceiling Fan(s), Electric
Appliances
- Included: Dishwasher, Electric Range, Disposal
Features
- Eat-in Kitchen, Granite Counters
- Has basement: No
- Has fireplace: No
Interior area
- Total interior livable area: 1,104 sqft
Video & virtual tour
Property
Parking
- Total spaces: 1
- Parking features: Concrete
- Carport spaces: 1
Features
- Levels: One
- Stories: 1
- Patio & porch: Covered
- Pool features: None
- Fencing: Back Yard,Full,Wood
Lot
- Size: 8,232 Square Feet
- Features: Interior Lot
- Residential vegetation: Grassed, Partially Wooded
Details
- Parcel number: 55883
Construction
Type & style
- Home type: SingleFamily
- Architectural style: Traditional,Detached
- Property subtype: Single Family Residence
Materials
- Brick
- Foundation: Slab
- Roof: Composition
Condition
- Year built: 1992
Utilities & green energy
- Sewer: Public Sewer
- Water: Public
- Utilities for property: Electricity Connected, Sewer Available, Water Available
Community & HOA
Community
- Subdivision: Walnut Hills
HOA
- Has HOA: No
Location
- Region: Paris
Financial & listing details
- Price per square foot: $144/sqft
- Tax assessed value: $146,710
- Annual tax amount: $2,376
- Date on market: 9/23/2026
- Listing terms: Cash,Conventional,FHA,USDA Loan,VA Loan
Estimated market value
$157,200
$149,000 - $165,000
$1,236/mo
Price history
| Date | Event | Price |
|---|---|---|
| 9/23/2026 | Listed for sale | $158,500+14%$144/sqft |
Source: NTREIS #21393499 Report a problem | ||
| 3/20/2024 | Sold | -- |
Source: NTREIS #20535400 Report a problem | ||
| 2/16/2024 | Pending sale | $139,000$126/sqft |
Source: NTREIS #20535400 Report a problem | ||
| 2/14/2024 | Listed for sale | $139,000+39.7%$126/sqft |
Source: NTREIS #20535400 Report a problem | ||
| 4/22/2019 | Sold | -- |
Source: Agent Provided Report a problem | ||
| 3/18/2019 | Pending sale | $99,500$90/sqft |
Source: Paris Real Estate #14023083 Report a problem | ||
| 2/13/2019 | Listed for sale | $99,500$90/sqft |
Source: PARIS REAL ESTATE #32680 Report a problem | ||
Public tax history
| Year | Property taxes | Tax assessment |
|---|---|---|
| 2025 | $2,376 +97% | $146,710 +20.7% |
| 2024 | $1,206 +17.7% | $121,534 +10% |
| 2023 | $1,025 -35% | $110,485 +10% |
| 2022 | $1,576 -2.2% | $100,441 +10% |
| 2021 | $1,611 | $91,310 +0.4% |
| 2020 | -- | $90,980 +26.9% |
| 2018 | $546 | $71,700 +3.5% |
| 2017 | -- | $69,285 +10% |
| 2016 | -- | $62,986 +10% |
| 2015 | -- | $57,260 |
| 2014 | -- | $57,260 |
| 2012 | -- | $57,260 |
| 2011 | -- | $57,260 |
| 2010 | -- | $57,260 |
| 2009 | -- | $57,260 +6.8% |
| 2008 | -- | $53,600 +11% |
| 2007 | -- | $48,300 +4.3% |
| 2006 | -- | $46,300 |
| 2005 | -- | $46,300 |
| 2004 | -- | $46,300 +12.4% |
| 2003 | -- | $41,190 |
Find assessor info on the county website
Monthly payment
Est. payment
Payment breakdown
Explore the cost of this home by adjusting the details. Changes won't be saved.Climate risks
Neighborhood: 75462
Nearby schools
Schools provided by the listing agent
- Elementary: Higgins
- Middle: Stone,Bailey
- High: Northlamar
- District: North Lamar ISD
Source: NTREIS. This data may not be complete. We recommend contacting the local school district to confirm school assignments for this home.
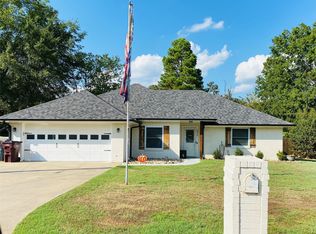
Similar homes
- $189,5003 bd2 ba1.4k sqft6060 Barnes Dr, Paris, TX 75462For Sale By Owner
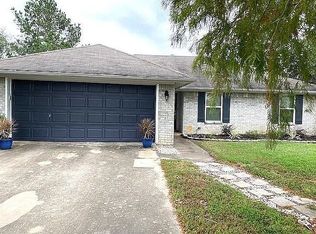
- $179,9003 bd2 ba1.6k sqft4025 Jefferson Rd, Paris, TX 75462For Sale
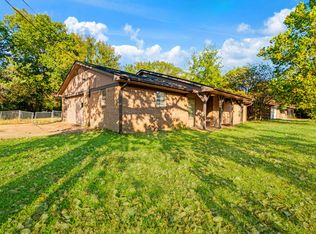 MLS ID #21391215, Brittany Cox. NTREIS
 - $174,5003 bd2 ba1.3k sqft210 31st St SW, Paris, TX 75460For Sale
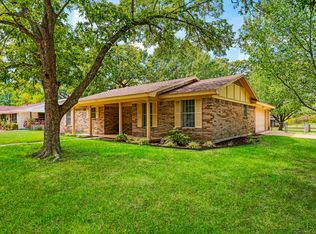 MLS ID #21396470, Shelley Briggle. NTREIS
 - $179,9003 bd2 ba1.1k sqft1165 22nd St NE, Paris, TX 75460For Sale
 MLS ID #21391884, James Cain. NTREIS
