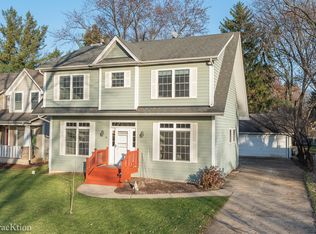
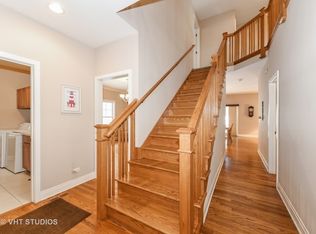
Beautifully updated and ready for its new owners! This double lot property offers abundant garage space for up to four cars, perfect for gardeners, hobbyists, car enthusiasts or collectors. Located within an excellent school district, this home boasts a modern new kitchen with 40-inch soft-touch white shaker cabinets, quartz countertops, and all stainless steel appliances. With fresh exterior paint, new luxury vinyl plank flooring throughout-including the finished basement-plus new light fixtures, a freshly refinished staircase, and updated bathrooms, every detail has been thoughtfully enhanced. The attached two-car garage and detached 2.5-car garage feature new doors and openers, providing plenty of room for parking and storage. New windows add to the home's appeal. Nestled on a generous double lot, you'll enjoy both space and comfort here, along with close proximity to shopping, I-355, I-55, and I-88, offering suburban tranquility with swift access to both city and countryside. Check out the 3-D tour and schedule your private showing today!
Closed
$430,000
6275 Janes Ave, Downers Grove, IL 60516
3beds
1,478sqft
Single Family Residence
Built in 1965
0.34 Acres Lot
$463,100 Zestimate®
$291/sqft
$3,013 Estimated rent
Home value
$463,100
$421,000 - $509,000
$3,013/mo
Zestimate® history
Owner options
List your home for rent
$3,013/mo
Rent Zestimate®
Find your next renter with Zillow Rental Manager. Plus, with online applications, you can quickly screen prospective tenants – for free.
$3,013/mo
Rent Zestimate®
Refinance and save
$3,061/mo
Est. payment
Refinancing to a lower rate could help reduce your monthly payments and save thousands over the life of the loan.
$3,061/mo
Est. payment
Explore your selling options
Work with a Zillow partner agent
Leverage their expertise and Zillow's premium Showcase listings to get your home seen by more buyers.
Get startedList with your own agent
Get your home in front of millions of buyers by listing it on Zillow.
Learn how to do itSell it yourself
Take full control of how buyers see your home on Zillow by listing For Sale by Owner (FSBO).
List your homeWhat's special
Modern new kitchenFinished basementUpdated bathroomsAttached two-car garageGenerous double lotFreshly refinished staircaseQuartz countertops
Zillow last checked:
Listing updated:
Listed by:
Neil Gates 630-528-0497,
Chase Real Estate LLC
Bought with:
Marcy Kinney
Coldwell Banker Real Estate Group
Source: MRED as distributed by MLS GRID,MLS#: 12201660
Facts & features
Interior
Bedrooms & bathrooms
- Bedrooms: 3
- Bathrooms: 2
- Full bathrooms: 2
Rooms
- Room types: No additional rooms
Primary bedroom
- Level: Main
- Area: 132 Square Feet
- Dimensions: 11X12
Bedroom 2
- Level: Main
- Area: 120 Square Feet
- Dimensions: 10X12
Bedroom 3
- Level: Main
- Area: 110 Square Feet
- Dimensions: 10X11
Dining room
- Level: Main
- Area: 90 Square Feet
- Dimensions: 9X10
Family room
- Level: Basement
- Area: 451 Square Feet
- Dimensions: 11X41
Kitchen
- Features: Kitchen (Galley, SolidSurfaceCounter, Updated Kitchen)
- Level: Main
- Area: 110 Square Feet
- Dimensions: 10X11
Laundry
- Level: Basement
- Area: 273 Square Feet
- Dimensions: 13X21
Living room
- Level: Second
- Area: 513 Square Feet
- Dimensions: 19X27
Heating
- Natural Gas, Forced Air
Cooling
- Central Air
Appliances
- Included: Range, Microwave, Dishwasher, Refrigerator, Range Hood
- Laundry: Gas Dryer Hookup
Features
- Cathedral Ceiling(s), 1st Floor Bedroom, 1st Floor Full Bath
- Flooring: Laminate
- Basement: Partially Finished,Full
- Number of fireplaces: 1
- Fireplace features: Wood Burning, Gas Starter, Living Room
Interior area
- Total structure area: 2,421
- Total interior livable area: 1,478 sqft
- Finished area below ground: 691
Property
Parking
- Total spaces: 4.5
- Parking features: Asphalt, Garage, On Site, Garage Owned, Attached, Detached
- Attached garage spaces: 4.5
Accessibility
- Accessibility features: No Disability Access
Features
- Stories: 1.5
- Patio & porch: Patio
Lot
- Size: 0.34 Acres
- Dimensions: 110X135
Details
- Additional structures: Second Garage
- Parcel number: 0813414024
- Special conditions: None
Construction
Type & style
- Home type: SingleFamily
- Architectural style: Step Ranch
- Property subtype: Single Family Residence
Materials
- Wood Siding
- Foundation: Concrete Perimeter
- Roof: Asphalt
Condition
- New construction: No
- Year built: 1965
Utilities & green energy
- Electric: Circuit Breakers
- Sewer: Septic Tank
- Water: Public
Community & HOA
Community
- Features: Sidewalks, Street Paved
HOA
- Services included: None
Location
- Region: Downers Grove
Financial & listing details
- Price per square foot: $291/sqft
- Tax assessed value: $122,631
- Annual tax amount: $8,669
- Date on market: 11/1/2024
- Listing terms: Conventional
- Ownership: Fee Simple
Price history
| Date | Event | Price |
|---|---|---|
| 2/7/2025 | Sold | $430,000-4.4%$291/sqft |
Source:  MRED as distributed by MLS GRID #12201660 Report a problem MRED as distributed by MLS GRID #12201660 Report a problem | ||
| 12/29/2024 | Contingent | $449,700$304/sqft |
Source: MRED as distributed by MLS GRID #12201660 Report a problem | ||
| 11/7/2024 | Price change | $449,700-3.2%$304/sqft |
Source: MRED as distributed by MLS GRID #12201660 Report a problem | ||
| 11/1/2024 | Listed for sale | $464,700$314/sqft |
Source: MRED as distributed by MLS GRID #12201660 Report a problem | ||
| 11/1/2024 | Listing removed | $464,700$314/sqft |
Source: MRED as distributed by MLS GRID #12120614 Report a problem | ||
| 9/26/2024 | Price change | $464,700-2.1%$314/sqft |
Source: MRED as distributed by MLS GRID #12120614 Report a problem | ||
| 8/7/2024 | Listed for sale | $474,700$321/sqft |
Source: MRED as distributed by MLS GRID #12120614 Report a problem | ||
| 8/7/2024 | Listing removed | -- |
Source: MRED as distributed by MLS GRID #11969290 Report a problem | ||
| 6/19/2024 | Price change | $474,700-3.1%$321/sqft |
Source: MRED as distributed by MLS GRID #11969290 Report a problem | ||
| 6/4/2024 | Listed for sale | $489,700$331/sqft |
Source: MRED as distributed by MLS GRID #11969290 Report a problem | ||
| 5/31/2024 | Contingent | $489,700$331/sqft |
Source: MRED as distributed by MLS GRID #11969290 Report a problem | ||
| 5/29/2024 | Price change | $489,700-2%$331/sqft |
Source: MRED as distributed by MLS GRID #11969290 Report a problem | ||
| 3/26/2024 | Price change | $499,700-4.8%$338/sqft |
Source: MRED as distributed by MLS GRID #11969290 Report a problem | ||
| 3/1/2024 | Listed for sale | $524,700+72%$355/sqft |
Source: MRED as distributed by MLS GRID #11969290 Report a problem | ||
| 10/13/2023 | Sold | $305,000-7.5%$206/sqft |
Source: MRED as distributed by MLS GRID #11843377 Report a problem | ||
| 9/14/2023 | Pending sale | $329,900$223/sqft |
Source: MRED as distributed by MLS GRID #11843377 Report a problem | ||
| 9/5/2023 | Contingent | $329,900$223/sqft |
Source: MRED as distributed by MLS GRID #11843377 Report a problem | ||
| 8/21/2023 | Listed for sale | $329,900$223/sqft |
Source: MRED as distributed by MLS GRID #11843377 Report a problem | ||
| 8/15/2023 | Contingent | $329,900$223/sqft |
Source: MRED as distributed by MLS GRID #11843377 Report a problem | ||
| 8/11/2023 | Listed for sale | $329,900$223/sqft |
Source: MRED as distributed by MLS GRID #11843377 Report a problem | ||
| 8/7/2023 | Contingent | $329,900$223/sqft |
Source: MRED as distributed by MLS GRID #11843377 Report a problem | ||
| 8/3/2023 | Listed for sale | $329,900$223/sqft |
Source: MRED as distributed by MLS GRID #11843377 Report a problem | ||
Public tax history
| Year | Property taxes | Tax assessment |
|---|---|---|
| 2024 | $9,727 +12.2% | $122,631 +9.6% |
| 2023 | $8,669 +3.1% | $111,920 +5% |
| 2022 | $8,412 +4.9% | $106,590 +3.9% |
| 2021 | $8,020 +1.8% | $102,560 +1.8% |
| 2020 | $7,881 +4% | $100,720 +4.5% |
| 2019 | $7,581 +3.1% | $96,370 +6% |
| 2018 | $7,353 +2.9% | $90,910 +3.5% |
| 2017 | $7,146 +2% | $87,840 +3.7% |
| 2016 | $7,006 +1.5% | $84,670 +6.2% |
| 2015 | $6,900 -3% | $79,730 |
| 2014 | $7,111 +1.9% | $79,730 -0.2% |
| 2013 | $6,975 +4.8% | $79,920 -3.8% |
| 2012 | $6,655 +2.2% | $83,040 -6% |
| 2011 | $6,509 +0.3% | $88,300 -6.2% |
| 2010 | $6,488 -5.6% | $94,180 -13.9% |
| 2009 | $6,871 +3.7% | $109,420 +1.4% |
| 2008 | $6,629 +2.4% | $107,910 +5.9% |
| 2007 | $6,473 +8.9% | $101,890 +11.3% |
| 2006 | $5,945 +4.1% | $91,530 +6.7% |
| 2005 | $5,710 +3.9% | $85,780 +5.9% |
| 2004 | $5,497 +6.3% | $81,000 +8.4% |
| 2003 | $5,172 +14.7% | $74,720 +11.9% |
| 2002 | $4,508 +10.7% | $66,790 +7.5% |
| 2001 | $4,073 +4% | $62,130 +5.9% |
| 2000 | $3,918 | $58,670 |
Find assessor info on the county website
Neighborhood: 60516
Nearby homes
- $529,6004 bd3 ba1.8k sqft6271 Janes Ave, Downers Grove, IL 60516Off Market
- $369,900-- bd1 ba1k sqft6250 Leonard Ave, Downers Grove, IL 60516Off Market
- $770,3005 bd3 ba3.1k sqft6261 Janes Ave, Downers Grove, IL 60516Off Market
- $767-- bd-- ba-- sqft63 Lane Pl, Downers grove, IL 60516Off Market
- $337,500-- bd1 ba1k sqft6295 Janes Ave, Downers Grove, IL 60516Off Market
- $360,300-- bd1 ba1k sqft6240 Leonard Ave, Downers Grove, IL 60516Off Market
- $895,2004 bd4 ba3k sqft6241 Janes Ave, Downers Grove, IL 60516Off Market
- $349,0003 bd2 ba1k sqft2440 63rd St, Downers Grove, IL 60516Sold
Nearby schools
GreatSchools rating
- 8/10Willow Creek Elementary SchoolGrades: K-6Distance: 0.7 mi
- 9/10Thomas Jefferson Jr High SchoolGrades: 7-8Distance: 1.3 mi
- 5/10Community H S Dist 99 - South High SchoolGrades: 9-12Distance: 1.1 mi
Schools provided by the listing agent
- Elementary: Meadowview Elementary School
- Middle: Thomas Jefferson Junior High Sch
- High: South High School
- District: 68
Source: MRED as distributed by MLS GRID. This data may not be complete. We recommend contacting the local school district to confirm school assignments for this home.
Get a cash offer in 3 minutes
Find out how much your home could sell for in as little as 3 minutes with a no-obligation cash offer.
Estimated market value
$463,100
Get a cash offer in 3 minutes
Find out how much your home could sell for in as little as 3 minutes with a no-obligation cash offer.
Estimated market value
$463,100
- Illinois
- DuPage County
- Downers Grove
- 60516
- 6275 Janes Ave
Nearby cities
Nearby neighborhoods
Nearby zip codes
Other Downers Grove Topics
