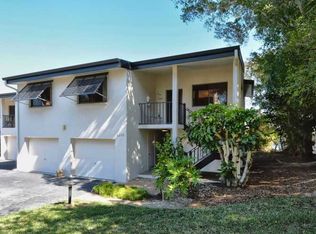
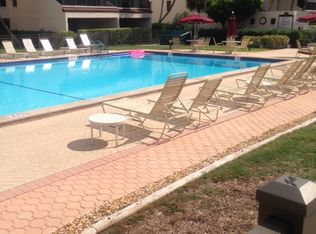
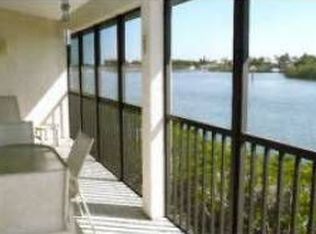
New price - $100K less! Offered for the first time, this rare three-bedroom, three-bath waterfront villa at Excelsior’s coveted Beach-to-Bay community presents an exceptional opportunity to own one of only eight residences of its kind. Positioned on Sarasota Bay and the Intracoastal Waterway, the villa enjoys extraordinary privacy, peacefulness, and sweeping 180-degree water views from the expansive 36-foot lanai and most principal rooms. This light-filled corner residence lives beautifully like a single-family home, elevated above a private two-car garage and framed by windows on three sides. The open floor plan is spacious and airy, enhanced by vaulted ceilings in the living room, primary suite, and guest bedroom, hardwood flooring, and sliding glass doors that invite the waterfront setting indoors. A wood-burning fireplace adds warmth and character, while ceiling fans, custom window treatments, and 3M hurricane film on windows provide comfort and peace of mind. The updated kitchen opens seamlessly to the main living areas, creating an ideal space for entertaining or relaxed island living. The primary suite features a walk-in closet, a walk-in shower, and an updated bath. A new HVAC system, in-residence washer and dryer, and thoughtful upgrades throughout add to the villa’s move-in-ready appeal. Excelsior’s villas are uniquely situated directly on Sarasota Bay’s Intracoastal Waterway, with no other residences between you and the water. Only eight villas exist in total, four three-bedroom residences and four two-bedroom villas, making this a limited opportunity. Residents of Excelsior enjoy an unparalleled resort lifestyle with deeded beach access to Siesta Key’s world-renowned white sands, turquoise Gulf waters, and mango-colored sunsets. Amenities include two large, heated pools, two hot tubs, tennis and pickleball courts, shuffleboard, a fitness center, a library, a community room, and tranquil, tree-lined walkways with ponds and fountains. The fishing and lounging pier, grilling areas and picnic spaces are just moments away. The community is pet-friendly (small dogs), offers easy access to South Bridge and a short distance to Crescent Village, with free trolley service to Siesta Village. With a two-week minimum rental policy and on-site property management services available, the residence also offers attractive flexibility for seasonal or investment use. From morning experiences along the shoreline to breathtaking sunsets over the Gulf, every day on Siesta Key feels like a vacation. And when you're ready to explore beyond the island, downtown Sarasota is just a short drive away, offering world-class dining, arts and culture, including the Ringling Museum, Van Wezel Performing Arts Hall, and St. Armands Circle. Rarely available and exceptionally positioned, this waterfront villa captures the best of Siesta Key living, privacy, views, resort amenities and effortless access from beach to bay.
Sold for $1,000,000
$1,000,000
6275 MIDNIGHT PASS ROAD #6275, SARASOTA, FL 34242
3beds
2,200sqft
Condominium
Built in 1981
-- sqft lot
$999,700 Zestimate®
$455/sqft
$7,916 Estimated rent
Home value
$999,700
$920,000 - $1.09M
$7,916/mo
Zestimate® history
Owner options
List your home for rent
$7,916/mo
Rent Zestimate®
Find your next renter with Zillow Rental Manager. Plus, with online applications, you can quickly screen prospective tenants – for free.
$7,916/mo
Rent Zestimate®
Refinance and save
$7,452/mo
Est. payment
Refinancing to a lower rate could help reduce your monthly payments and save thousands over the life of the loan.
$7,452/mo
Est. payment
Explore your selling options
Work with a Zillow partner agent
Leverage their expertise and Zillow's premium Showcase listings to get your home seen by more buyers.
Get startedList with your own agent
Get your home in front of millions of buyers by listing it on Zillow.
Learn how to do itSell it yourself
Take full control of how buyers see your home on Zillow by listing For Sale by Owner (FSBO).
List your homeWhat's special
Light-filled corner residenceNew hvac systemThree-bedroom three-bath waterfront villaTwo hot tubsOpen floor planCustom window treatmentsCeiling fans
Zillow last checked:
Listing updated:
Listed by:
Judie Berger 941-928-3424,
PREMIER SOTHEBY'S INTERNATIONAL REALTY 941-364-4000
Bought with:
Peg Davant, 3137011
PREMIER SOTHEBY'S INTERNATIONAL REALTY
Source: Stellar MLS,MLS#: A4682650 Originating MLS: Sarasota - Manatee
Originating MLS: Sarasota - Manatee
Facts & features
Interior
Bedrooms & bathrooms
- Bedrooms: 3
- Bathrooms: 3
- Full bathrooms: 3
Rooms
- Room types: Utility Room
Primary bedroom
- Features: Walk-In Closet(s)
- Level: First
- Area: 388.5 Square Feet
- Dimensions: 27.75x14
Bedroom 2
- Features: Built-in Closet
- Level: First
- Area: 176 Square Feet
- Dimensions: 16x11
Bedroom 3
- Features: Built-in Closet
- Level: First
- Area: 161 Square Feet
- Dimensions: 14x11.5
Primary bathroom
- Level: First
- Area: 126 Square Feet
- Dimensions: 15.75x8
Bathroom 2
- Level: First
- Area: 40 Square Feet
- Dimensions: 8x5
Bathroom 3
- Level: First
- Area: 75 Square Feet
- Dimensions: 10x7.5
Dinette
- Level: First
- Area: 57.38 Square Feet
- Dimensions: 8.5x6.75
Dining room
- Features: Built-In Shelving
- Level: First
- Area: 153 Square Feet
- Dimensions: 17x9
Florida room
- Level: First
- Area: 187 Square Feet
- Dimensions: 34x5.5
Foyer
- Level: First
- Area: 39 Square Feet
- Dimensions: 6.5x6
Kitchen
- Level: First
- Area: 115.56 Square Feet
- Dimensions: 10.75x10.75
Living room
- Level: First
- Area: 300 Square Feet
- Dimensions: 20x15
Heating
- Electric
Cooling
- Central Air
Appliances
- Included: Oven, Cooktop, Dishwasher, Disposal, Dryer, Electric Water Heater, Microwave, Refrigerator, Tankless Water Heater, Washer
- Laundry: Inside, Laundry Closet
Features
- Ceiling Fan(s), Eating Space In Kitchen, Living Room/Dining Room Combo, Open Floorplan, Solid Wood Cabinets, Split Bedroom, Stone Counters, Thermostat, Vaulted Ceiling(s), Walk-In Closet(s)
- Flooring: Carpet, Ceramic Tile, Engineered Hardwood
- Doors: Sliding Doors
- Has fireplace: Yes
- Fireplace features: Living Room, Wood Burning
- Furnished: Yes
- Common walls with other units/homes: Corner Unit
Interior area
- Total structure area: 2,925
- Total interior livable area: 2,200 sqft
Property
Parking
- Total spaces: 2
- Parking features: Driveway, Garage Door Opener, Ground Level
- Attached garage spaces: 2
- Has uncovered spaces: Yes
- Details: Garage Dimensions: 24x21
Features
- Levels: One
- Stories: 1
- Patio & porch: Covered, Rear Porch, Screened
- Exterior features: Garden, Private Entrance, Storage, Tennis Court(s)
- Pool features: Heated, In Ground
- Has spa: Yes
- Spa features: Heated, In Ground
- Has view: Yes
- View description: Garden, Water, Bay/Harbor - Full
- Has water view: Yes
- Water view: Water,Bay/Harbor - Full
- Waterfront features: Bay/Harbor Front, Waterfront, Bay/Harbor, Bay/Harbor Access, Beach - Access Deeded, Gulf/Ocean Access, Gulf/Ocean to Bay Access, Intracoastal Waterway Access, Fishing Pier
- Body of water: ROBERTS BAY, INTRACOASTAL WAY
Lot
- Size: 1.01 Acres
- Residential vegetation: Mature Landscaping
Details
- Additional structures: Tennis Court(s)
- Parcel number: 0106075204
- Zoning: RMF3
- Special conditions: None
Construction
Type & style
- Home type: Condo
- Architectural style: Elevated,Florida
- Property subtype: Condominium
Materials
- Block, Concrete
- Foundation: Slab
- Roof: Shingle
Condition
- New construction: No
- Year built: 1981
Utilities & green energy
- Sewer: Public Sewer
- Water: Public
- Utilities for property: Cable Available, Electricity Connected, Sewer Connected, Street Lights
Community & HOA
Community
- Features: Bay/Harbor Front, Fishing, Intracoastal Waterway, Waterfront, Deed Restrictions, Fitness Center, No Truck/RV/Motorcycle Parking, Pool, Tennis Court(s)
- Pet fee: $0 monthly
- Subdivision: EXCELSIOR BEACH TO BAY 3
HOA
- Has HOA: Yes
- Services included: Cable TV, Common Area Taxes, Community Pool, Reserve Fund, Fidelity Bond, Insurance, Internet, Maintenance Structure, Maintenance Grounds, Manager, Pool Maintenance, Private Road, Recreational Facilities, Sewer, Trash, Water
- HOA fee: $946 monthly
- HOA name: Dan Watnem
- HOA phone: 941-349-2001
Location
- Region: Sarasota
Financial & listing details
- Price per square foot: $455/sqft
- Tax assessed value: $1,072,200
- Annual tax amount: $6,153
- Date on market: 2/14/2026
- Cumulative days on market: 138 days
- Listing terms: Cash,Conventional
- Ownership: Condominium
- Total actual rent: 0
- Electric utility on property: Yes
- Road surface type: Asphalt, Paved
Price history
| Date | Event | Price |
|---|---|---|
| 8/13/2026 | Sold | $1,000,000-16.3%$455/sqft |
Source:  Stellar MLS #A4682650 Report a problem Stellar MLS #A4682650 Report a problem | ||
| 8/11/2026 | Listed for sale | $1,195,000$543/sqft |
Source: Stellar MLS #A4682650 Report a problem | ||
| 7/8/2026 | Contingent | $1,195,000$543/sqft |
Source: Stellar MLS #A4682650 Report a problem | ||
| 7/3/2026 | Pending sale | $1,195,000$543/sqft |
Source: Stellar MLS #A4682650 Report a problem | ||
| 3/31/2026 | Price change | $1,195,000-7.7%$543/sqft |
Source: Stellar MLS #A4682650 Report a problem | ||
| 2/15/2026 | Listed for sale | $1,295,000$589/sqft |
Source: Stellar MLS #A4682650 Report a problem | ||
Public tax history
| Year | Property taxes | Tax assessment |
|---|---|---|
| 2025 | $6,153 +4% | $486,961 +2.9% |
| 2024 | $5,919 +3% | $473,237 +3% |
| 2023 | $5,744 +3.4% | $459,453 +3% |
| 2022 | $5,554 -0.3% | $446,071 +3% |
| 2021 | $5,570 -0.3% | $433,079 +1.4% |
| 2020 | $5,586 +3.2% | $427,100 +2.3% |
| 2019 | $5,415 | $417,498 +1.9% |
| 2018 | $5,415 +2.1% | $409,713 +2.1% |
| 2017 | $5,305 +2% | $401,286 -18.3% |
| 2016 | $5,200 | $490,900 -2.7% |
| 2015 | $5,200 | $504,300 +32.2% |
| 2014 | $5,200 +1% | $381,480 |
| 2013 | $5,146 +2.1% | $381,480 +1.7% |
| 2012 | $5,042 +4.7% | $375,103 +3% |
| 2011 | $4,818 -1.2% | $364,178 +1.5% |
| 2010 | $4,876 +10% | $358,796 +2.7% |
| 2009 | $4,431 | $349,363 +0.1% |
| 2008 | $4,431 -0.8% | $349,014 +3% |
| 2007 | $4,466 | $338,849 +2.5% |
| 2006 | -- | $330,584 +3% |
| 2005 | -- | $320,955 +3% |
| 2004 | $4,674 -1.1% | $311,607 +1.9% |
| 2003 | $4,725 +2.3% | $305,797 +2.4% |
| 2002 | $4,620 +7.6% | $298,630 +1.6% |
| 2001 | $4,295 +3% | $293,927 +3% |
| 2000 | $4,168 | $285,366 |
Find assessor info on the county website
Neighborhood: 34242
Nearby homes
- $1,269,7003 bd3 ba2.4k sqft6269 Midnight Pass Rd #6269, Sarasota, FL 34242Off Market
- $1,008,7002 bd2 ba1.7k sqft6271 Midnight Pass Rd #6271, Sarasota, FL 34242Off Market
- $862,5002 bd2 ba1.7k sqft6273 Midnight Pass Rd #6273, Sarasota, FL 34242Off Market
- $891,1002 bd2 ba2.3k sqft6271 Midnight Pass Rd, Sarasota, FL 34242Off Market
- $514,3002 bd2 ba991 sqft1350 N Portofino Dr APT 201, Sarasota, FL 34242Off Market
- $416,3002 bd2 ba929 sqft1350 N Portofino Dr #T302, Sarasota, FL 34242Off Market
- $1,311,6003 bd3 ba2.2k sqft6277 Midnight Pass Rd #6277, Sarasota, FL 34242Off Market
- $977,5002 bd2 ba1.7k sqft6279 Midnight Pass Rd #6279, Sarasota, FL 34242Off Market
Nearby schools
GreatSchools rating
- 9/10Phillippi Shores Elementary SchoolGrades: PK-5Distance: 1.9 mi
- 6/10Brookside Middle SchoolGrades: 6-8Distance: 3 mi
- 5/10Sarasota High SchoolGrades: 9-12Distance: 4.7 mi
Schools provided by the listing agent
- Elementary: Phillippi Shores Elementary
- Middle: Brookside Middle
- High: Sarasota High
Source: Stellar MLS. This data may not be complete. We recommend contacting the local school district to confirm school assignments for this home.
Get a cash offer in 3 minutes
Find out how much your home could sell for in as little as 3 minutes with a no-obligation cash offer.
Estimated market value
$999,700
Get a cash offer in 3 minutes
Find out how much your home could sell for in as little as 3 minutes with a no-obligation cash offer.
Estimated market value
$999,700
- Florida
- Sarasota County
- Siesta Key
- 34242
- 6275 MIDNIGHT PASS ROAD Unit 6275
