Skip main navigation
For sale
  • $1,398,000

    6275 Mockorange Ct, Newark, CA 94560

    4beds
    1,560sqft
    : 
    Loading
    Get pre-qualified
    Residential, Single Family Residence
    Built in 1977
    6,969 Square Feet Lot
    $1,378,400 Zestimate®
    $896/sqft
    $-- HOA

    What's special

    Charcoal brick fireplaceBeautifully renovated single-level homeQuiet newark cul-de-sacClean modern backsplashTwo-car attached garageWide-plank flooring runs throughoutCustom shaker cabinetry
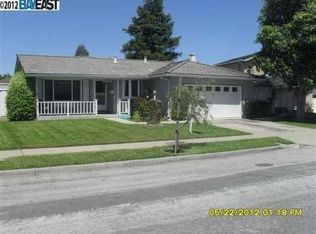
    Welcome to 6275 Mockorange Ct — a beautifully renovated single-level home tucked into a quiet Newark cul-de-sac. The open, light-filled floor plan flows seamlessly from the entry through the living room, dining area, and kitchen, making the 1,560 SqFt feel bigger than it measures. The kitchen has been reimagined with custom shaker cabinetry, quartz counters, stainless steel appliances, a clean modern backsplash, and a connected layout perfect for everyday living and entertaining. A charcoal brick fireplace anchors the living area. Wide-plank flooring runs throughout. Fresh paint inside and out in a timeless Alabaster-and-Iron-Ore palette delivers instant curb appeal. Set on a generous 6,786 SqFt pie-shaped cul-de-sac lot with a private backyard ready for entertaining, gardening, or just unwinding — low-maintenance mulch landscaping front and back. Two-car attached garage. Minutes to 880, the Dumbarton Bridge, NewPark Mall, and the tech corridors of Fremont and the Peninsula. Move-in ready — just bring your offer. Note: Google Street View shows the home's prior exterior. See listing photos for the current, fully renovated look.
    51 days
    |
    728
    |
    22
    |

    Zillow last checked:

    Listing updated:

    Listed by:

    Eric Wanene DRE #01802189 510-776-9875,

    Safi Realty,

    Korland Sims DRE #02237473 707-567-7692,

    Safi Realty

    Source: CCAR,MLS#: 41136205MLS Logo

    Loading...

      Facts & features

      Interior

      Bedrooms & bathrooms
      • Bedrooms: 4
      • Bathrooms: 2
      • Full bathrooms: 2
      Rooms
      • Room types: 4 Bedrooms, 2 Baths, Primary Bedrm Suite - 1, Main Entry, Dining Room, Family Room
      Bathroom
      • Features: Stall Shower, Tile, Tub, Updated Baths, Window, Shower Over Tub
      Kitchen
      • Features: Stone Counters, Dishwasher, Electric Range/Cooktop, Microwave, Oven Built-in, Skylight(s), Updated Kitchen
      Heating
      • Forced Air, Natural Gas
      Cooling
      • Ceiling Fan(s), No Air Conditioning
      Appliances
      • Included: Dishwasher, Electric Range, Microwave, Oven
      • Laundry: Gas Dryer Hookup, Hookups Only, In Garage, Common Area
      Features
      • Updated Kitchen
      • Flooring: Tile, Carpet, Engineered Wood
      • Windows: Double Pane Windows, Screens, Skylight(s), Window Coverings
      • Number of fireplaces: 1
      • Fireplace features: Brick, Living Room, Wood Burning
      Interior area
      • Total structure area: 1,560
      • Total interior livable area: 1,560 sqft

      Property

      Parking
      • Total spaces: 2
      • Parking features: Attached, Garage, Direct Access, Garage Faces Front, Garage Door Opener
      • Attached garage spaces: 2
      Features
      • Levels: One
      • Stories: 1
      • Entry location: No Steps to Entry
      • Pool features: None
      • Fencing: Full,Wood
      Lot
      • Size: 6,969 Square Feet
      • Features: Cul-De-Sac, Level, Rectangular Lot, Back Yard, Curb(s), Front Yard, Landscaped, Paved, Street Light(s), Landscape Back, Landscape Front
      Details
      • Parcel number: 92A235769
      • Special conditions: Standard

      Construction

      Type & style
      • Home type: SingleFamily
      • Architectural style: Ranch,Traditional
      • Property subtype: Residential, Single Family Residence
      Materials
      • Brick, Stucco, Frame
      • Foundation: Raised, Concrete Perimeter
      • Roof: Composition
      Condition
      • Existing
      • New construction: No
      • Year built: 1977

      Utilities & green energy

      • Electric: No Solar
      • Sewer: Public Sewer
      • Water: Public, Water District

      Community & HOA

      Community
      • Subdivision: Lake Area
      HOA
      • Has HOA: No
      Location
      • Region: Newark

      Financial & listing details

      • Price per square foot: $896/sqft
      • Tax assessed value: $136,773
      • Date on market: 5/27/2026

        Estimated market value

        $1,378,400

        $1.31M - $1.45M

        $4,385/mo

        Price history

        DateEventPrice
        5/28/2026Listed for sale$1,398,000$896/sqft
        Source: CCAR #41136205 Report a problem

        Public tax history

        YearProperty taxesTax assessment
        2025-- $136,773 +2%
        2024$2,303 +3.7%$134,091 +2%
        2023$2,222 +2.5%$131,461 +2%
        2022$2,167 +2.2%$128,884 +2%
        2021$2,119 +5.2%$126,357 +1%
        2020$2,016 +1.2%$125,062 +2%
        2019$1,993 +4.5%$122,610 +2%
        2018$1,907 $120,206 +2%
        2017$1,907 +1.9%$117,849 +2%
        2016$1,872 +3.5%$115,539 +1.5%
        2015$1,808 $113,803 +2%
        2014$1,808 $111,574 +0.5%
        2013-- $111,070 +2%
        2012-- $108,893 +2%
        2011-- $106,758 +0.8%
        2010-- $105,962 -0.2%
        2009-- $106,213 +2%
        2008-- $104,132 +2%
        2007-- $102,090 +2%
        2006-- $100,088 +2%
        2005-- $98,126 +2%
        2004-- $96,202 +1.9%
        2003-- $94,439 +2%
        2002-- $92,588 +2%
        2001$1,202 $90,772
        Find assessor info on the county website

        Monthly payment

        Est. payment

        Payment breakdown

        Explore the cost of this home by adjusting the details. Changes won't be saved.
        All calculations are estimates and provided by Zillow, Inc. for informational purposes only. Actual amounts may vary.
        HOA fees may include property taxes on listings classified as Co-Ops. Contact the listing agent and/or owner for fee details.
        Mortgage interest rates are dependent on a number of factors, including credit score, down payment, and repayment length. Interest rate data provided by Zillow Group Marketplace, Inc. as of 1/1/1970 from various mortgage lenders with which we have lead or other similar arrangements; the Estimated Payment is an average of those rates.
        See how much you could borrow to make a competitive offer.

        Climate risks

        Neighborhood: 94560

        Getting around

        35 / 100
        Car-Dependent
        35 / 100
        Somewhat Bikeable

        Nearby schools

        GreatSchools rating

        A local agent can set up tours, give advice and negotiate with sellers.

        Browse local experts

        Similar homes

            • Local buyer's agents are ready to help