This wonderful lake community home brings a sense of coziness to the outdoors. Recently built in 2023 offering 2 bedrooms and 2 full baths and is sitting on 2 beautiful lots. The long driveway sets the tone with tons of landscaping details surrounding this property. A nice covered front porch leads you into an open floor plan with a spacious living room with a knotty pine ceiling, custom lighting and natural lighting from the double window. The eat-in kitchen is complete with a dining area, custom Amish-Made white cabinets, granite countertops, stainless steel appliances and a breakfast bar. Master bedroom is large with a private full bathroom that has been gorgeously done with a tiled step-in oversize shower. large vanity with tons of storage space and a walk-in closet. There is a second nicely sized bedroom and additional full bathroom. The laundry and mud room is at the back of the home leading out to a private deck that is attached to the detached 30x40 steel building. This workshop/garage is nicely set up for all your storage needs with 2 garage doors, heating & cooling system, tons of space for any hobby and beautifully surrounded with cleared ground for outdoor storage needs for a RV and boat. Enjoy all the amenities for this lake community including year-round events, access to the 400+ acres lake and smaller lakes, playgrounds and surrounding nature. Do not hesitate to see what this lake property has to offer, make your appointment today!
Closed
Listed by: Keller Williams Realty St. Louis • Andy M Boyd • Contact: 314-401-3180
Bought with: Rooted Real Estate & Auction Co.
Price Unknown
6275 Mohawk Dr, French Village, MO 63036
2beds
1,080sqft
Single Family Residence
Built in 2023
0.42 Acres Lot
$-- Zestimate®
$--/sqft
$770 Estimated rent
Home value
Not available
Estimated sales range
Not available
$770/mo
Zestimate® history
Owner options
List your home for rent
$770/mo
Rent Zestimate®
Find your next renter with Zillow Rental Manager. Plus, with online applications, you can quickly screen prospective tenants – for free.
$770/mo
Rent Zestimate®
Refinance and save
$600/mo
Est. payment
Refinancing to a lower rate could help reduce your monthly payments and save thousands over the life of the loan.
$600/mo
Est. payment
Explore your selling options
Work with a Zillow partner agent
Leverage their expertise and Zillow's premium Showcase listings to get your home seen by more buyers.
Get startedList with your own agent
Get your home in front of millions of buyers by listing it on Zillow.
Learn how to do itSell it yourself
Take full control of how buyers see your home on Zillow by listing For Sale by Owner (FSBO).
List your homeWhat's special
Nice covered front porchGranite countertopsOpen floor planSecond nicely sized bedroomEat-in kitchenStainless steel appliancesLong driveway
Zillow last checked:
Listing updated:
Listed by:
Andy M Boyd 314-401-3180,
Keller Williams Realty St. Louis
Bought with:
Jennifer R Jones, 2015004059
Rooted Real Estate & Auction Co.
Source: MARIS,MLS#: 26031210 Originating MLS: St. Louis Association of REALTORS
Originating MLS: St. Louis Association of REALTORSFacts & features
Interior
Bedrooms & bathrooms
- Bedrooms: 2
- Bathrooms: 2
- Full bathrooms: 2
- Main level bathrooms: 2
- Main level bedrooms: 2
Heating
- Forced Air, Propane
Cooling
- Central Air
Appliances
- Included: Stainless Steel Appliance(s), Dryer, Microwave, Oven, Range, Washer, Water Heater, Water Softener
- Laundry: Main Level
Features
- Breakfast Bar, Ceiling Fan(s), Custom Cabinetry, Eat-in Kitchen, Granite Counters, High Speed Internet, Kitchen/Dining Room Combo, Open Floorplan, Walk-In Closet(s)
- Doors: Panel Door(s)
- Basement: Crawl Space
- Has fireplace: No
Interior area
- Total structure area: 1,080
- Total interior livable area: 1,080 sqft
- Finished area above ground: 1,080
Property
Parking
- Total spaces: 2
- Parking features: Driveway, Garage, Garage Door Opener, Gravel, Heated Garage, Oversized, Storage, Workshop in Garage
- Garage spaces: 2
- Has uncovered spaces: Yes
Features
- Levels: One
- Patio & porch: Covered, Deck, Front Porch
- Exterior features: Storage
- Fencing: Back Yard,Privacy,Wood
Lot
- Size: 0.42 Acres
- Features: Landscaped
Details
- Additional structures: Utility Building, Workshop
- Parcel number: 045022040060032.00
- Special conditions: Standard
Construction
Type & style
- Home type: SingleFamily
- Architectural style: Traditional
- Property subtype: Single Family Residence
Materials
- Metal Siding
Condition
- Year built: 2023
Utilities & green energy
- Electric: Ameren
- Sewer: Holding Tank, Septic Tank
- Water: Well
- Utilities for property: Cable Available, Electricity Connected, Propane, Propane Owned, Water Connected
Community & HOA
Community
- Security: Gated Community
- Subdivision: Goose Creek Sub
HOA
- Has HOA: Yes
- Amenities included: Association Management, Beach Access, Boating, Gated, Picnic Area, Playground, Pool, Security
- Services included: Maintenance Parking/Roads, Common Area Maintenance, Recreational Facilities, Snow Removal, Trash
- HOA fee: $600 annually
- HOA name: Goose Creek
Location
- Region: French Village
Financial & listing details
- Tax assessed value: $5,670
- Annual tax amount: $1,215
- Date on market: 5/20/2026
- Cumulative days on market: 148 days
- Listing terms: Cash,Conventional,FHA,USDA Loan,VA Loan
- Electric utility on property: Yes
Price history
| Date | Event | Price |
|---|---|---|
| 7/10/2026 | Sold | -- |
Source:  MARIS #26031210 Report a problem MARIS #26031210 Report a problem | ||
| 6/17/2026 | Pending sale | $239,900$222/sqft |
Source: MARIS #26031210 Report a problem | ||
| 6/12/2026 | Price change | $239,900-4%$222/sqft |
Source: MARIS #26031210 Report a problem | ||
| 5/20/2026 | Listed for sale | $249,900-7.4%$231/sqft |
Source: MARIS #26031210 Report a problem | ||
| 5/13/2026 | Listing removed | $269,900$250/sqft |
Source: MARIS #26028283 Report a problem | ||
| 5/7/2026 | Listed for sale | $269,900$250/sqft |
Source: MARIS #26028283 Report a problem | ||
| 5/6/2026 | Listing removed | $269,900$250/sqft |
Source: MARIS #26001740 Report a problem | ||
| 4/3/2026 | Price change | $269,900-1.5%$250/sqft |
Source: MARIS #26001740 Report a problem | ||
| 3/6/2026 | Price change | $273,900-0.4%$254/sqft |
Source: MARIS #26001740 Report a problem | ||
| 1/12/2026 | Listed for sale | $275,000$255/sqft |
Source: MARIS #26001740 Report a problem | ||
Public tax history
| Year | Property taxes | Tax assessment |
|---|---|---|
| 2019 | $58 | $1,070 |
| 2018 | -- | $1,070 |
| 2017 | -- | $1,070 -0.9% |
| 2016 | -- | $1,080 +217.6% |
| 2015 | -- | $340 |
| 2014 | -- | $340 |
| 2013 | -- | $340 |
| 2012 | -- | $340 |
| 2011 | -- | $340 |
Find assessor info on the county website
Neighborhood: 63036
Nearby homes
- $206,5002 bd2 ba1k sqft6275 Mohawk Dr, French Village, MO 63036Off Market
- $--2 bd3 ba1.1k sqft6279 Mohawk Dr, French Village, MO 63036Sold
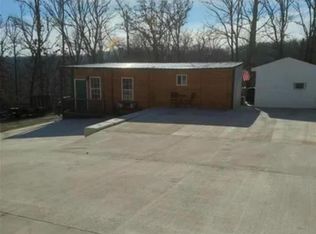
- $2,290-- bd-- ba-- sqft6271 Mohawk Dr, French Village, MO 63036Off Market
- $2,390-- bd-- ba-- sqft6300 Eades Dr, French Village, MO 63036Off Market
- $69,9001 bd1 ba520 sqft6312 Eades Dr, French Village, MO 63036Off Market
- $2,480-- bd-- ba-- sqft6254 Eades Dr, French Village, MO 63036Off Market
- $10,110-- bd-- ba-- sqft6287 Mohawk Dr, French Village, MO 63036Off Market
- $153,7002 bd1 ba1.1k sqft6267 Mohawk Dr, French Village, MO 63036Off Market
Nearby schools
GreatSchools rating
- NANorth County Primary SchoolGrades: PK-2Distance: 11 mi
- 3/10North Co. Middle SchoolGrades: 7-8Distance: 12.5 mi
- 3/10North Co. Sr. High SchoolGrades: 9-12Distance: 11.1 mi
Schools provided by the listing agent
- Elementary: Primary/Parkside/Intermediate
- Middle: North Co. Middle
- High: North Co. Sr. High
Source: MARIS. This data may not be complete. We recommend contacting the local school district to confirm school assignments for this home.
- Missouri
- Saint Francois County
- French Village
- 63036
- 6275 Mohawk Dr
Nearby cities
Nearby zip codes
Other French Village Topics
