Welcome to this impeccably designed custom-built home, thoughtfully crafted from a modified Frank Betz floor plan that blends timeless charm with modern convenience. Tucked away in a quiet cul-de-sac, the property exudes peace and privacy, surrounded by professionally landscaped grounds that create stunning curb appeal and a serene outdoor atmosphere. Built with low-maintenance living and long-term durability in mind, this home stands as a true testament to quality and intentional design-with architectural shingles that are less than five years old, offering both style and added protection. Step inside to discover a refined and inviting interior, where elegant crown molding, trey ceilings, and recessed lighting add sophisticated detail to every room. Rich hardwood floors flow throughout the main living areas, while plush carpeting in the bedrooms and stylish tile in the bathrooms strike a perfect balance of comfort and practicality. Custom built-ins lend both charm and functionality, and the flueless chimney provides the cozy ambiance of a fireplace with minimal upkeep, adding to the home's list of smart, efficient upgrades. At the heart of the home is the beautifully appointed kitchen with stainless steel appliances, a generous breakfast bar, and a sunlit dining nook overlooking the wooded backyard. Whether you're entertaining guests or enjoying a quiet morning coffee, this space is designed to feel open and connected to nature. Just steps away, a cozy outdoor firepit area offers the ideal spot to unwind under the stars in peaceful serenity. The main-level master suite is a true retreat, featuring a spacious walk-in bathroom and thoughtful finishes. A second bedroom with full bath on the main level provides ideal accommodations for guests or multi-generational living. Upstairs, oversized secondary bedrooms-connected by a Jack and Jill bathroom-offer flexibility of usage. The large flex room above the garage provides even more versatility as a potential extra bedroom, gym, or media room. Downstairs, the fully finished basement is the ultimate bonus, complete with a mini kitchen, full bath, and private flex room-perfect for private entertainment zone or potential additional living quarter. The oversized garage with high ceiling is equipped to handle larger vehicles, while a zoned sprinkler system with dual water lines (one dedicated for irrigation) ensures lush landscaping year-round. For added peace of mind, the home is wired for a portable 30 amp 120htz generator to power essential systems in the event of an outage. Situated in the top-rated Union Grove school district, this home offers a prime location with quick access to interstates, backroads, schools, shopping, hospitals, and entertainment. It's a rare blend of comfort, efficiency, and convenience-a place where you can truly feel at home while enjoying all the benefits of a carefully designed and well-maintained property.
Sold for $574,900
$574,900
6275 Montlake Ave, McDonough, GA 30253
4beds
4,487sqft
Single Family Residence, Residential
Built in 2003
0.82 Acres Lot
$549,700 Zestimate®
$128/sqft
$4,692 Estimated rent
Home value
$549,700
$495,000 - $616,000
$4,692/mo
Zestimate® history
Owner options
List your home for rent
$4,692/mo
Rent Zestimate®
Find your next renter with Zillow Rental Manager. Plus, with online applications, you can quickly screen prospective tenants – for free.
$4,692/mo
Rent Zestimate®
Refinance and save
$3,554/mo
Est. payment
Refinancing to a lower rate could help reduce your monthly payments and save thousands over the life of the loan.
$3,554/mo
Est. payment
Explore your selling options
Work with a Zillow partner agent
Leverage their expertise and Zillow's premium Showcase listings to get your home seen by more buyers.
Get startedList with your own agent
Get your home in front of millions of buyers by listing it on Zillow.
Learn how to do itSell it yourself
Take full control of how buyers see your home on Zillow by listing For Sale by Owner (FSBO).
List your homeWhat's special
Zillow last checked:
Listing updated:
Listed by:
Alan Richardson 770-616-4901,
Maximum One Realty Partners
Bought with:
Brokered Agent
Brokered Sale
Alan Richardson, 327307
Maximum One Realty Partners
Source: MGMLS,MLS#: 178926
Facts & features
Interior
Bedrooms & bathrooms
- Bedrooms: 4
- Bathrooms: 5
- Full bathrooms: 4
- 1/2 bathrooms: 1
Primary bedroom
- Level: First
Bedroom 2
- Level: First
Bedroom 3
- Level: Second
Bedroom 4
- Level: Second
Bonus room
- Level: Lower
Dining room
- Level: First
Exercise room
- Level: Lower
Kitchen
- Level: First
Laundry
- Level: First
Living room
- Level: First
Media room
- Level: Lower
Other
- Level: Second
Other
- Level: Lower
Heating
- Central, Electric, Other
Cooling
- Electric, Central Air, Ceiling Fan(s)
Appliances
- Included: Ice Maker, Dishwasher, Electric Range, Microwave
- Laundry: Laundry Room, In Hall, In Garage
Features
- Flooring: Carpet, Ceramic Tile, Hardwood
- Windows: Insulated Windows
- Basement: Finished Bathroom,Boat Door,Daylight,Exterior Entry,Interior Entry,Full,Unfinished
- Number of fireplaces: 1
- Fireplace features: Gas Log, Glass Doors, Living Room
- Common walls with other units/homes: No Common Walls
Interior area
- Total structure area: 4,952
- Total interior livable area: 4,487 sqft
- Finished area above ground: 2,987
- Finished area below ground: 1,500
Property
Parking
- Total spaces: 2
- Parking features: Kitchen Level, Garage Faces Side, Garage Door Opener, Garage
- Garage spaces: 2
Features
- Levels: Two
- Patio & porch: Back, Deck
- Exterior features: Private Yard
Lot
- Size: 0.82 Acres
Details
- Parcel number: 089H01070000
- Other equipment: Generator
Construction
Type & style
- Home type: SingleFamily
- Architectural style: Craftsman,Mediterranean
- Property subtype: Single Family Residence, Residential
Materials
- Stone, Stucco
- Foundation: Slab
- Roof: Composition
Condition
- Resale
- New construction: No
- Year built: 2003
Utilities & green energy
- Sewer: Public Sewer
- Water: Public
- Utilities for property: Cable Available, Electricity Available, Phone Available, Sewer Available, Underground Utilities, Water Available
Community & HOA
Community
- Features: Tennis Court(s), Pool, Clubhouse
- Security: Carbon Monoxide Detector(s), Security Lights
- Subdivision: 1-County-Rural
HOA
- Has HOA: Yes
Location
- Region: Mcdonough
Financial & listing details
- Price per square foot: $128/sqft
- Tax assessed value: $496,700
- Annual tax amount: $7,325
- Date on market: 3/27/2025
- Cumulative days on market: 21 days
- Listing agreement: Exclusive Right To Sell
- Listing terms: ARM,Cash,Conventional,FHA,VA Loan
- Electric utility on property: Yes
Price history
| Date | Event | Price |
|---|---|---|
| 5/9/2025 | Sold | $574,900$128/sqft |
Source:  MGMLS #178926 Report a problem MGMLS #178926 Report a problem | ||
| 4/21/2025 | Pending sale | $574,900$128/sqft |
Source: MGMLS #178926 Report a problem | ||
| 4/2/2025 | Price change | $574,900-2.5%$128/sqft |
Source: MGMLS #178926 Report a problem | ||
| 3/27/2025 | Listed for sale | $589,900+108.4%$131/sqft |
Source: MGMLS #178926 Report a problem | ||
| 12/16/2003 | Sold | $283,100$63/sqft |
Source: Public Record Report a problem | ||
Public tax history
| Year | Property taxes | Tax assessment |
|---|---|---|
| 2025 | $6,166 -0.7% | $198,680 -0.1% |
| 2024 | $6,211 +12.2% | $198,920 +4.2% |
| 2023 | $5,535 +2% | $190,960 +15.7% |
| 2022 | $5,429 +13.1% | $165,080 +19.2% |
| 2021 | $4,801 +3.9% | $138,520 +5.8% |
| 2020 | $4,621 +1% | $130,880 +1.5% |
| 2019 | $4,576 +5.2% | $129,000 +8% |
| 2018 | $4,351 +3.2% | $119,440 +8.9% |
| 2016 | $4,215 +5.1% | $109,640 +6.5% |
| 2015 | $4,011 +4% | $102,920 +6.9% |
| 2014 | $3,859 | $96,240 |
| 2013 | -- | -- |
| 2012 | -- | -- |
| 2011 | -- | -- |
| 2010 | -- | -- |
| 2009 | -- | -- |
| 2008 | $4,252 +3.5% | -- |
| 2007 | $4,110 +5.5% | $124,240 |
| 2005 | $3,895 | $124,240 +4.1% |
| 2004 | $3,895 | $119,360 |
Find assessor info on the county website
Neighborhood: 30253
Nearby homes
- $526,5005 bd3 ba3.2k sqft6265 Montlake Ave, McDonough, GA 30253Off Market
- $600,3004 bd3 ba2.6k sqft6270 Montlake Ave, McDonough, GA 30253Off Market
- $705,1008 bd5 ba5.9k sqft6540 Riada Ct, McDonough, GA 30253Off Market
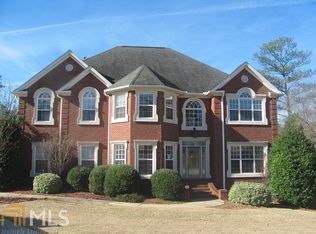
- $496,9005 bd3 ba3.2k sqft6530 Riada Ct, McDonough, GA 30253Off Market
- $544,5005 bd4 ba3.4k sqft6255 Montlake Ave, McDonough, GA 30253Off Market
- $499,9004 bd3 ba2.5k sqft6260 Montlake Ave, McDonough, GA 30253Sold
- $569,9006 bd5 ba5.1k sqft6250 Montlake Ave, McDonough, GA 30253Sold
- $406,5003 bd3 ba2.4k sqft6185 Montlake Ave, McDonough, GA 30253Off Market
Nearby schools
GreatSchools rating
- 9/10East Lake Elementary SchoolGrades: PK-5Distance: 2.8 mi
- 8/10Union Grove Middle SchoolGrades: 6-8Distance: 2.7 mi
- 7/10Union Grove High SchoolGrades: 9-12Distance: 2.5 mi
Schools provided by the listing agent
- Elementary: East Lake - Henry
- Middle: Union Grove
- High: Union Grove
Source: MGMLS. This data may not be complete. We recommend contacting the local school district to confirm school assignments for this home.
Get a cash offer in 3 minutes
Find out how much your home could sell for in as little as 3 minutes with a no-obligation cash offer.
Estimated market value
$549,700
Get a cash offer in 3 minutes
Find out how much your home could sell for in as little as 3 minutes with a no-obligation cash offer.
Estimated market value
$549,700
- Georgia
- Henry County
- McDonough
- 30253
- 6275 Montlake Ave
Nearby cities
Nearby zip codes
Other McDonough Topics
