Skip main navigation
Sold for $420,000
  • $420,000

    6275 Strawberry Way, Salisbury, MD 21801

    4beds
    2,544sqft
    Single Family Residence
    Built in 1997
    0.6 Acres Lot
    $431,600 Zestimate®
    $165/sqft
    $2,446 Estimated rent

    Home value

    $431,600

    $363,000 - $514,000

    $2,446/mo

    Zestimate® history
    Loading
    Loading...

    Owner options

    List your home for rent

    $2,446/mo

    Rent Zestimate®

    Find your next renter with Zillow Rental Manager. Plus, with online applications, you can quickly screen prospective tenants – for free.

    Learn more

    $2,446/mo

    Rent Zestimate®

    Refinance and save

    $2,823/mo

    Est. payment

    Refinancing to a lower rate could help reduce your monthly payments and save thousands over the life of the loan.

    See today's rates

    $2,823/mo

    Est. payment

    Explore your selling options

    Work with a Zillow partner agent

    Leverage their expertise and Zillow's premium Showcase listings to get your home seen by more buyers.

    Get started

    List with your own agent

    Get your home in front of millions of buyers by listing it on Zillow.

    Learn how to do it

    Sell it yourself

    Take full control of how buyers see your home on Zillow by listing For Sale by Owner (FSBO).

    List your home

    What's special

    Walk in closetRemodeled kitchenNew light fixturesSpacious deckPond viewsLarge bonus roomStainless appliances
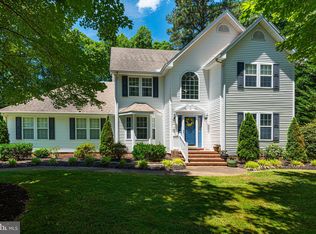
    This beautiful home located in sought after Pemberton Ponds has many recent upgrades and is located on a picturesque corner lot with pond views. Enjoy the pond from your spacious deck and entertain friends and family with cookouts and yard games. Inside the home is a remodeled kitchen with stainless appliances, new light fixtures, stainless appliances, soft close cabinets and granite counters. Dual zone HVAC was recently upgraded this year. Hot water heater is less than 5 years old. The large side load garage allows for ample storage and has been finished with drywall and insulated garage doors to be a great workshop, hobby area or gym. This two-story home offers an owner's suite with luxury bath with jetted tub, walk in closet and shower on the second level. In addition there’s two generously sized guest rooms and a large bonus room / 4th bedroom / 2nd owners suite. This home must be seen to be appreciated.

    Zillow last checked:

    Listing updated:

    Listed by:

    Suzanah Cain 410-430-2118,

    Berkshire Hathaway HomeServices PenFed Realty - OP,

    Co-Listing Agent: Stephen Cain 443-783-1483,

    Berkshire Hathaway HomeServices PenFed Realty - OP

    Bought with:

    KIM BOWDEN

    Patterson-Schwartz-OceanView

    Source: Bright MLS,MLS#: MDWC2015242MLS Logo

    Facts & features

    Interior

    Bedrooms & bathrooms
    • Bedrooms: 4
    • Bathrooms: 3
    • Full bathrooms: 2
    • 1/2 bathrooms: 1
    • Main level bathrooms: 1
    Basement
    • Area: 0
    Heating
    • Central, Heat Pump, Electric, Natural Gas
    Cooling
    • Ceiling Fan(s), Central Air, Electric
    Appliances
    • Included: Stainless Steel Appliance(s), Gas Water Heater
    • Laundry: Main Level
    Features
    • Attic, Combination Kitchen/Dining, Floor Plan - Traditional, Eat-in Kitchen, Upgraded Countertops, Walk-In Closet(s), Bathroom - Stall Shower, Bathroom - Tub Shower, Bathroom - Walk-In Shower, Ceiling Fan(s), Curved Staircase, Dining Area, Kitchen Island, Kitchen - Table Space, Dry Wall
    • Flooring: Laminate
    • Doors: Sliding Glass, Storm Door(s)
    • Windows: Window Treatments
    • Has basement: No
    • Number of fireplaces: 1
    • Fireplace features: Gas/Propane
    Interior area
    • Total structure area: 2,544
    • Total interior livable area: 2,544 sqft
    • Finished area above ground: 2,544
    • Finished area below ground: 0

    Property

    Parking
    • Total spaces: 8
    • Parking features: Garage Faces Side, Garage Door Opener, Storage, Attached, Driveway
    • Attached garage spaces: 2
    • Uncovered spaces: 6
    Accessibility
    • Accessibility features: 2+ Access Exits
    Features
    • Levels: Two
    • Stories: 2
    • Patio & porch: Deck
    • Exterior features: Extensive Hardscape, Lighting, Storage
    • Pool features: None
    • Has spa: Yes
    • Spa features: Bath
    • Has view: Yes
    • View description: Pond
    • Has water view: Yes
    • Water view: Pond
    • Waterfront features: Pond
    Lot
    • Size: 0.60 Acres
    • Features: Backs to Trees, Fishing Available, Pond
    Details
    • Additional structures: Above Grade, Below Grade, Outbuilding
    • Parcel number: 2309085289
    • Zoning: ARR
    • Special conditions: Standard

    Construction

    Type & style
    • Home type: SingleFamily
    • Architectural style: Colonial,Traditional
    • Property subtype: Single Family Residence
    Materials
    • Brick, Combination, Frame, Mixed, Stick Built, Vinyl Siding
    • Foundation: Crawl Space
    • Roof: Architectural Shingle
    Condition
    • New construction: No
    • Year built: 1997
    • Major remodel year: 2023

    Utilities & green energy

    • Sewer: Private Septic Tank
    • Water: Well

    Community & neighborhood

    Location
    • Region: Salisbury
    • Subdivision: Pemberton Ponds

    HOA & financial

    HOA
    • Has HOA: Yes
    • HOA fee: $300 annually

    Other

    Other facts
    • Listing agreement: Exclusive Right To Sell
    • Listing terms: Conventional,Cash,FHA,VA Loan
    • Ownership: Fee Simple

    Price history

    DateEventPrice
    1/17/2025Sold$420,000-4.5%$165/sqft
    Source: Bright MLS #MDWC2015242 Report a problem
    12/20/2024Contingent$439,900$173/sqft
    Source: Bright MLS #MDWC2015242 Report a problem
    11/23/2024Price change$439,900-2.2%$173/sqft
    Source: Bright MLS #MDWC2015242 Report a problem
    11/7/2024Listed for sale$449,900+150.1%$177/sqft
    Source: Bright MLS #MDWC2015242 Report a problem
    2/25/1998Sold$179,900+414%$71/sqft
    Source: Public Record Report a problem
    8/7/1997Sold$35,000$14/sqft
    Source: Public Record Report a problem

    Public tax history

    YearProperty taxesTax assessment
    2025$2,896 +9.3%$307,600 +11.3%
    2024$2,649 +8.4%$276,300 +12.8%
    2023$2,444 -1.4%$245,000
    2022$2,479 -1.4%$245,000 +1.4%
    2021$2,513 +0.7%$241,533 +0.7%
    2020$2,495 +0.9%$239,800
    2019$2,474 +1%$239,800 +2.9%
    2018$2,451 -1%$233,000 +1.5%
    2017$2,475 +12.6%$229,600 +3.4%
    2016$2,198 $222,033 +3.5%
    2015$2,198 $214,467 +3.7%
    2014$2,198 $206,900
    2013-- $206,900
    2012-- $206,900 -16.7%
    2011-- $248,270
    2010-- $248,270
    2009-- $248,270 -5.3%
    2008-- $262,200 +11.2%
    2007-- $235,852 +12.6%
    2006-- $209,506 +14.4%
    2005-- $183,160 +3.7%
    2004-- $176,666 +3.8%
    2003-- $170,173 +4%
    2002-- $163,680 +0.4%
    2001-- $163,056

    Find assessor info on the county website

    Neighborhood: 21801

    Nearby schools

    GreatSchools rating
    Schools provided by the listing agent
    • Elementary: Pemberton
    • Middle: Salisbury
    • High: James M. Bennett
    • District: Wicomico County Public Schools

    Source: Bright MLS. This data may not be complete. We recommend contacting the local school district to confirm school assignments for this home.

    Get a cash offer in 3 minutes
    Find out how much your home could sell for in as little as 3 minutes with a no-obligation cash offer.
    Estimated market value
    $431,600
    Get a cash offer in 3 minutes
    Find out how much your home could sell for in as little as 3 minutes with a no-obligation cash offer.
    Estimated market value
    $431,600