This 2023 new construction 3 bedroom, 2.1 bath home offers modern design, energy efficiency, and a private backyard with peaceful county views. A door wall off the kitchen is ready for a future deck, creating the perfect spot to enjoy morning coffee while taking in the natural surroundings. The bright interior features high ceilings, abundant natural light, granite kitchen countertops, stainless steel appliances, a walk in pantry, and quartz countertops in the bathrooms and laundry room. The spacious primary suite includes a large walk in closet, and the convenience of upstairs laundry adds to everyday functionality. The basement was completed by the original builder and is studded, insulated, partially drywalled, and includes a large daylight egress window, ready to be finished to your personal style. Additional highlights include a water softener with reverse osmosis, energy seal package furnace, AMA certified windows, central air, sump pump with backup battery, and a 2 car garage. Conveniently located just minutes from I96, Downtown Howell, and Downtown Fowlerville, this energy efficient home is easy to maintain and thoughtfully designed.
Sold for $345,000
$345,000
6275 Summerbrooke Cir, Fowlerville, MI 48836
3beds
1,796sqft
Single Family Residence
Built in 2023
6,534 Square Feet Lot
$346,200 Zestimate®
$192/sqft
$2,605 Estimated rent
Home value
$346,200
$329,000 - $364,000
$2,605/mo
Zestimate® history
Owner options
List your home for rent
$2,605/mo
Rent Zestimate®
Find your next renter with Zillow Rental Manager. Plus, with online applications, you can quickly screen prospective tenants – for free.
$2,605/mo
Rent Zestimate®
Refinance and save
$2,284/mo
Est. payment
Refinancing to a lower rate could help reduce your monthly payments and save thousands over the life of the loan.
$2,284/mo
Est. payment
Explore your selling options
Work with a Zillow partner agent
Leverage their expertise and Zillow's premium Showcase listings to get your home seen by more buyers.
Get startedList with your own agent
Get your home in front of millions of buyers by listing it on Zillow.
Learn how to do itSell it yourself
Take full control of how buyers see your home on Zillow by listing For Sale by Owner (FSBO).
List your homeWhat's special
Zillow last checked:
Listing updated:
Listed by:
Kari Burrows 810-499-7052,
EXP Z Real Estate
Bought with:
David-John McDonald, 6501438950
KW Realty Living
Source: Realcomp II,MLS#: 20261006451
Facts & features
Interior
Bedrooms & bathrooms
- Bedrooms: 3
- Bathrooms: 3
- Full bathrooms: 2
- 1/2 bathrooms: 1
Primary bedroom
- Level: Second
- Area: 195
- Dimensions: 15 X 13
Bedroom
- Level: Second
- Area: 120
- Dimensions: 10 X 12
Bedroom
- Level: Second
- Area: 120
- Dimensions: 10 X 12
Other
- Level: Second
- Area: 64
- Dimensions: 8 X 8
Other
- Level: Second
- Area: 50
- Dimensions: 5 X 10
Other
- Level: Entry
- Area: 30
- Dimensions: 6 X 5
Dining room
- Level: Entry
- Area: 108
- Dimensions: 9 X 12
Kitchen
- Level: Entry
- Area: 120
- Dimensions: 10 X 12
Laundry
- Level: Second
- Area: 72
- Dimensions: 12 X 6
Living room
- Level: Entry
- Area: 255
- Dimensions: 17 X 15
Heating
- ENERGYSTAR Qualified Furnace Equipment, Natural Gas
Cooling
- Ceiling Fans, Central Air
Appliances
- Included: Dishwasher, Disposal, Energy Star Qualified Refrigerator, Free Standing Gas Range, Microwave, Stainless Steel Appliances, Water Purifier Owned, Water Softener Owned
- Laundry: Electric Dryer Hookup, Gas Dryer Hookup, Laundry Room, Washer Hookup
Features
- Windows: Egress Windows, Energy Star Qualified Windows
- Basement: Daylight,Full,Unfinished
- Has fireplace: No
Interior area
- Total interior livable area: 1,796 sqft
- Finished area above ground: 1,796
Property
Parking
- Total spaces: 2
- Parking features: Two Car Garage, Attached, Electricityin Garage, Garage Faces Front
- Attached garage spaces: 2
Features
- Levels: Two
- Stories: 2
- Entry location: GroundLevelwSteps
- Patio & porch: Covered, Porch
- Pool features: None
- Fencing: Fencing Allowed
Lot
- Size: 6,534 Square Feet
- Dimensions: 63.99 x 103.30
Details
- Parcel number: 0501401003
- Special conditions: Agent Owned,Short Sale No
Construction
Type & style
- Home type: SingleFamily
- Architectural style: Colonial
- Property subtype: Single Family Residence
Materials
- Brick, Vinyl Siding
- Foundation: Basement, Poured, Sump Pump
- Roof: Asphalt
Condition
- New construction: No
- Year built: 2023
Utilities & green energy
- Electric: Circuit Breakers, Utility Smart Meter
- Sewer: Public Sewer
- Water: Well
- Utilities for property: Underground Utilities
Community & HOA
Community
- Security: Smoke Detectors
- Subdivision: SUMMERBROOKE CONDO
HOA
- Has HOA: Yes
- Services included: Maintenance Structure, Other, Snow Removal
- HOA fee: $125 monthly
Location
- Region: Fowlerville
Financial & listing details
- Price per square foot: $192/sqft
- Tax assessed value: $160,332
- Annual tax amount: $4,439
- Date on market: 2/6/2026
- Cumulative days on market: 70 days
- Listing agreement: Exclusive Right To Sell
- Listing terms: Cash,Conventional,FHA,Va Loan
Price history
| Date | Event | Price |
|---|---|---|
| 5/20/2026 | Sold | $345,000$192/sqft |
Source:  Realcomp II #20261006451 Report a problem Realcomp II #20261006451 Report a problem | ||
| 4/21/2026 | Pending sale | $345,000$192/sqft |
Source: Realcomp II #20261006451 Report a problem | ||
| 3/30/2026 | Price change | $345,000-0.9%$192/sqft |
Source: Realcomp II #20261006451 Report a problem | ||
| 3/11/2026 | Price change | $348,000-0.6%$194/sqft |
Source: Realcomp II #20261006451 Report a problem | ||
| 2/23/2026 | Price change | $350,000-1.4%$195/sqft |
Source: Realcomp II #20261006451 Report a problem | ||
| 2/6/2026 | Listed for sale | $355,000+10.9%$198/sqft |
Source: Realcomp II #20261006451 Report a problem | ||
| 8/21/2023 | Sold | $320,000$178/sqft |
Source: Realcomp II #20230052827 Report a problem | ||
| 6/29/2023 | Pending sale | $320,000$178/sqft |
Source: Realcomp II #20230052827 Report a problem | ||
Public tax history
Tax history is unavailable.
Neighborhood: 48836
Nearby homes
- $326,000-- bd-- ba-- sqft4 Summerbrooke Cir, Fowlerville, MI 48836Sold
- $334,80515 Acres2 Summerbrooke Cir, Fowlerville, MI 48836Sold
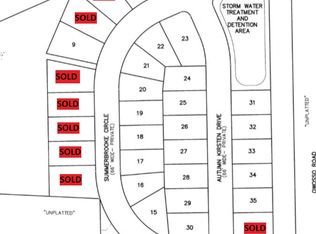
- $315,000-- bd-- ba-- sqft5 Summerbrooke Cir, Fowlerville, MI 48836Sold
- $271,400-- bd-- ba-- sqft6207 Summerbrooke Cir, Fowlerville, MI 48836Off Market
- $315,0003 bd3 ba1.7k sqft6251 Summerbrooke Dr, Fowlerville, MI 48836Sold
- $336,7853 bd3 ba1.7k sqft6204 Summerbrooke Cir, Fowlerville, MI 48836Sold
- $327,3003 bd2 ba1.3k sqft6232 Summerbrooke Cir, Fowlerville, MI 48836Sold
- $326,0003 bd3 ba1.8k sqft6263 Summerbrooke Cir, Fowlerville, MI 48836Sold
Nearby schools
GreatSchools rating
- 6/10Natalie Kreeger Elementary SchoolGrades: 3-5Distance: 1.6 mi
- 6/10Fowlerville Junior High SchoolGrades: 6-8Distance: 1.8 mi
- 7/10Fowlerville High SchoolGrades: 9-12Distance: 1.8 mi
Get a cash offer in 3 minutes
Find out how much your home could sell for in as little as 3 minutes with a no-obligation cash offer.
Estimated market value
$346,200
Get a cash offer in 3 minutes
Find out how much your home could sell for in as little as 3 minutes with a no-obligation cash offer.
Estimated market value
$346,200
- Michigan
- Livingston County
- Fowlerville
- 48836
- 6275 Summerbrooke Cir
Nearby cities
Nearby zip codes
Other Fowlerville Topics
