Skip main navigation
Sold for $385,000
  • $385,000

    6275 Thornhill Ln, Mechanicsburg, PA 17050

    2beds
    1,439sqft
    Single Family Residence
    Built in 2016
    5,662 Square Feet Lot
    $404,900 Zestimate®
    $268/sqft
    $2,133 Estimated rent

    Home value

    $404,900

    $385,000 - $425,000

    $2,133/mo

    Zestimate® history
    Loading
    Loading...

    Owner options

    List your home for rent

    $2,133/mo

    Rent Zestimate®

    Find your next renter with Zillow Rental Manager. Plus, with online applications, you can quickly screen prospective tenants – for free.

    Learn more

    $2,133/mo

    Rent Zestimate®

    Refinance and save

    $2,588/mo

    Est. payment

    Refinancing to a lower rate could help reduce your monthly payments and save thousands over the life of the loan.

    See today's rates

    $2,588/mo

    Est. payment

    Explore your selling options

    Work with a Zillow partner agent

    Leverage their expertise and Zillow's premium Showcase listings to get your home seen by more buyers.

    Get started

    List with your own agent

    Get your home in front of millions of buyers by listing it on Zillow.

    Learn how to do it

    Sell it yourself

    Take full control of how buyers see your home on Zillow by listing For Sale by Owner (FSBO).

    List your home

    What's special

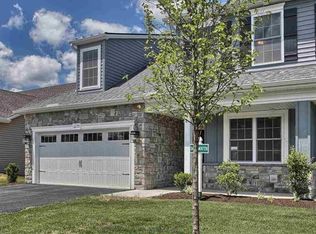
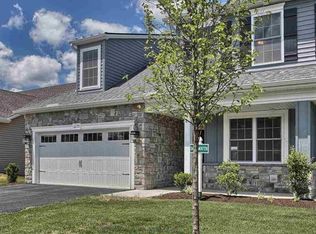
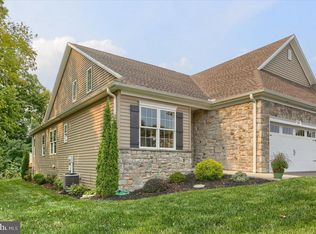
    This Yingst-built town home, the Hampden, offers an open floor plan with hardwoods throughout. Kitchen with island, dining room, and family room. Kitchen includes granite counter tops and maple cabinets with chocolate glaze and raised panel doors customized by Seifert Woodcraft. Gas range and undercabinet lighting with backsplash. Kitchen also includes stainless appliances. Primary bedroom suite has walk in closet, double vanity with granite countertop, and large shower with glass door and dual shower heads. Floor is tiled. Second bedroom has large casement window and deep sill has access to 2nd bath also with granite countertop and tiled floor. Laundry room includes newer washer dryer with pedestals. Laundry also includes washtub and storage closet. Dining room opens into family room with vaulted ceiling, skylights and gas fireplace with raised hearth. A newer 16 x 16 low maintenance deck with vinyl railing in private setting completes this home. Large basement is unfinished and ready for your personal touches. The gas forced air furnace is equipped with a humidifier and the hot water heater is a Rinaii tankless. This home sits on a dead end cul-de-sac street for additional privacy.

    Zillow last checked:

    Listing updated:

    Listed by:

    PAULA VON SCHMID 717-497-1487,

    RE/MAX 1st Advantage

    Bought with:

    JAMIE BERRIER, RS220358L

    RSR, REALTORS, LLC

    Source: Bright MLS,MLS#: PACB2038386MLS Logo

    Facts & features

    Interior

    Bedrooms & bathrooms
    • Bedrooms: 2
    • Bathrooms: 2
    • Full bathrooms: 2
    • Main level bathrooms: 2
    • Main level bedrooms: 2
    Rooms
    • Room types: Dining Room, Primary Bedroom, Bedroom 2, Kitchen, Family Room, Basement, Foyer, Laundry, Bathroom 1, Primary Bathroom
    Primary bedroom
    • Description: X
    • Features: Flooring - HardWood, Window Treatments, Walk-In Closet(s), Ceiling Fan(s)
    • Level: Main
    • Area: 180 Square Feet
    • Dimensions: 15x12.1
    Bedroom 2
    • Description: X
    • Features: Flooring - HardWood, Window Treatments
    • Level: Main
    • Area: 168 Square Feet
    • Dimensions: 11.6x14
    Primary bathroom
    • Features: Granite Counters, Double Sink, Flooring - Tile/Brick
    • Level: Main
    Bathroom 1
    • Features: Granite Counters, Flooring - Tile/Brick, Bathroom - Tub Shower
    • Level: Main
    Basement
    • Features: Basement - Unfinished, Flooring - Concrete
    • Level: Lower
    Dining room
    • Features: Flooring - HardWood, Window Treatments
    • Level: Main
    • Area: 176 Square Feet
    • Dimensions: 11 x 16
    Family room
    • Features: Cathedral/Vaulted Ceiling, Ceiling Fan(s), Fireplace - Gas, Flooring - HardWood, Skylight(s), Window Treatments
    • Level: Main
    • Area: 208 Square Feet
    • Dimensions: 13 x 16
    Foyer
    • Features: Flooring - HardWood
    • Level: Main
    • Area: 48 Square Feet
    • Dimensions: 12 x 4
    Kitchen
    • Features: Granite Counters, Flooring - HardWood, Kitchen Island, Kitchen - Gas Cooking, Pantry, Window Treatments
    • Level: Main
    • Area: 160 Square Feet
    • Dimensions: 16 x 10
    Laundry
    • Features: Flooring - Vinyl
    • Level: Main
    • Area: 20 Square Feet
    • Dimensions: 5 x 4
    Heating
    • Forced Air, Natural Gas
    Cooling
    • Central Air, Electric
    Appliances
    • Included: Microwave, Dishwasher, Disposal, Dryer, Exhaust Fan, Humidifier, Ice Maker, Self Cleaning Oven, Oven, Oven/Range - Gas, Refrigerator, Stainless Steel Appliance(s), Cooktop, Washer, Tankless Water Heater
    • Laundry: Main Level, Laundry Room
    Features
    • Ceiling Fan(s), Entry Level Bedroom, Open Floorplan, Kitchen Island, Primary Bath(s), Pantry, Recessed Lighting, Bathroom - Stall Shower, Bathroom - Tub Shower, Upgraded Countertops
    • Windows: Screens, Skylight(s)
    • Basement: Interior Entry,Concrete
    • Number of fireplaces: 1
    • Fireplace features: Gas/Propane, Stone
    Interior area
    • Total structure area: 2,878
    • Total interior livable area: 1,439 sqft
    • Finished area above ground: 1,439
    • Finished area below ground: 0

    Property

    Parking
    • Total spaces: 8
    • Parking features: Garage Faces Front, Garage Door Opener, Inside Entrance, Driveway, Asphalt, Off Street, On Street, Attached
    • Attached garage spaces: 2
    • Uncovered spaces: 4
    Accessibility
    • Accessibility features: None
    Features
    • Levels: One
    • Stories: 1
    • Patio & porch: Deck
    • Pool features: None
    Lot
    • Size: 5,662 Square Feet
    • Features: Cleared
    Details
    • Additional structures: Above Grade, Below Grade
    • Parcel number: 10151281113
    • Zoning: RESIDENTIAL
    • Zoning description: Residential
    • Special conditions: Standard

    Construction

    Type & style
    • Home type: SingleFamily
    • Architectural style: Other,Cottage,Craftsman
    • Property subtype: Single Family Residence
    • Attached to another structure: Yes
    Materials
    • Stone, Vinyl Siding, Stick Built
    • Foundation: Passive Radon Mitigation, Concrete Perimeter
    • Roof: Fiberglass,Asphalt,Architectural Shingle
    Condition
    • New construction: No
    • Year built: 2016

    Utilities & green energy

    • Electric: 200+ Amp Service
    • Sewer: Public Sewer
    • Water: Public
    • Utilities for property: Cable Connected

    Community & HOA

    Community
    • Subdivision: Thornhill
    HOA
    • Has HOA: Yes
    • Amenities included: Bike Trail, Common Grounds, Jogging Path
    • Services included: Common Area Maintenance, Maintenance Grounds, Snow Removal
    • HOA fee: $122 monthly
    • HOA name: THORNHILL A PLANNED COMMUNITY
    Location
    • Region: Mechanicsburg
    • Municipality: HAMPDEN TWP

    Financial & listing details

    • Price per square foot: $268/sqft
    • Tax assessed value: $250,100
    • Annual tax amount: $3,465
    • Date on market: 1/17/2025
    • Listing agreement: Exclusive Right To Sell
    • Listing terms: Conventional,VA Loan,FHA,Cash
    • Inclusions: Washer, Dryer And Pedestal Bases, Refrigerator In Kitchen And Additional One In Garage.
    • Ownership: Fee Simple

    Price history

    DateEventPrice
    3/25/2025Sold$385,000-1%$268/sqft
    Source: Bright MLS #PACB2038386 Report a problem
    2/11/2025Pending sale$389,000$270/sqft
    Source: Bright MLS #PACB2038386 Report a problem
    2/6/2025Price change$389,000-2.5%$270/sqft
    Source: Bright MLS #PACB2038386 Report a problem
    1/18/2025Listed for sale$399,000+45.1%$277/sqft
    Source: Bright MLS #PACB2038386 Report a problem
    2/24/2020Sold$275,000-1.8%$191/sqft
    Source: Public Record Report a problem
    2/23/2020Listed for sale$279,900$195/sqft
    Source: RE/MAX 1st Advantage #PACB120354 Report a problem
    1/22/2020Pending sale$279,900$195/sqft
    Source: RE/MAX 1st Advantage #PACB120354 Report a problem
    1/3/2020Listed for sale$279,900+6.4%$195/sqft
    Source: RE/MAX 1st Advantage #PACB120354 Report a problem
    9/8/2016Sold$263,101$183/sqft
    Source: Public Record Report a problem

    Public tax history

    YearProperty taxesTax assessment
    2025$3,744 +8%$250,100
    2024$3,465 +3.3%$250,100
    2023$3,353 +2.7%$250,100
    2022$3,264 $250,100
    2021$3,264 +4.5%$250,100
    2020$3,123 +396%$250,100
    2019$630 -79.1%$250,100
    2018$3,009 $250,100
    2017-- $250,100 +460.8%
    2016-- $44,600
    2015-- $44,600
    Find assessor info on the county website

    Neighborhood: 17050

    Nearby schools

    GreatSchools rating
    Schools provided by the listing agent
    • High: Cumberland Valley
    • District: Cumberland Valley

    Source: Bright MLS. This data may not be complete. We recommend contacting the local school district to confirm school assignments for this home.

    Sell for more on Zillow
    Get a Zillow Showcase℠ listing at no additional cost and you could sell for .
    $404,900
    2% more
    +$8,098
    With Zillow Showcase(estimated)
    $412,998
    Sell for more on Zillow
    Get a Zillow Showcase℠ listing at no additional cost and you could sell for .
    $404,900
    2% more
    +$8,098
    With Zillow Showcase(estimated)
    $412,998