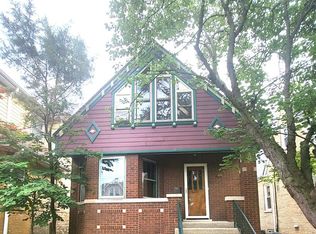
Located on an oversized double Chicago lot: 45 X 125! This all-brick English Tudor Norwood Park home hosts 5 bedrooms, 1 office and 3 full bathrooms. You'll flow through this light filled home with a bright and open floor plan. First floor hosts an oversized living room with wood burning fireplace, oversized windows, the separate dining room, 1 full bathroom and a 1st floor bedroom. The new eat in white-on-white kitchen w/quartz countertops hosts a four-seater island with all new top line stainless steel appliances. Adjacent to the kitchen is the 1st floor family room and the outdoor spacious deck! The 2nd level hosts its own HVAC system (dual zoned home) 3 more bedrooms, the 2nd full bathroom, and a large storage room. The lower level has the 2nd family room/rec room and the 5th bedroom of the home, as well as one office, the 3rd full bathroom, and massive laundry room with a new washer and dryer. The utility room are in the lower level as well. There is plenty of storage space in this home. Updates include: 200 circuit breaker box, 2 new central AC units, 2 new forced air heating systems, new windows all throughout, all new doors inside and out, new deck, new cement patio with walkways, roof is 4 years old, newly tuckpointed... the list continues. Ask for a feature sheet. The 2.5 car garage has two new garage doors w/wireless remotes for car access. Garage has a new party door and new siding. The location can't be beat: great schools, access to many restaurants, bars, and grocery stores! Like to walk, jog or bike? The Edgebrook Wood trails are nearby. Parks, great schools, and library are close by too. Also close to transportation: The Metra train & I94 (The Kennedy)10 minutes to O'Hare Airport, 25 minutes to the Chicago Loop. You'll receive a list of features when toured. Must be pre-approved to view. Check out the 3D walk through! This is a turnkey home with all the bells and whistles. Broker owned.
Closed
Street View
Zillow last checked:
Listing updated:
Bought with:
Brant Sichko
Baird & Warner
Source: MRED as distributed by MLS GRID,MLS#: 12032291
Price history
| Date | Event | Price |
|---|---|---|
| 5/20/2024 | Sold | $711,000+4.6%$213/sqft |
Source:  MRED as distributed by MLS GRID #12032291 Report a problem MRED as distributed by MLS GRID #12032291 Report a problem | ||
| 4/22/2024 | Contingent | $679,900$204/sqft |
Source: MRED as distributed by MLS GRID #12032291 Report a problem | ||
| 4/17/2024 | Listed for sale | $679,900+9.8%$204/sqft |
Source: MRED as distributed by MLS GRID #12032291 Report a problem | ||
| 12/1/2022 | Listing removed | -- |
Source:  Berkshire Hathaway HomeServices Chicago Report a problem Berkshire Hathaway HomeServices Chicago Report a problem | ||
| 11/15/2022 | Pending sale | $619,000$186/sqft |
Source: Berkshire Hathaway HomeServices Chicago #11660645 Report a problem | ||
| 11/14/2022 | Contingent | $619,000$186/sqft |
Source: MRED as distributed by MLS GRID #11660645 Report a problem | ||
| 10/26/2022 | Price change | $619,000-3.1%$186/sqft |
Source: MRED as distributed by MLS GRID #11660645 Report a problem | ||
| 10/6/2022 | Price change | $639,000-1.5%$192/sqft |
Source: MRED as distributed by MLS GRID #11646434 Report a problem | ||
| 9/30/2022 | Listed for sale | $649,000$195/sqft |
Source: MRED as distributed by MLS GRID #11634041 Report a problem | ||
| 9/29/2022 | Pending sale | $649,000$195/sqft |
Source: Berkshire Hathaway HomeServices Chicago #11634041 Report a problem | ||
| 9/29/2022 | Contingent | $649,000$195/sqft |
Source: MRED as distributed by MLS GRID #11634041 Report a problem | ||
| 9/20/2022 | Listed for sale | $649,000+102.8%$195/sqft |
Source: MRED as distributed by MLS GRID #11634041 Report a problem | ||
| 2/8/2022 | Sold | $320,000+0.8%$96/sqft |
Source: MRED as distributed by MLS GRID #11301101 Report a problem | ||
| 1/21/2022 | Contingent | $317,500$95/sqft |
Source: MRED as distributed by MLS GRID #11301101 Report a problem | ||
| 1/17/2022 | Listed for sale | $317,500$95/sqft |
Source: MRED as distributed by MLS GRID #11301101 Report a problem | ||
Get a cash offer in 3 minutes
Find out how much your home could sell for in as little as 3 minutes with a no-obligation cash offer.
Estimated market value
$772,900
