Skip main navigation
Sold for $455,000
  • $455,000

    6275 W WOLF Street, Phoenix, AZ 85033

    4beds
    2,109sqft
    Single Family Residence
    Built in 1964
    9,448 Square Feet Lot
    $454,500 Zestimate®
    $216/sqft
    $2,461 Estimated rent

    Home value

    $454,500

    $414,000 - $495,000

    $2,461/mo

    Zestimate® history
    Loading
    Loading...

    Owner options

    List your home for rent

    $2,461/mo

    Rent Zestimate®

    Find your next renter with Zillow Rental Manager. Plus, with online applications, you can quickly screen prospective tenants – for free.

    Learn more

    $2,461/mo

    Rent Zestimate®

    Refinance and save

    $2,608/mo

    Est. payment

    Refinancing to a lower rate could help reduce your monthly payments and save thousands over the life of the loan.

    See today's rates

    $2,608/mo

    Est. payment

    Explore your selling options

    Work with a Zillow partner agent

    Leverage their expertise and Zillow's premium Showcase listings to get your home seen by more buyers.

    Get started

    List with your own agent

    Get your home in front of millions of buyers by listing it on Zillow.

    Learn how to do it

    Sell it yourself

    Take full control of how buyers see your home on Zillow by listing For Sale by Owner (FSBO).

    List your home

    What's special

    Diving poolCovered patioPaver patios with gazeboInside laundry roomSpacious lotEn-suite bathroomUpdated vanity
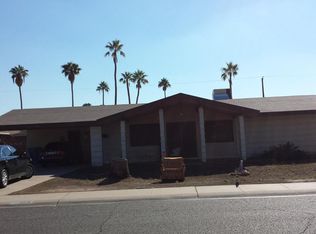
    Nestled on a spacious lot in a well-established neighborhood near GCU Golf Course, this inviting 4-bedroom, 2.5-bath home offers 2,109 square feet of living space, featuring a versatile front flex room, cozy family room, and a separate living area. The kitchen features newer cabinets and appliances, with a convenient walk-in pantry and eat-in kitchen. A built-in home office nook is perfect for work, study, or writing. All rooms are equipped with ceiling fans, and all bathrooms feature automatic timers for the exhaust fans. The home also boasts an upgraded 200-amp electrical panel for modern power needs. Easy access to a covered patio overlooking a large backyard oasis complete with a diving pool, paver patios with gazebo, grassy areas for pets to roam, a handy storage shed, and secure block fencing. The primary bedroom offers access to the patio through sliding doors and includes an en-suite bathroom with an updated vanity and tiled shower. The guest bathroom features a newly built custom tile shower with tub. Additional highlights include a practical inside laundry room with a utility sink, a guest powder room, and a spacious 2-car garage.

    Zillow last checked:

    Listing updated:

    Listed by:

    Beth M Rider 602-315-8749,

    Keller Williams Arizona Realty

    Bought with:

    Connie Ruiz, SA715624000

    eXp Realty

    Source: ARMLS,MLS#: 6928692MLS Logo

    Facts & features

    Interior

    Bedrooms & bathrooms
    • Bedrooms: 4
    • Bathrooms: 3
    • Full bathrooms: 2
    • 1/2 bathrooms: 1
    Heating
    • Electric
    Cooling
    • Central Air
    Features
    • High Speed Internet, Granite Counters, Eat-in Kitchen, 3/4 Bath Master Bdrm
    • Flooring: Laminate, Tile
    • Windows: Low Emissivity Windows, Double Pane Windows, ENERGY STAR Qualified Windows, Vinyl Frame
    • Has basement: No
    Interior area
    • Total structure area: 2,109
    • Total interior livable area: 2,109 sqft

    Property

    Parking
    • Total spaces: 6
    • Parking features: Garage Door Opener, Direct Access
    • Garage spaces: 2
    • Uncovered spaces: 4
    Features
    • Stories: 1
    • Patio & porch: Covered, Patio
    • Exterior features: Storage, Built-in Barbecue
    • Has private pool: Yes
    • Pool features: Variable Speed Pump, Diving Pool
    • Spa features: None
    • Fencing: Block
    Lot
    • Size: 9,448 sqft
    • Features: Sprinklers In Front, Alley, Grass Front, Grass Back
    Details
    • Additional structures: Gazebo
    • Parcel number: 14473191A

    Construction

    Type & style
    • Home type: SingleFamily
    • Property subtype: Single Family Residence
    Materials
    • Vinyl Siding, Wood Frame, Painted, Block
    • Roof: Tile
    Condition
    • Year built: 1964
    Details
    • Builder name: JOHN F LONG

    Utilities & green energy

    • Sewer: Public Sewer
    • Water: City Water

    Community & neighborhood

    Community
    • Community features: Near Bus Stop
    Location
    • Region: Phoenix
    • Subdivision: MARYVALE TERRACE 25 AMD LOTS 12998-13072

    Other

    Other facts
    • Listing terms: Cash,Conventional,1031 Exchange,FHA,VA Loan
    • Ownership: Fee Simple

    Price history

    DateEventPrice
    1/13/2026Sold$455,000+3.6%$216/sqft
    Source: ARMLS #6928692 Report a problem
    12/30/2025Pending sale$439,000$208/sqft
    Source: ARMLS #6928692 Report a problem
    11/21/2025Price change$439,000-4.6%$208/sqft
    Source: ARMLS #6928692 Report a problem
    11/12/2025Price change$460,000-1.1%$218/sqft
    Source: ARMLS #6928692 Report a problem
    10/16/2025Price change$465,000-2.1%$220/sqft
    Source: ARMLS #6928692 Report a problem
    10/3/2025Listed for sale$475,000+533.3%$225/sqft
    Source: ARMLS #6928692 Report a problem
    6/15/1995Sold$75,000$36/sqft
    Source: Public Record Report a problem

    Public tax history

    YearProperty taxesTax assessment
    2025$1,453 +2.8%$31,100 -8.2%
    2024$1,413 -2.6%$33,870 +305%
    2023$1,451 +5.4%$8,362 -61.1%
    2022$1,376 +3.8%$21,470 +12.9%
    2021$1,326 +4.8%$19,020 +5.7%
    2020$1,266 -4.3%$18,000 +9.6%
    2019$1,323 $16,420 +12.3%
    2018$1,323 +4.9%$14,620 +14%
    2017$1,261 +13.5%$12,830 +17.2%
    2016$1,111 -1.1%$10,950 +12.1%
    2015$1,123 $9,770 +47.6%
    2014-- $6,620 +35.1%
    2013-- $4,900 -2%
    2012-- $5,000 -7.9%
    2011-- $5,430 -22.5%
    2010-- $7,010 -58.2%
    2009-- $16,770 -11%
    2008-- $18,850 +26.9%
    2007-- $14,850 +37.5%
    2006-- $10,800
    2005-- $10,800 +8.5%
    2004-- $9,950
    2003-- $9,950 +16.4%
    2002-- $8,550

    Find assessor info on the county website

    Neighborhood: Maryvale

    Nearby schools

    GreatSchools rating
    Schools provided by the listing agent
    • Elementary: Holiday Park School
    • Middle: Desert Sands Academy of Mass Communication & Journalism
    • High: Trevor Browne High School
    • District: Cartwright Elementary District

    Source: ARMLS. This data may not be complete. We recommend contacting the local school district to confirm school assignments for this home.

    Get a cash offer in 3 minutes
    Find out how much your home could sell for in as little as 3 minutes with a no-obligation cash offer.
    Estimated market value
    $454,500
    Get a cash offer in 3 minutes
    Find out how much your home could sell for in as little as 3 minutes with a no-obligation cash offer.
    Estimated market value
    $454,500